PRIME OCEAN VIEWS from front row seats in this executive duplex. Situated across from the Dallas Rd seawall & beach with majestic mountains in backdrop, the scenery is simply captivating. A mediterranean seaside villa -inspired style built in 2009 with high caliber quality details evident throughout. The expansive main level flows from the ocean-view terrace to covered back porch & garden ideal for entertaining or every day enjoyment of the bright, open airy space. The enclosed backyard sanctuary is surrounded by the landscape of mature shrubs and fruit trees along with grassed area & patio mix for a lovely green retreat. Upstairs second bedroom overlooks garden while the primary bedroom showcases a vaulted ceiling, window wall & view terrace. Spectacular ocean views by day plus the twinkling lights & stars at night. Lower level walkout studio suite/3rd bdrm Garage parking & storage, plenty of street parking. Walk to Gonzales Beach, Beacon Hill Park, Fairfield Plaza & Moss St. market.
For sale
C$1,875,000
1520 Dallas Rd, Victoria, BC V8S 1A3
3beds
3baths
2,143sqft
Half Duplex
Built in 2009
2,613 Square Feet Lot
$-- Zestimate®
C$875/sqft
C$-- HOA
What's special
Prime ocean viewsFront row seatsMajestic mountains in backdropMediterranean seaside villa-inspired styleHigh caliber quality detailsExpansive main levelOcean-view terrace
- 14 hours
- 26
- 0
Zillow last checked:
Listing updated:
Listed by:
Beverly Carey,
Macdonald Realty Victoria,
Rob Maclucas,
Macdonald Realty Victoria
Source: VIVA,MLS®#: 1049633
Facts & features
Interior
Bedrooms & bathrooms
- Bedrooms: 3
- Bathrooms: 3
Kitchen
- Level: Main
Heating
- Electric, Radiant Floor
Cooling
- None
Appliances
- Included: Dishwasher, Dryer, Oven/Range Electric, Refrigerator, Washer
- Laundry: Inside
Features
- Dining/Living Combo, Eating Area
- Flooring: Carpet, Tile, Wood
- Windows: Wood Frames
- Basement: Finished,Walk-Out Access,With Windows
- Number of fireplaces: 1
- Fireplace features: Living Room, Other
Interior area
- Total structure area: 2,699
- Total interior livable area: 2,143 sqft
Video & virtual tour
Property
Parking
- Total spaces: 1
- Parking features: Attached, Garage
- Attached garage spaces: 1
Features
- Levels: 3
- Entry location: Main Level
- Patio & porch: Balcony/Deck, Balcony/Patio
- Exterior features: Garden, Sprinkler System
- Fencing: Partial
- Has view: Yes
- View description: City, Mountain(s)
Lot
- Size: 2,613 Square Feet
- Features: Rectangular Lot
Details
- Parcel number: 027425932
- Zoning description: Residential
Construction
Type & style
- Home type: SingleFamily
- Property subtype: Half Duplex
- Attached to another structure: Yes
Materials
- Frame Wood, Insulation: Ceiling, Insulation: Walls, Stone, Stucco
- Foundation: Concrete Perimeter
- Roof: Asphalt Shingle
Condition
- Contact List Licensee
- Year built: 2009
Utilities & green energy
- Water: Municipal
- Utilities for property: Sewer Connected
Community & HOA
HOA
- Amenities included: Private Drive/Road
Location
- Region: Victoria
Financial & listing details
- Price per square foot: C$875/sqft
- Tax assessed value: C$1,956,000
- Annual tax amount: C$11,083
- Date on market: 9/15/2026
- Listing terms: Purchaser To Finance
- Ownership: Freehold/Strata
Price history
| Date | Event | Price |
|---|---|---|
| 9/15/2026 | Listed for sale | C$1,875,000C$875/sqft |
Source: VIVA #1049633 Report a problem | ||
Public tax history
Tax history is unavailable.
Climate risks
Neighborhood: Fairfield


Similar homes
- C$1,795,0003 bd3 ba2.5k sqft1046 Davie St, Victoria, BC V8S 4E3For Sale
 MLS ID #1049640, Sarah Binab Personal Real Estate Corporation, The Agency. VIVA
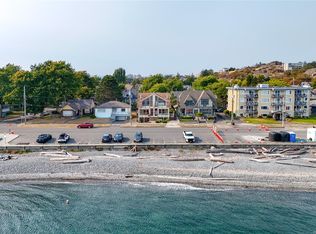
 - C$2,095,8002 bd3 ba2k sqft1518 Dallas Rd, Victoria, BC V8S 1A3For Sale
 MLS ID #1047193, Dale Sheppard, RE/MAX Camosun. VIVA
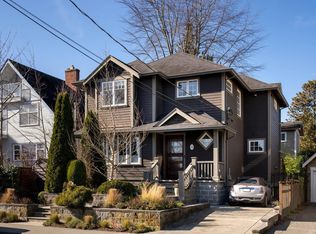
 - C$1,899,0003 bd4 ba2.8k sqft238 Richmond Ave, Victoria, BC V8S 3X8For Sale
 MLS ID #1049032, Karl Leong Personal Real Estate Corporation, RE/MAX Camosun. VIVA
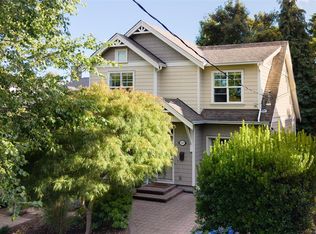
 - C$1,839,0003 bd4 ba2.2k sqft1115 Faithful St, Victoria, BC V8V 2R5For Sale
 MLS ID #1047409, Ole Schmidt, Clover Residential Ltd.. VIVA
