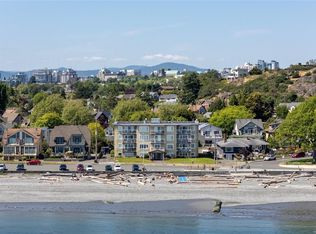
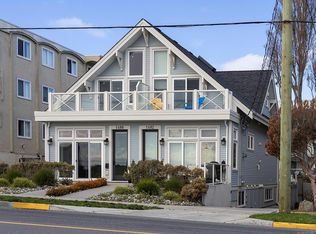
Sought after Fairfield location on Dallas Rd, right across the Street from the ocean providing beautiful panoramic ocean and mountain views from this quality built 1/2 duplex. Perfectly positioned for daily walks on the historic seawall waterfront walkway. Large interior windows enhance the expansive views of the Juan de Fuca Strait, Ocean and stunning Olympic Mountains. Features include Pella windows, fir doors, radiant floor heating, and a Rumford wood-burning fireplace. Enjoy outdoor living in the private northwest-facing backyard with relaxing patio and mature fruit trees plus a spacious ocean view porch. Top floor features two spacious bedrooms with vaulted ceilings, large ensuite and view balcony in primary bedroom. Lowest level has a walk-out basement with 3-piece bathroom plus large family room which could be a 3rd bedroom area. Single garage with room for storage. Located in highly desirable Fairfield close to Cook Street Village—an exceptional location and lifestyle!
For sale
C$1,849,800
1518 Dallas Rd, Victoria, BC V8S 1A3
2beds
3baths
2,045sqft
Half Duplex
Built in 2009
2,613 Square Feet Lot
$-- Zestimate®
C$905/sqft
C$-- HOA
What's special
- 27 days
- 101
- 4
Zillow last checked:
Listing updated:
Listed by:
Dale Sheppard,
RE/MAX Camosun
Source: VIVA,MLS®#: 1050145
Facts & features
Interior
Bedrooms & bathrooms
- Bedrooms: 2
- Bathrooms: 3
Kitchen
- Level: Main
Heating
- Electric, Radiant Floor
Cooling
- None
Appliances
- Included: Dishwasher, Dryer, Oven/Range Electric, Refrigerator, Washer
- Laundry: Inside
Features
- Closet Organizer, Dining/Living Combo, Eating Area, Vaulted Ceiling(s)
- Flooring: Hardwood, Tile
- Windows: Wood Frames
- Basement: Finished,Full,Walk-Out Access,With Windows
- Number of fireplaces: 1
- Fireplace features: Living Room, Wood Burning
Interior area
- Total structure area: 2,045
- Total interior livable area: 2,045 sqft
Video & virtual tour
Property
Parking
- Total spaces: 1
- Parking features: Attached, Garage, On Street, Garage Door Opener
- Attached garage spaces: 1
- Has uncovered spaces: Yes
Features
- Levels: 3
- Entry location: Main Level
- Patio & porch: Balcony/Deck, Balcony/Patio
- Exterior features: Sprinkler System
- Fencing: Partial
- Has view: Yes
- View description: Mountain(s), Ocean
- Has water view: Yes
- Water view: Ocean
Lot
- Size: 2,613 Square Feet
- Features: Central Location, Family-Oriented Neighbourhood, Landscaped, Private, Shopping Nearby, Southern Exposure
Details
- Parcel number: 027425924
- Zoning description: Residential
- Other equipment: DC Well Pump
Construction
Type & style
- Home type: SingleFamily
- Architectural style: West Coast
- Property subtype: Half Duplex
- Attached to another structure: Yes
Materials
- Frame Wood, Stucco, Wood Siding
- Foundation: Concrete Perimeter
- Roof: Fibreglass Shingle,Other
Condition
- Resale
- New construction: No
- Year built: 2009
Utilities & green energy
- Water: Municipal
Community & HOA
Community
- Features: Family-Oriented Neighbourhood, Sidewalks
HOA
- Amenities included: Private Drive/Road
Location
- Region: Victoria
Financial & listing details
- Price per square foot: C$905/sqft
- Tax assessed value: C$1,981,000
- Annual tax amount: C$11,224
- Date on market: 9/17/2026
- Ownership: Freehold/Strata
Price history
| Date | Event | Price |
|---|---|---|
| 9/17/2026 | Listed for sale | C$1,849,800C$905/sqft |
Source: VIVA #1050145 Report a problem | ||
Public tax history
Tax history is unavailable.
Climate risks
Neighborhood: Fairfield
Similar homes
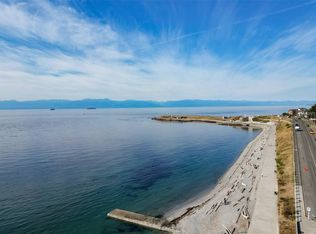
- C$1,875,0003 bd3 ba2.1k sqft1520 Dallas Rd, Victoria, BC V8S 1A3For Sale
 MLS ID #1049633, Beverly Carey, Macdonald Realty Victoria. VIVA
 - C$1,699,9004 bd3 ba2.4k sqft103 Bushby St, Victoria, BC V8S 1B3For Sale
 MLS ID #1049049, Jay Herrick Personal Real Estate Corporation, RE/MAX Camosun. VIVA
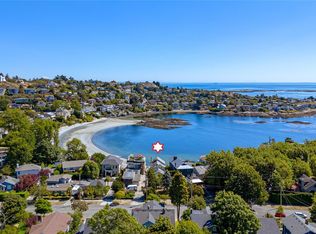
 - C$1,999,9003 bd3 ba2.6k sqft157 Robertson St, Victoria, BC V8S 3X3For Sale
 MLS ID #1051421, Marko Juras Personal Real Estate Corporation, Fair Realty. VIVA
 - C$1,698,8884 bd4 ba2.9k sqft1271 McKenzie St, Victoria, BC V8V 2W6For Sale
 MLS ID #1050423, Scott Faber Personal Real Estate Corporation, Royal LePage Coast Capital - Chatterton. VIVA
