Own your piece of heaven on 9 acres of irrigated farmland. This spacious, beautifully updated home blends modern comfort with rural charm. The gorgeous kitchen features knotty hickory cabinetry. Sliestone countertops, eye catching rock backsplash, gas stove and oven with fryer setting, and stainless steel appliances perfect for cooking and gathering. The main floor master suite offers true retreat living with a second propane fireplace, walk in closet, luxurious walk in shower and a relaxing jetted tub. Major upgrades include updated plumbing and electrical, a tankless water heater and a high efficiency geothermal heat pump that provides exceptional heating and cooling performance while keeping utility costs low. A rare opportunity to enjoy acreage, privacy and a thoughtfully improved home -- all ready for its next new owner.
New
$799,000
1520 Scheloske Rd, Weiser, ID 83672
4beds
3baths
3,476sqft
Single Family Residence
Built in 1915
9.9 Acres Lot
$-- Zestimate®
$230/sqft
$-- HOA
What's special
Knotty hickory cabinetrySecond propane fireplaceSpacious beautifully updated homeEye catching rock backsplashStainless steel appliancesMain floor master suiteWalk in closet
- 1 day
- 249
- 15
Zillow last checked:
Listing updated:
Listed by:
Shaun Kunz Main:208-549-2112,
Select Properties LLC,
Rod Panike 208-550-1414,
Select Properties LLC
Source: IMLS,MLS#: 99002356
Facts & features
Interior
Bedrooms & bathrooms
- Bedrooms: 4
- Bathrooms: 3
- Main level bathrooms: 2
- Main level bedrooms: 2
Primary bedroom
- Level: Main
- Area: 285
- Dimensions: 15 x 19
Bedroom 2
- Level: Main
- Area: 144
- Dimensions: 12 x 12
Bedroom 3
- Level: Upper
- Area: 225
- Dimensions: 15 x 15
Bedroom 4
- Level: Upper
- Area: 192
- Dimensions: 16 x 12
Dining room
- Level: Main
- Area: 144
- Dimensions: 12 x 12
Kitchen
- Level: Main
- Area: 144
- Dimensions: 12 x 12
Living room
- Level: Main
- Area: 483
- Dimensions: 21 x 23
Office
- Level: Main
- Area: 120
- Dimensions: 12 x 10
Heating
- Forced Air, Geothermal, Heat Pump, Propane
Cooling
- Central Air
Appliances
- Included: Gas Water Heater, Dishwasher, Disposal, Oven/Range Freestanding, Refrigerator, Washer, Water Softener Owned, Gas Oven, Gas Range
Features
- Bed-Master Main Level, Den/Office, Double Vanity, Walk-In Closet(s), Breakfast Bar, Granite Counters, Number of Baths Main Level: 2, Number of Baths Upper Level: 1
- Flooring: Concrete, Carpet, Engineered Vinyl Plank
- Has basement: No
- Number of fireplaces: 2
- Fireplace features: Two, Insert, Propane
Interior area
- Total structure area: 3,476
- Total interior livable area: 3,476 sqft
- Finished area above ground: 3,476
- Finished area below ground: 0
Property
Parking
- Total spaces: 2
- Parking features: Attached, RV Access/Parking
- Attached garage spaces: 2
- Details: Garage: 34x20
Features
- Levels: Two
- Exterior features: Dog Run
- Has view: Yes
Lot
- Size: 9.9 Acres
- Features: 5 - 9.9 Acres, Garden, Horses, Irrigation Available, Views, Auto Sprinkler System
Details
- Additional structures: Shed(s)
- Parcel number: RP10N05W102850
- On leased land: Yes
- Horses can be raised: Yes
Construction
Type & style
- Home type: SingleFamily
- Property subtype: Single Family Residence
Materials
- Frame, HardiPlank Type
- Foundation: Crawl Space, Slab
- Roof: Composition
Condition
- Year built: 1915
Utilities & green energy
- Sewer: Septic Tank
- Water: Well
- Utilities for property: Electricity Connected
Community & HOA
Location
- Region: Weiser
Financial & listing details
- Price per square foot: $230/sqft
- Tax assessed value: $1,157,050
- Annual tax amount: $3,448
- Date on market: 9/30/2026
- Listing terms: Cash,Conventional
- Ownership: Fee Simple,Fractional Ownership: No
- Electric utility on property: Yes
- Road surface type: Paved
Estimated market value
Not available
Estimated sales range
Not available
Not available
Price history
Price history is unavailable.
Public tax history
| Year | Property taxes | Tax assessment |
|---|---|---|
| 2025 | $3,040 -3.1% | $1,157,050 +1.4% |
| 2024 | $3,138 +16.8% | $1,141,486 +94.4% |
| 2023 | $2,687 -21.4% | $587,137 +3.5% |
| 2022 | $3,419 +15.9% | $567,260 +27.7% |
| 2021 | $2,949 +19.4% | $444,150 +30.1% |
| 2020 | $2,470 -21.5% | $341,470 +1.2% |
| 2019 | $3,146 +27.4% | $337,364 +12.2% |
| 2018 | $2,470 +38.1% | $300,686 +7.2% |
| 2017 | $1,789 | $280,611 |
| 2013 | $1,789 +12.1% | -- |
| 2011 | $1,596 | -- |
Find assessor info on the county website
Monthly payment
Est. payment
Payment breakdown
Explore the cost of this home by adjusting the details. Changes won't be saved.Climate risks
Neighborhood: 83672
Nearby schools
Schools provided by the listing agent
- Elementary: Pioneer
- Middle: Weiser
- High: Weiser
- District: Weiser School District #431
Source: IMLS. This data may not be complete. We recommend contacting the local school district to confirm school assignments for this home.

Similar homes
- $685,0003 bd3 ba2.5k sqft380 Krause Rd, Weiser, ID 83672Active
 MLS ID #98993093, Kellie Robinson, True North Real Estate Group, LLC. IMLS
 - $579,9993 bd3 ba1.7k sqft1371 Hansen Rd, Weiser, ID 83672New
 MLS ID #99002642, Melanie Davidson-hickey, Two Rivers Real Estate Company, LLC. IMLS
 - $969,0003 bd3 ba2.7k sqft1530 Ross Rd, Weiser, ID 83672Active
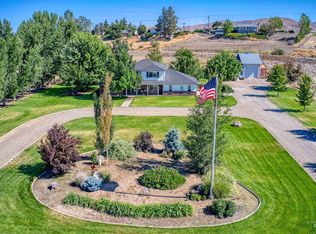 MLS ID #98990577, Melanie Davidson-hickey, Two Rivers Real Estate Company, LLC. IMLS
 - $687,5003 bd2 ba3.1k sqft1199 County Road 70, Weiser, ID 83672Active
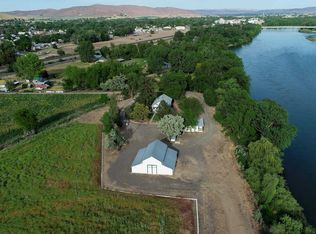 MLS ID #98994897, Tracy Mcclary, Silvercreek Realty Group. IMLS
