Perched on nearly 10 private acres overlooking the picturesque Chimacum Valley, this exceptional custom-built home offers luxury living surrounded by the beauty of the Pacific Northwest. Thoughtfully designed with an open-concept floor plan, the home features two spacious primary suites, plus a dedicated office, soaring ceilings, rich custom built-in cabinetry, and a warm propane fireplace that anchors the inviting living space. Designed with entertaining in mind, the chef's kitchen flows seamlessly into the dining and living areas, creating the perfect gathering place. A high-efficiency heat pump provides year-round comfort, while expansive windows and a generous sized deck captures breathtaking valley vistas. There is an attached two-car garage plus a dedicated shop area, offering abundant space for projects, hobbies, and storage. The 9.77-acre property is a beautiful blend of open pasture and mature forest, complete with a charming playhouse, tranquil pond, fruit trees and outstanding future potential. There is a 2nd building site with a concrete slab, offering endless possibilities for a guest house, studio, barn, or additional shop. Enjoy the privacy & serenity of country living while remaining just minutes from the heart of Chimacum, local schools, farm stands, restaurants, and everyday amenities. This is a rare opportunity to own a one-of-a-kind custom home in one of Jefferson County's most scenic settings.
Active
Listed by: Coldwell Banker Best Homes • Nicole Blasucci • 360-302-1838
$1,295,000
1520 West Valley, Chimacum, WA 98325
2beds
2,425sqft
Single Family Residence
Built in 2025
9.77 Acres Lot
$1,236,800 Zestimate®
$534/sqft
$-- HOA
What's special
Warm propane fireplaceFruit treesDedicated officeAttached two-car garageSoaring ceilingsRich custom built-in cabinetryTranquil pond
- --
- on Zillow
- 312
- views
- 12
- saves
Zillow last checked:
Listing updated:
Listed by:
Nicole Blasucci 360-302-1838 Nicolepthomes@gmail.com,
Coldwell Banker Best Homes
Source: NWMLS as distributed by MLS GRID,MLS#: 2554992
Facts & features
Interior
Bedrooms & bathrooms
- Bedrooms: 2
- Bathrooms: 3
- Full bathrooms: 1
- 3/4 bathrooms: 1
- 1/2 bathrooms: 1
- Main level bathrooms: 3
- Main level bedrooms: 2
Primary bedroom
- Level: Main
Bedroom
- Level: Main
Bathroom full
- Level: Main
Bathroom three quarter
- Level: Main
Other
- Level: Main
Den office
- Level: Main
Dining room
- Level: Main
Entry hall
- Level: Main
Kitchen with eating space
- Level: Main
Living room
- Level: Main
Utility room
- Level: Main
Heating
- Fireplace, Forced Air, Heat Pump, Radiant, Stove/Free Standing, Electric
Cooling
- Forced Air, Heat Pump
Appliances
- Included: Dishwasher, Double Oven, Dryer, Microwave, Refrigerator, Stove(s)/Range(s), Washer, Dishwasher(s), Dryer(s), Microwave(s), Refrigerator(s), Washer(s), Water Heater: Electric, Water Heater Location: Garage
Features
- Bath Off Primary, Dining Room, High Tech Cabling, Pantry
- Flooring: Bamboo/Cork, Ceramic Tile, Laminate, Carpet
- Windows: Dbl Pane/Storm Window
- Basement: Unfinished
- Number of fireplaces: 1
- Fireplace features: Gas, Main Level: 1, Fireplace
Interior area
- Total structure area: 2,425
- Total interior livable area: 2,425 sqft
Video & virtual tour
Property
Parking
- Total spaces: 2
- Parking features: Driveway, Attached Garage
- Has attached garage: Yes
- Covered spaces: 2
Features
- Levels: One
- Stories: 1
- Entry location: Main
- Patio & porch: Bath Off Primary, Dbl Pane/Storm Window, Dining Room, Fireplace, High Tech Cabling, Pantry, Vaulted Ceiling(s), Walk-In Closet(s), Water Heater, Wired for Generator
- Has view: Yes
- View description: Territorial
Lot
- Size: 9.77 Acres
- Features: Paved, Cabana/Gazebo, Deck, Electric Car Charging, Fenced-Partially, Outbuildings, Propane
- Topography: Level,Partial Slope
- Residential vegetation: Fruit Trees, Garden Space, Pasture, Wooded
Details
- Parcel number: 901221006
- Zoning description: Jurisdiction: County
- Special conditions: Standard
- Other equipment: Wired for Generator
Construction
Type & style
- Home type: SingleFamily
- Architectural style: Contemporary,1 Story
- Property subtype: Single Family Residence
Materials
- Cement Planked, Cement Plank
- Foundation: Poured Concrete
- Roof: Metal
Condition
- Very Good
- Year built: 2025
- Major remodel year: 2025
Details
- Builder name: Anderson
Utilities & green energy
- Electric: Company: PUD
- Sewer: Septic Tank, Company: Septic
- Water: Individual Well, Company: Well
- Utilities for property: Starlink
Community & HOA
Community
- Features: Trail(s)
- Subdivision: West Valley
Location
- Region: Chimacum
Financial & listing details
- Price per square foot: $534/sqft
- Tax assessed value: $415,124
- Annual tax amount: $3,312
- Date on market: 7/16/2026
- Listing terms: Conventional
- Inclusions: Dishwasher(s), Double Oven, Dryer(s), Microwave(s), Refrigerator(s), Stove(s)/Range(s), Washer(s)
Estimated market value
$1,236,800
$1.17M - $1.30M
$3,896/mo
Price history
| Date | Event | Price |
|---|---|---|
| 7/16/2026 | Listed for sale | $1,295,000+357.6%$534/sqft |
Source:  NWMLS as distributed by MLS GRID #2554992 Report a problem NWMLS as distributed by MLS GRID #2554992 Report a problem | ||
| 6/18/2012 | Sold | $283,000$117/sqft |
Source: NWMLS as distributed by MLS GRID #191347 Report a problem | ||
Public tax history
| Year | Property taxes | Tax assessment |
|---|---|---|
| 2025 | $3,312 +9.8% | $415,124 +13% |
| 2024 | $3,017 +8.4% | $367,354 +7.1% |
| 2023 | $2,784 +13.8% | $343,127 +8.8% |
| 2022 | $2,446 -10.8% | $315,498 +4.8% |
| 2021 | $2,741 -2% | $300,933 +15.7% |
| 2019 | $2,796 +7.8% | $260,022 +9.7% |
| 2018 | $2,593 +10.2% | $236,958 +2.7% |
| 2017 | $2,352 -9.5% | $230,644 +9.3% |
| 2016 | $2,599 +16.2% | $211,114 |
| 2015 | $2,236 0% | $211,114 +10% |
| 2014 | $2,236 | $191,922 +0% |
| 2013 | $2,236 +34.8% | $191,920 |
| 2010 | $1,659 | -- |
Find assessor info on the county website
Monthly payment
Est. payment
Payment breakdown
Explore the cost of this home by adjusting the details. Changes won't be saved.Climate risks
Neighborhood: 98325
Nearby schools
Schools provided by the listing agent
- Middle: Chimacum Mid
- High: Chimacum High
Source: NWMLS as distributed by MLS GRID. This data may not be complete. We recommend contacting the local school district to confirm school assignments for this home.
Similar homes
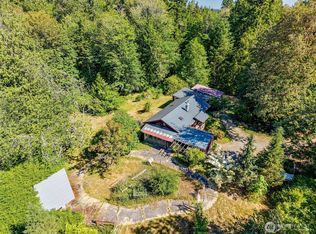
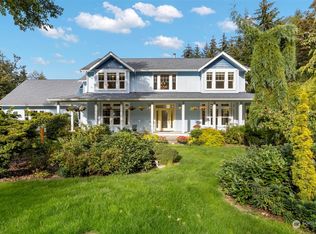
- $1,195,0002 bd3 ba2.8k sqft474 Blue Mountain Road, Chimacum, WA 98325Active
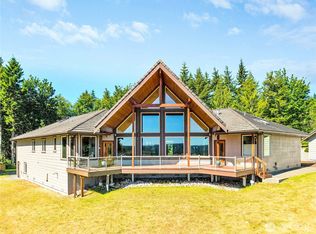 MLS ID #2545858, Staci Matthes. NWMLS as distributed by MLS GRID
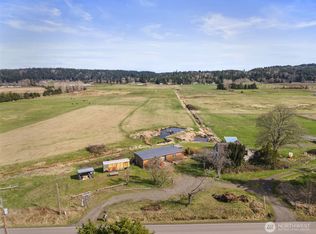
 - $750,0003 bd2 ba1.5k sqft2600 Center Valley Road, Chimacum, WA 98325Active
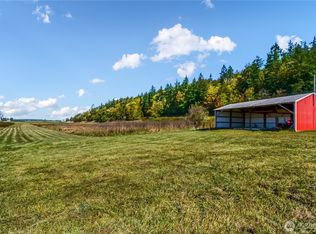 MLS ID #2587077, Alex J Jobe. NWMLS as distributed by MLS GRID
 - $1,174,0003 bd3 ba2.6k sqftSyndicate - Holmes Harbor, Freeland, WA 98249Active
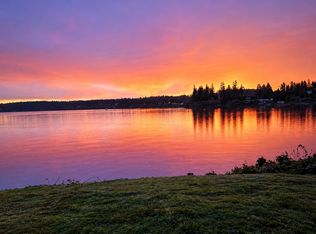 MLS ID #2595605, Lori Sterley. NWMLS as distributed by MLS GRID
 - $1,550,0002 bd4 ba1.9k sqftOak Bay Waterfront Tracts, Port Ludlow, WA 98365Active
 MLS ID #2556213, Holley Carlson. NWMLS as distributed by MLS GRID
