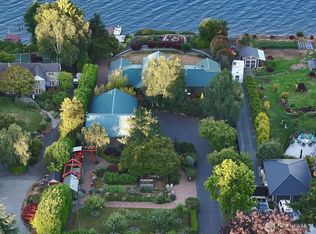
Life isn't measured by the things we own, but by the moments we share. Spend days exploring tide pools, searching for sea glass, kayaking quiet waters, fishing, swimming, and discovering the wonders Holmes Harbor. These moments become treasured lifetime memories. Every morning sunlight SPARKLES across the Harbor as the changing tides unfold just beyond. Approx 30 ft from the shore, this extensively remodeled Whidbey Island home with harbor views from virtually every room. Approximately one acre, 100± feet of low-bank saltwater frontage, 10,000± square feet of private tidelands. Enjoy morning coffee to birdsong as you watch the life of the harbor. Sheltered Holmes Harbor invites days spent kayaking, paddleboarding, crabbing and exploring the shoreline. Inside, hand-hewn beams and a custom stainless-steel spiral staircase give the home distinctive character. The main-level primary suite offers a freestanding soaking tub and curbless shower. Upstairs offers a second ensuite, an additional bedroom and generous gathering space. Your fulltime waterfront home or a retreat that welcomes short-term rental guests between your own stays. An established rental history adds another dimension to ownership. RV parking, a shed and a spacious enclosed catio/garden and no HOA! Explore a separate upper-level unit, garage unit or a detached accessory dwelling, subject to county approval and buyer verification of feasibility, permitting, utilities and septic requirements.
Active
Listed by: Coldwell Banker Danforth • Lori Sterley
$1,250,000
5341 S Bercot Road, Freeland, WA 98249
3beds
2,605sqft
Single Family Residence
Built in 1937
1 Acres Lot
$-- Zestimate®
$480/sqft
$-- HOA
What's special
Rv parkingCustom stainless-steel spiral staircaseApproximately one acreHand-hewn beamsMain-level primary suiteFreestanding soaking tubCurbless shower
- --
- on Zillow
- 437
- views
- 17
- saves
Likely to sell faster than
Zillow last checked:
Listing updated:
Listed by:
Lori Sterley,
Coldwell Banker Danforth
Source: NWMLS as distributed by MLS GRID,MLS#: 2549587
Facts & features
Interior
Bedrooms & bathrooms
- Bedrooms: 3
- Bathrooms: 3
- Full bathrooms: 1
- 3/4 bathrooms: 2
- Main level bathrooms: 1
- Main level bedrooms: 1
Primary bedroom
- Description: MBdrm Off Liv Room
- Level: Main
Primary bedroom
- Description: 2nd Ensuite
- Level: Second
Bedroom
- Description: Great 3rd bedroom or office!
- Level: Second
Bathroom full
- Description: Glorious Spa off Of MBdrm
- Level: Main
Bathroom three quarter
- Description: Master Bath For Secondary Ensuite
- Level: Second
Bathroom three quarter
- Description: Convenient to Entertainment Room & 3rd Bedroom.
- Level: Second
Dining room
- Description: connected to the Liv Rm & Kitchen
- Level: Main
Entry hall
- Description: Foyer-Contains access into main level or staircase for upstairs
- Level: Main
Family room
- Description: Huge Entertainment Room
- Level: Second
Kitchen with eating space
- Description: Two Barstools at Island Counter
- Level: Main
Living room
- Description: Part of a Great Room
- Level: Main
Utility room
- Description: Strategically Placed
- Level: Main
Heating
- Fireplace, Forced Air, Wall Furnace, Electric, Propane
Cooling
- Has cooling: Yes
Appliances
- Included: Dishwasher, Dryer, Microwave, Refrigerator, Stove(s)/Range(s), Dishwasher(s), Dryer(s), Microwave(s), Refrigerator(s)
Features
- Bath Off Primary, Ceiling Fan(s), Dining Room
- Flooring: Ceramic Tile, Vinyl Plank
- Basement: None
- Number of fireplaces: 1
- Fireplace features: Gas, Main Level: 1, Fireplace
Interior area
- Total structure area: 2,605
- Total interior livable area: 2,605 sqft
Property
Parking
- Total spaces: 6
- Parking features: Attached Carport, Driveway, RV Parking
- Has carport: Yes
- Covered spaces: 2
- Uncovered spaces: 4
Features
- Levels: Two
- Stories: 2
- Entry location: Main
- Patio & porch: Second Primary Bedroom, Bath Off Primary, Ceiling Fan(s), Dining Room, Fireplace, Hot Tub/Spa, Walk-In Closet(s), Wired for Generator
- Has spa: Yes
- Spa features: Indoor
- Has view: Yes
- View description: Bay, Mountain(s), Territorial
- Has water view: Yes
- Water view: Bay
- Waterfront features: Low Bank, Bayfront, Saltwater, Sea
- Frontage length: Waterfront Ft: 101
Lot
- Size: 1 Acres
- Features: Secluded, Cable TV, Deck, Dog Run, Electric Car Charging, Fenced-Partially, Outbuildings, Patio, Propane, RV Parking, Shop
- Topography: Partial Slope
- Residential vegetation: Fruit Trees, Garden Space
Details
- Parcel number: S8290000160
- Zoning: 10
- Zoning description: Jurisdiction: City
- Special conditions: Standard
- Other equipment: Wired for Generator
Construction
Type & style
- Home type: SingleFamily
- Architectural style: 2 Story
- Property subtype: Single Family Residence
Materials
- Wood Siding
- Roof: Composition
Condition
- Very Good
- Year built: 1937
- Major remodel year: 2017
Utilities & green energy
- Electric: Company: PSE
- Sewer: Septic Tank
- Water: Public, Company: City
- Utilities for property: Xfinity, Xfinity
Community & HOA
Community
- Subdivision: Holmes Harbor (Gyc)
Location
- Region: Freeland
Financial & listing details
- Price per square foot: $480/sqft
- Tax assessed value: $996,888
- Annual tax amount: $6,984
- Date on market: 10/3/2026
- Listing terms: Conventional,FHA,VA Loan
- Inclusions: Dishwasher(s), Dryer(s), Microwave(s), Refrigerator(s), Stove(s)/Range(s)
Estimated market value
Not available
Estimated sales range
Not available
Not available
Price history
| Date | Event | Price |
|---|---|---|
| 10/3/2026 | Listed for sale | $1,250,000+138.1%$480/sqft |
Source:  NWMLS as distributed by MLS GRID #2549587 Report a problem NWMLS as distributed by MLS GRID #2549587 Report a problem | ||
| 7/25/2018 | Sold | $525,000-4.5%$202/sqft |
Source: NWMLS as distributed by MLS GRID #1271498 Report a problem | ||
| 5/25/2018 | Pending sale | $550,000$211/sqft |
Source: Windermere Real Estate/South Whidbey #1271498 Report a problem | ||
| 5/14/2018 | Listed for sale | $550,000$211/sqft |
Source: Windermere Real Estate/South Whidbey #1271498 Report a problem | ||
| 5/3/2018 | Pending sale | $550,000$211/sqft |
Source: Windermere Real Estate/South Whidbey #1271498 Report a problem | ||
| 4/17/2018 | Listed for sale | $550,000$211/sqft |
Source: Windermere Real Estate/South Whidbey #1271498 Report a problem | ||
Public tax history
| Year | Property taxes | Tax assessment |
|---|---|---|
| 2025 | $7,853 +12.4% | $996,888 +2.1% |
| 2024 | $6,984 +11.6% | $975,968 +1.7% |
| 2023 | $6,255 +0.1% | $960,049 +2.7% |
| 2022 | $6,251 +11.6% | $934,729 +32.1% |
| 2021 | $5,599 +10.2% | $707,461 +8.2% |
| 2020 | $5,082 +14.5% | $653,706 +2.5% |
| 2019 | $4,439 -8.1% | $637,932 +8.4% |
| 2018 | $4,831 +8.8% | $588,516 +9% |
| 2017 | $4,439 +9.2% | $539,688 -0.4% |
| 2016 | $4,065 -3.5% | $542,036 -0.4% |
| 2015 | $4,213 | $544,379 +3.9% |
| 2013 | -- | $523,891 |
| 2012 | -- | -- |
| 2010 | -- | -- |
| 2009 | -- | $726,290 +0.7% |
| 2008 | -- | $721,289 +8.6% |
| 2007 | -- | $663,964 +30.4% |
| 2006 | -- | $509,028 +12.2% |
| 2005 | -- | $453,710 +72.5% |
| 2002 | -- | $263,073 +16.4% |
| 2000 | $2,293 | $225,962 |
Find assessor info on the county website
Monthly payment
Est. payment
Payment breakdown
Explore the cost of this home by adjusting the details. Changes won't be saved.Climate risks
Neighborhood: 98249
Nearby schools
Schools provided by the listing agent
- Elementary: So. Whidbey Primary
- Middle: South Whidbey Middle
- High: So. Whidbey High
Source: NWMLS as distributed by MLS GRID. This data may not be complete. We recommend contacting the local school district to confirm school assignments for this home.
Similar homes
- $1,250,0003 bd4 ba2.3k sqft4231 Bayside Lane, Greenbank, WA 98253Active
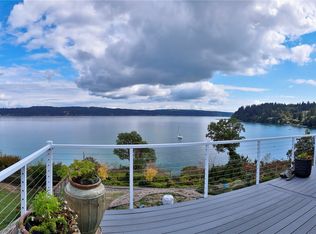 MLS ID #2578101, Christina H Boom. NWMLS as distributed by MLS GRID
 - $1,298,0003 bd3 ba3.2k sqft11802 NE Harley Hill Lane, Kingston, WA 98346Active
 MLS ID #2589989, Alyssa Ahern. NWMLS as distributed by MLS GRID
 - $1,228,0003 bd3 ba3.1k sqft333 South Bay Lane, Port Ludlow, WA 98365Active
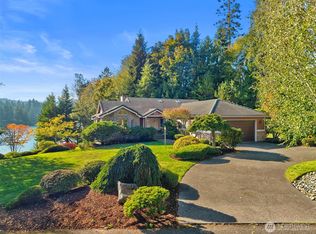 MLS ID #2584026, Sheri Griffith. NWMLS as distributed by MLS GRID
 - $1,195,5003 bd3 ba1.9k sqftHighlands, Camano Island, WA 98282Active
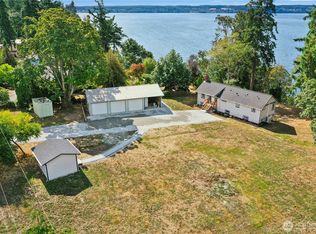 MLS ID #2577552, Shaun Chess. NWMLS as distributed by MLS GRID
