Welcome to 512 Delta Road, where modern design, thoughtful upgrades, and effortless everyday living come together. Built in 2024, this beautifully maintained three-bedroom, two-and-a-half-bath home offers an inviting open-concept floor plan designed for today's lifestyle.
The heart of the home is its bright, open living space, where the kitchen, dining, and living areas flow seamlessly together, creating a wonderful setting for both everyday living and entertaining. The kitchen features soft-close cabinetry, while updated faucets and fixtures, dimmable lighting, and carefully selected improvements add comfort and convenience throughout.
Upstairs, three bedrooms offer comfortable accommodations and flexibility, complemented by two full bathrooms.
The basement presents an exciting opportunity for additional living space, with framing and drywall already in place. Whether you envision a media room, home office, fitness area, or a welcoming retreat, much of the initial preparation has already been completed.
Additional enhancements include a water softener, storm doors, ceiling fans, and attractive landscaping improvements, all reflecting the attention and care this home has received.
Ideally situated in Northampton County, this nearly new home offers the appeal of modern construction with the added benefit of improvements already completed.
Schedule your private showing and discover all that 512 Delta Road has to offer! Two photos have been virtually staged to show room possibilities.
For sale
$335,000
512 Delta Rd, Northampton, PA 18067
3beds
1,417sqft
Townhouse
Built in 2024
9,583 Square Feet Lot
$334,100 Zestimate®
$236/sqft
$150/mo HOA
What's special
Updated faucets and fixturesThoughtful upgradesModern designAttractive landscaping improvementsInviting open-concept floor planBright open living spaceDimmable lighting
- 16 hours
- 115
- 20
Zillow last checked:
Listing updated:
Listed by:
Amy M. Zdunowski 908-782-6850,
Coldwell Banker Residential 908-782-6850
Source: GLVR,MLS#: 788365 Originating MLS: Lehigh Valley MLS
Facts & features
Interior
Bedrooms & bathrooms
- Bedrooms: 3
- Bathrooms: 3
- Full bathrooms: 2
- 1/2 bathrooms: 1
Primary bedroom
- Level: Third
- Dimensions: 12.00 x 11.00
Bedroom
- Level: Third
- Dimensions: 9.00 x 10.00
Bedroom
- Level: Third
- Dimensions: 10.00 x 10.00
Primary bathroom
- Level: Third
- Dimensions: 8.00 x 5.00
Primary bathroom
- Level: Third
- Dimensions: 10.00 x 9.00
Half bath
- Level: Second
- Dimensions: 7.00 x 5.00
Kitchen
- Level: Second
- Dimensions: 18.00 x 20.00
Living room
- Level: Second
- Dimensions: 14.00 x 16.00
Heating
- Gas, Hot Water
Cooling
- Central Air, Whole House Fan
Appliances
- Included: Dryer, Dishwasher, ENERGY STAR Qualified Appliances, Electric Oven, Electric Range, Electric Water Heater, Disposal, Microwave, Refrigerator, Water Softener Owned, Washer
Features
- Eat-in Kitchen
- Basement: Exterior Entry,Other,Partially Finished
Interior area
- Total interior livable area: 1,417 sqft
- Finished area above ground: 1,307
- Finished area below ground: 110
Property
Parking
- Total spaces: 1
- Parking features: Built In, Garage
- Garage spaces: 1
Features
- Stories: 3
Lot
- Size: 9,583 Square Feet
Details
- Parcel number: L342C60501
- Zoning: 0
- Special conditions: None
Construction
Type & style
- Home type: Townhouse
- Architectural style: A-Frame
- Property subtype: Townhouse
Materials
- Vinyl Siding
- Roof: Asphalt,Fiberglass
Condition
- Year built: 2024
Utilities & green energy
- Electric: 150 Amp Service, Circuit Breakers
- Sewer: Public Sewer
- Water: Public
Green energy
- Energy efficient items: Appliances
- Construction elements: Conserving Methods
Community & HOA
Community
- Subdivision: Not in Development
HOA
- Has HOA: Yes
- HOA fee: $150 monthly
Location
- Region: Northampton
Financial & listing details
- Price per square foot: $236/sqft
- Tax assessed value: $57,900
- Annual tax amount: $4,303
- Date on market: 11/21/2026
- Ownership type: Fee Simple
Estimated market value
$334,100
$317,000 - $351,000
$2,232/mo
Price history
| Date | Event | Price |
|---|---|---|
| 11/21/2026 | Listed for sale | $335,000+1.5%$236/sqft |
Source:  GLVR #788365 Report a problem | ||
| 12/13/2023 | Sold | $329,945$233/sqft |
Source: Public Record Report a problem | ||
Public tax history
| Year | Property taxes | Tax assessment |
|---|---|---|
| 2026 | $4,303 +3.1% | $57,900 |
| 2025 | $4,173 +0.8% | $57,900 |
| 2024 | $4,140 +286% | $57,900 +286% |
| 2023 | $1,073 | $15,000 |
| 2022 | $1,073 +506% | $15,000 |
| 2021 | $177 | $15,000 |
| 2020 | $177 | $15,000 |
| 2018 | $177 | $15,000 |
| 2017 | -- | $15,000 |
| 2016 | -- | $15,000 |
| 2015 | -- | $15,000 |
Find assessor info on the county website
Monthly payment
Est. payment
Payment breakdown
Explore the cost of this home by adjusting the details. Changes won't be saved.Climate risks
Neighborhood: 18067
Nearby schools
Schools provided by the listing agent
- District: Northampton
Source: GLVR. This data may not be complete. We recommend contacting the local school district to confirm school assignments for this home.

Similar homes
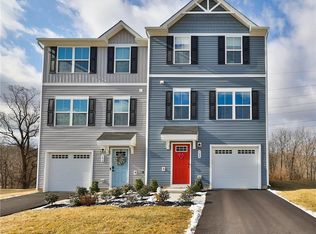
- $339,9003 bd1 ba1.4k sqft8095 Mountain View Dr, Northampton, PA 18067For Sale
 MLS ID #788163, Jason Reynolds, Light House Realty LV LLC. GLVR
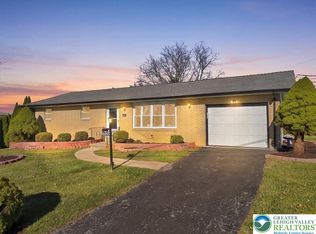
- $425,0004 bd2 ba1.7k sqft598 S Cottonwood Rd, Northampton, PA 18067For Sale
 MLS ID #787241, Creighton Faust, RE/MAX Real Estate. GLVR
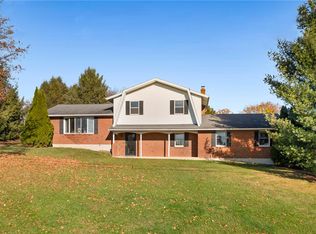
- $370,0003 bd2 ba1.3k sqft5466 Nor Bath Blvd E, Northampton, PA 18067For Sale
 MLS ID #787733, Barrington Virgo, Real of Pennsylvania. GLVR
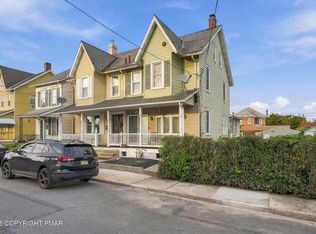
- $299,0004 bd2 ba1.8k sqft1521 Washington Ave, Northampton, PA 18067For Sale
 MLS ID #788084, Ronald P. Dunbar, Bear Mountain Real Estate LLC. GLVR
