From I-495, take Exit 28B for MD-650 North / New Hampshire Avenue toward White Oak/Ashton.Merge onto New Hampshire Avenue (MD-650 N).Continue north on New Hampshire Avenue for about 3.5 miles, passing Randolph Road.Turn left onto Stonegate Drive.Take your first right onto Redgate Drive.
Coming soon 07/28
$780,000
15204 Winstead Ln, Silver Spring, MD 20905
4beds
4,425sqft
:
Get pre-qualified$4,831/mo
Single Family Residence
Built in 1980
0.38 Acres Lot
$739,000 Zestimate®
$176/sqft
$-- HOA
What's special
- 8 days |
- 691 |
- 58 |
Zillow last checked:
Listing updated:
Listed by:
Betsy Taylor 240-994-7763,
RLAH @properties 301-652-0643,
Listing Team: Taylor Group
Source: Bright MLS,MLS#: MDMC2245628
Facts & features
Interior
Bedrooms & bathrooms
- Bedrooms: 4
- Bathrooms: 5
- Full bathrooms: 3
- 1/2 bathrooms: 2
- Main level bathrooms: 1
Basement
- Area: 2850
Heating
- Forced Air, Natural Gas
Cooling
- Central Air, Electric
Appliances
- Included: Gas Water Heater
Features
- Soaking Tub, Bathroom - Walk-In Shower, Breakfast Area, Combination Dining/Living, Dining Area, Family Room Off Kitchen, Floor Plan - Traditional, Formal/Separate Dining Room, Kitchen - Gourmet, Kitchen Island, Kitchen - Table Space, Primary Bath(s), Upgraded Countertops, Walk-In Closet(s)
- Flooring: Wood
- Basement: Full,Heated,Improved,Exterior Entry,Rear Entrance,Connecting Stairway,Walk-Out Access
- Number of fireplaces: 1
Interior area
- Total structure area: 6,000
- Total interior livable area: 4,425 sqft
- Finished area above ground: 3,150
- Finished area below ground: 1,275
Video & virtual tour
Property
Parking
- Total spaces: 2
- Parking features: Garage Faces Front, Garage Door Opener, Inside Entrance, Attached, Driveway
- Attached garage spaces: 2
- Has uncovered spaces: Yes
Accessibility
- Accessibility features: None
Features
- Levels: Three
- Stories: 3
- Pool features: Community
Lot
- Size: 0.38 Acres
Details
- Additional structures: Above Grade, Below Grade
- Parcel number: 160500369438
- Zoning: R200
- Special conditions: Standard
Construction
Type & style
- Home type: SingleFamily
- Architectural style: Colonial
- Property subtype: Single Family Residence
Materials
- Brick
- Foundation: Concrete Perimeter
Condition
- Good
- New construction: No
- Year built: 1980
Utilities & green energy
- Sewer: Public Sewer
- Water: Public
Community & HOA
Community
- Subdivision: Stonegate
HOA
- Has HOA: No
Location
- Region: Silver Spring
Financial & listing details
- Price per square foot: $176/sqft
- Tax assessed value: $713,600
- Annual tax amount: $8,217
- Date on market: 7/28/2026
- Listing agreement: Exclusive Right To Sell
- Listing terms: Cash,Conventional,FHA,Private Financing Available,VA Loan
- Ownership: Fee Simple
Estimated market value
$739,000
$687,000 - $791,000
$3,932/mo
Price history
Price history is unavailable.
Public tax history
| Year | Property taxes | Tax assessment |
|---|---|---|
| 2025 | $7,430 +8.8% | $653,467 +10.1% |
| 2024 | $6,830 +11.2% | $593,333 +11.3% |
| 2023 | $6,144 +5.2% | $533,200 +0.8% |
| 2022 | $5,838 +0.9% | $529,000 +0.8% |
| 2021 | $5,786 +0.7% | $524,800 +0.8% |
| 2020 | $5,743 +0% | $520,600 |
| 2019 | $5,741 -0.2% | $520,600 |
| 2018 | $5,751 -3.6% | $520,600 -0.8% |
| 2017 | $5,966 +13.5% | $525,000 +4.7% |
| 2016 | $5,258 | $501,500 +4.9% |
| 2015 | $5,258 | $478,000 +5.2% |
| 2014 | $5,258 | $454,500 |
| 2013 | -- | $454,500 |
| 2012 | -- | $454,500 -13% |
| 2011 | -- | $522,490 |
| 2010 | -- | $522,490 |
| 2009 | -- | $522,490 -19.2% |
| 2008 | -- | $646,510 +15.7% |
| 2007 | -- | $558,730 +18.6% |
| 2006 | -- | $470,950 +22.9% |
| 2005 | -- | $383,170 +11.2% |
| 2004 | -- | $344,716 |
| 2003 | -- | $344,716 +28.7% |
| 2002 | -- | $267,810 |
| 2001 | -- | $267,810 |
Find assessor info on the county website
Monthly payment
Est. payment
Payment breakdown
Explore the cost of this home by adjusting the details. Changes won't be saved.Climate risks
Neighborhood: 20905
Nearby schools
GreatSchools rating
- 6/10Stonegate Elementary SchoolGrades: PK-5Distance: 0.5 mi
- 3/10White Oak Middle SchoolGrades: 6-8Distance: 3.5 mi
- 6/10James Hubert Blake High SchoolGrades: 9-12Distance: 0.5 mi
Schools provided by the listing agent
- Elementary: Stonegate
- Middle: White Oak
- High: James Hubert Blake
- District: Montgomery County Public Schools
Source: Bright MLS. This data may not be complete. We recommend contacting the local school district to confirm school assignments for this home.

- $747,0004 bd3 ba2.7k sqft15200 Winstead Ln, Silver Spring, MD 20905Sold
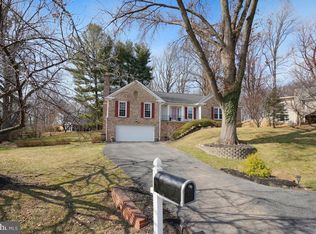
- $820,0004 bd4 ba3.8k sqft15208 Winstead Ln, Silver Spring, MD 20905Sold
- $773,600-- bd3 ba3.2k sqft15217 Rockport Dr, Silver Spring, MD 20905Off Market
- $835,7005 bd4 ba2.7k sqft15221 Rockport Dr, Silver Spring, MD 20905Off Market
- $809,7005 bd4 ba3k sqft15213 Rockport Dr, Silver Spring, MD 20905Off Market
- $833,900-- bd3 ba3.3k sqft15112 Winstead Ln, Silver Spring, MD 20905Off Market
- $863,4005 bd5 ba4.2k sqft15212 Winstead Ln, Silver Spring, MD 20905Off Market
- $750,0004 bd4 ba2.3k sqft15205 Winstead Ln, Silver Spring, MD 20905Sold
A local agent can set up tours, give advice and negotiate with sellers.
Similar homes
- $750,0004 bd4 ba3.3k sqft2412 Kaywood Ln, Silver Spring, MD 20905For Sale
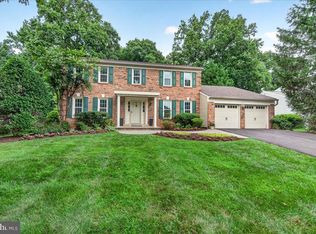
 MLS ID #MDMC2247186, Arina Voznesenskaya, Compass. Bright MLS
 - $800,0004 bd3 ba2.6k sqft13316 Old Forge Rd, Silver Spring, MD 20904For Sale
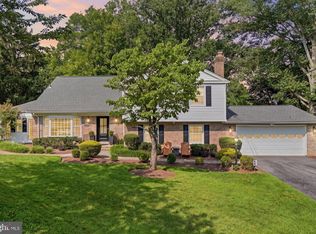 MLS ID #MDMC2245226, Eric Coaxum, Samson Properties. Bright MLS
 - $779,0004 bd3 ba2.6k sqft13219 Hathaway Dr, Silver Spring, MD 20906For Sale
 MLS ID #MDMC2246784, Bria Walker, Samson Properties. Bright MLS
 - $699,9004 bd3 ba2.6k sqft1205 Spotswood Dr, Silver Spring, MD 20905For Sale
 MLS ID #MDMC2244952, Miguel Ruiz, RE/MAX Realty Services. Bright MLS
 - $799,0004 bd3 ba2.8k sqft12709 Hammonton Rd, Silver Spring, MD 20904For SaleMLS ID #MDMC2242762, Sarah Lipkowitz, Northrop Realty. Bright MLS
- $699,0004 bd3 ba2.2k sqft15541 Baileys Ln, Silver Spring, MD 20906For SaleMLS ID #MDMC2246682, Russell Chandler, Redfin Corp. Bright MLS
- $950,0004 bd4 ba3.5k sqft14908 Notley Rd, Silver Spring, MD 20905For SaleMLS ID #MDMC2235894, Tanesa Singleton, Realty ONE Group Capital. Bright MLS
- $740,0004 bd4 ba2.6k sqft14616 Sturtevant Rd, Silver Spring, MD 20905For SaleMLS ID #MDMC2242908, Ailene Cabalida, EXP Realty, LLC. Bright MLS
- $850,0004 bd4 ba4k sqft311 Flannery Ln, Silver Spring, MD 20904For SaleMLS ID #MDMC2245292, Ashley Veith, RLAH @properties. Bright MLS
- $895,0004 bd4 ba4.2k sqft14209 Royal Forest Ln, Silver Spring, MD 20904For SaleMLS ID #MDMC2246284, Nina Yoo, Top Pro Realtors. Bright MLS
- $849,9995 bd4 ba3.2k sqft14716 Peachwood Dr, Silver Spring, MD 20905For SaleMLS ID #MDMC2228396, Neville Halstead, Compass. Bright MLS
- $815,0005 bd4 ba4k sqft14308 Big Bear Ct, Silver Spring, MD 20906For SaleMLS ID #MDMC2239178, Mahele Tshita, Keller Williams Preferred Properties. Bright MLS
- $799,0004 bd3 ba3.5k sqft1701 Maydale Dr, Silver Spring, MD 20905For SaleMLS ID #MDMC2196340, Marty Resnick, REMAX Platinum Realty. Bright MLS
- $974,4194 bd3 ba4.1k sqft14617B Good Hope, Silver Spring, MD 20905New ConstructionMLS ID #MDMC2227960, Robert Brendel, RE/MAX Components. Bright MLS
- $825,0004 bd3 ba4.3k sqft10600 Greenacres Dr, Silver Spring, MD 20903For SaleMLS ID #MDMC2228986, Chris Craddock, EXP Realty, LLC. Bright MLS
- $750,0004 bd2 ba2.4k sqft1100 Notley Rd, Silver Spring, MD 20904For SaleMLS ID #MDMC2237552, Brooke Fox, Charis Realty Group. Bright MLS
- $899,9005 bd4 ba3.9k sqft1946 Briggs Chaney Rd, Silver Spring, MD 20905For SaleMLS ID #MDMC2240320, Gio Nucci, Taylor Properties. Bright MLS
- $785,0005 bd3 ba2.3k sqft1202 Canyon Rd, Silver Spring, MD 20904For SaleMLS ID #MDMC2240928, Sophie Adem, District Realty INC. Bright MLS
- $724,0004 bd4 ba3.5k sqft2124 Cherry Leaf Ln, Silver Spring, MD 20906For SaleMLS ID #MDMC2239326, Allison Jones, Bennett Realty Solutions. Bright MLS
- $740,0005 bd4 ba2.5k sqft11305 Mapleview Dr, Silver Spring, MD 20902For SaleMLS ID #MDMC2246742, Garrett Adler, LPT Realty, LLC. Bright MLS
