Beautifully cared for and ideally situated on a peaceful cul-de-sac in sought-after Stonegate, this charming colonial residence offers over 3,000 finished square feet, 4 bedrooms, 3 full baths, and 1 half bath. With lush landscaping, rich green accents, and a welcoming front porch, the home boasts exceptional curb appeal in a tranquil, tree-lined neighborhood. Inside, a foyer sets the tone for the home’s warm and refined interior. The main living space features gleaming hardwood floors and abundant natural light. Also a formal living room and separate dining room for entertaining guests. The eat-in kitchen delights with crisp cabinetry, sleek stainless steel appliances, generous counter space. Convenient main level laundry room off the kitchen. The main level has a spacious family room with wood burning fireplace and cathedral ceiling. In addition there is a large office space tucked away with its own heat pump. Upstairs, the primary bedroom offers hardwood flooring, double closets, a private en suite bath. Three additional bedrooms are comfortably sized with ample closet space and share a full bathroom. The lower level expands the home’s versatility with a spacious recreation room - flexible living space is perfect for a playroom or media room. This level also includes another private office and a full bathroom. Outdoor living shines in the idyllic flagstone patio. Located just minutes from Stonegate Elementary School, the community pool, shopping, dining, parks, trails, and major commuter routes, including ICC/Route 200 and Route 29, this home offers the perfect blend of comfort, convenience, and community.
Sold for $750,000
$750,000
15205 Winstead Ln, Silver Spring, MD 20905
4beds
2,385sqft
Single Family Residence
Built in 1980
0.37 Acres Lot
$745,600 Zestimate®
$314/sqft
$3,723 Estimated rent
Home value
$745,600
$686,000 - $813,000
$3,723/mo
Zestimate® history
Owner options
List your home for rent
$3,723/mo
Rent Zestimate®
Find your next renter with Zillow Rental Manager. Plus, with online applications, you can quickly screen prospective tenants – for free.
$3,723/mo
Rent Zestimate®
Refinance and save
$4,894/mo
Est. payment
Refinancing to a lower rate could help reduce your monthly payments and save thousands over the life of the loan.
$4,894/mo
Est. payment
Explore your selling options
Work with a Zillow partner agent
Leverage their expertise and Zillow's premium Showcase listings to get your home seen by more buyers.
Get startedList with your own agent
Get your home in front of millions of buyers by listing it on Zillow.
Learn how to do itSell it yourself
Take full control of how buyers see your home on Zillow by listing For Sale by Owner (FSBO).
List your homeWhat's special
Another private officeExceptional curb appealIdyllic flagstone patioCathedral ceilingGleaming hardwood floorsPeaceful cul-de-sacAbundant natural light
Zillow last checked:
Listing updated:
Listed by:
Hank May 301-980-1991,
Long & Foster Real Estate, Inc.
Bought with:
David Engel, 644312
Redfin Corp
Source: Bright MLS,MLS#: MDMC2237818
Facts & features
Interior
Bedrooms & bathrooms
- Bedrooms: 4
- Bathrooms: 4
- Full bathrooms: 3
- 1/2 bathrooms: 1
- Main level bathrooms: 1
Basement
- Area: 1024
Heating
- Forced Air, Heat Pump, Wall Unit, Natural Gas
Cooling
- Central Air, Heat Pump, Electric
Appliances
- Included: Cooktop, Dishwasher, Disposal, Dryer, Exhaust Fan, Double Oven, Self Cleaning Oven, Oven, Refrigerator, Stainless Steel Appliance(s), Washer, Water Heater, Gas Water Heater
- Laundry: Main Level
Features
- Attic, Soaking Tub, Bathroom - Stall Shower, Bathroom - Tub Shower, Breakfast Area, Crown Molding, Floor Plan - Traditional, Formal/Separate Dining Room, Eat-in Kitchen, Kitchen Island, Kitchen - Table Space, Upgraded Countertops, Walk-In Closet(s), Family Room Off Kitchen, Primary Bath(s)
- Flooring: Carpet, Hardwood, Wood
- Basement: Connecting Stairway,Drain,Full,Heated,Improved,Interior Entry,Partially Finished
- Number of fireplaces: 1
- Fireplace features: Mantel(s), Screen, Stone
Interior area
- Total structure area: 3,409
- Total interior livable area: 2,385 sqft
- Finished area above ground: 2,385
- Finished area below ground: 0
Property
Parking
- Total spaces: 6
- Parking features: Storage, Garage Faces Front, Garage Door Opener, Inside Entrance, Oversized, Asphalt, Driveway, Attached, Off Street
- Attached garage spaces: 2
- Uncovered spaces: 4
- Details: Garage Sqft: 506
Accessibility
- Accessibility features: Other
Features
- Levels: Three
- Stories: 3
- Patio & porch: Patio, Porch
- Exterior features: Chimney Cap(s), Extensive Hardscape, Rain Gutters
- Pool features: Community
Lot
- Size: 0.37 Acres
Details
- Additional structures: Above Grade, Below Grade
- Parcel number: 160500369393
- Zoning: R200
- Special conditions: Standard
Construction
Type & style
- Home type: SingleFamily
- Architectural style: Colonial
- Property subtype: Single Family Residence
Materials
- Frame
- Foundation: Crawl Space, Concrete Perimeter
Condition
- Excellent
- New construction: No
- Year built: 1980
Utilities & green energy
- Electric: 200+ Amp Service
- Sewer: Public Sewer
- Water: Public
- Utilities for property: Underground Utilities
Community & HOA
Community
- Features: Pool
- Subdivision: Stonegate
HOA
- Has HOA: No
Location
- Region: Silver Spring
Financial & listing details
- Price per square foot: $314/sqft
- Tax assessed value: $620,800
- Annual tax amount: $7,299
- Date on market: 6/5/2026
- Listing agreement: Exclusive Right To Sell
- Ownership: Fee Simple
Price history
| Date | Event | Price |
|---|---|---|
| 7/23/2026 | Sold | $750,000$314/sqft |
Source:  Bright MLS #MDMC2237818 Report a problem Bright MLS #MDMC2237818 Report a problem | ||
| 6/9/2026 | Pending sale | $750,000$314/sqft |
Source: Bright MLS #MDMC2237818 Report a problem | ||
| 6/5/2026 | Listed for sale | $750,000+41.8%$314/sqft |
Source: Bright MLS #MDMC2237818 Report a problem | ||
| 8/27/2004 | Sold | $529,000$222/sqft |
Source: Public Record Report a problem | ||
Public tax history
| Year | Property taxes | Tax assessment |
|---|---|---|
| 2026 | $7,878 +19.2% | $620,800 +8.2% |
| 2025 | $6,607 +9% | $573,700 +8.9% |
| 2024 | $6,062 +9.7% | $526,600 +9.8% |
| 2023 | $5,525 +5.2% | $479,500 +0.7% |
| 2022 | $5,254 +0.8% | $476,133 +0.7% |
| 2021 | $5,212 +0.7% | $472,767 +0.7% |
| 2020 | $5,178 +0% | $469,400 |
| 2019 | $5,176 -0.2% | $469,400 |
| 2018 | $5,185 -3.6% | $469,400 -0.7% |
| 2017 | $5,379 +9% | $472,800 +4.6% |
| 2016 | $4,936 | $451,900 +4.8% |
| 2015 | $4,936 | $431,000 +5.1% |
| 2014 | $4,936 | $410,100 |
| 2013 | -- | $410,100 |
| 2012 | -- | $410,100 -16.7% |
| 2011 | -- | $492,400 |
| 2010 | -- | $492,400 |
| 2009 | -- | $492,400 -17.9% |
| 2008 | -- | $599,480 +16.3% |
| 2007 | -- | $515,650 +19.4% |
| 2006 | -- | $431,820 +24.1% |
| 2005 | -- | $347,990 +11.6% |
| 2004 | -- | $311,772 |
| 2003 | -- | $311,772 +30.3% |
| 2002 | -- | $239,340 |
| 2001 | -- | $239,340 |
Find assessor info on the county website
Neighborhood: 20905
Nearby homes
- $925,7005 bd5 ba4.3k sqft15201 Winstead Ln, Silver Spring, MD 20905Off Market
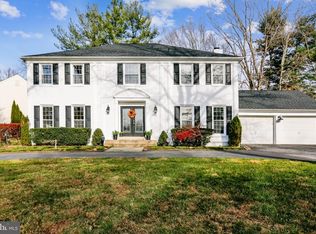
- $887,5006 bd4 ba3.8k sqft217 Farmgate Ln, Silver Spring, MD 20905Off Market
- $784,100-- bd3 ba3.1k sqft15209 Winstead Ln, Silver Spring, MD 20905Off Market
- $763,000-- bd2 ba2.6k sqft213 Farmgate Ln, Silver Spring, MD 20905Off Market
- $852,0005 bd5 ba4.2k sqft15212 Winstead Ln, Silver Spring, MD 20905Off Market
- $811,0005 bd5 ba4.4k sqft15204 Winstead Ln, Silver Spring, MD 20905Sold
- $747,0004 bd3 ba2.7k sqft15200 Winstead Ln, Silver Spring, MD 20905Sold
- $820,0004 bd4 ba3.8k sqft15208 Winstead Ln, Silver Spring, MD 20905Sold
Nearby schools
GreatSchools rating
- 7/10Stonegate Elementary SchoolGrades: PK-5Distance: 0.5 mi
- 5/10White Oak Middle SchoolGrades: 6-8Distance: 3.5 mi
- 4/10James Hubert Blake High SchoolGrades: 9-12Distance: 0.6 mi
Schools provided by the listing agent
- District: Montgomery County Public Schools
Source: Bright MLS. This data may not be complete. We recommend contacting the local school district to confirm school assignments for this home.
Get a cash offer in 3 minutes
Find out how much your home could sell for in as little as 3 minutes with a no-obligation cash offer.
Estimated market value
$745,600
Get a cash offer in 3 minutes
Find out how much your home could sell for in as little as 3 minutes with a no-obligation cash offer.
Estimated market value
$745,600
- Maryland
- Montgomery County
- Silver Spring
- 20905
- 15205 Winstead Ln
