This inviting 3-bedroom, 2.5-bath home offers a peaceful retreat with the perfect blend of rustic charm and modern updates. Step inside to discover fresh, updated interiors featuring new luxury vinyl plank flooring throughout. The spacious living room is anchored by a stunning floor-to-ceiling stone fireplace, complete with built-in shelving, creating a warm and inviting gathering space. The beautifully renovated primary bathroom offers a spa-like feel with double vanities, illuminated mirrors, a Roman tub, new tile floor and a stand-up shower. The finished lower level adds incredible versatility with an additional bedroom and bathroom, dedicated office, and flexible living space ideal for a media room, recreation area, home gym, or guest retreat. Outdoor living is just as appealing, with a brand-new covered front porch perfect for morning coffee, a rear deck overlooking the wooded surroundings, and inviting fire pit areas for relaxing evenings under the stars. A two-car garage provides additional convenience, while the natural landscape offers a sense of seclusion without sacrificing everyday comfort. Whether you're entertaining friends, enjoying a quiet evening by the fire, or simply taking in the beauty of the surrounding trees, this home offers a relaxing escape from the everyday hustle while providing all the comforts of home.
Active
$365,000
1521 John Ward Rd SW, Marietta, GA 30064
3beds
--sqft
Single Family Residence
Built in 1991
0.5 Acres Lot
$359,500 Zestimate®
$--/sqft
$-- HOA
What's special
Finished lower levelTwo-car garageSpa-like feelDedicated officeBrand-new covered front porchAdditional bedroom and bathroomIlluminated mirrors
- 2 days
- 832
- 136
Zillow last checked:
Listing updated:
Listed by:
Bailey Beaver 678-887-8608,
HomeSmart
Source: GAMLS,MLS#: 10879043
Facts & features
Interior
Bedrooms & bathrooms
- Bedrooms: 3
- Bathrooms: 3
- Full bathrooms: 2
- 1/2 bathrooms: 1
- Main level bathrooms: 1
- Main level bedrooms: 2
Rooms
- Room types: Office, Other
Dining room
- Features: Separate Room
Kitchen
- Features: Country Kitchen, Solid Surface Counters, Walk-in Pantry
Heating
- Central
Cooling
- Ceiling Fan(s), Electric
Appliances
- Included: Dishwasher, Electric Water Heater, Oven/Range (Combo)
- Laundry: In Basement
Features
- Bookcases, Master On Main Level, Separate Shower, Vaulted Ceiling(s), Walk-In Closet(s)
- Flooring: Carpet, Other, Tile
- Basement: Bath Finished,Daylight,Exterior Entry,Finished
- Number of fireplaces: 1
- Fireplace features: Family Room
- Common walls with other units/homes: No Common Walls
Interior area
- Total structure area: 0
- Finished area above ground: 0
- Finished area below ground: 0
Property
Parking
- Total spaces: 2
- Parking features: Basement, Garage, Parking Pad
- Has attached garage: Yes
- Has uncovered spaces: Yes
Features
- Levels: Two
- Stories: 2
- Patio & porch: Deck, Porch
- Fencing: Back Yard,Fenced
- Has view: Yes
- View description: Seasonal View
- Body of water: None
Lot
- Size: 0.5 Acres
- Features: Level, Private, Sloped
- Residential vegetation: Wooded
Details
- Additional structures: Shed(s)
- Parcel number: 19026700920
Construction
Type & style
- Home type: SingleFamily
- Architectural style: Bungalow/Cottage,Country/Rustic
- Property subtype: Single Family Residence
Materials
- Other, Wood Siding
- Foundation: Slab
- Roof: Other
Condition
- Resale
- New construction: No
- Year built: 1991
Utilities & green energy
- Sewer: Septic Tank
- Water: Public
- Utilities for property: Electricity Available, Water Available
Community & HOA
Community
- Features: None
- Security: Smoke Detector(s)
- Subdivision: none
HOA
- Has HOA: No
- Services included: None
Location
- Region: Marietta
Financial & listing details
- Tax assessed value: $232,300
- Annual tax amount: $2,209
- Date on market: 10/24/2026
- Cumulative days on market: 2 days
- Listing agreement: Exclusive Right To Sell
- Listing terms: Cash,Conventional
- Electric utility on property: Yes
Estimated market value
$359,500
$342,000 - $377,000
$2,083/mo
Price history
| Date | Event | Price |
|---|---|---|
| 10/24/2026 | Listed for sale | $365,000+65.9% |
Source:  FMLS GA #7858923 Report a problem | ||
| 5/22/2026 | Sold | $220,000+40.6% |
Source: Public Record Report a problem | ||
| 1/10/2003 | Sold | $156,500+20.4% |
Source: Public Record Report a problem | ||
| 7/16/2001 | Sold | $130,000+58.5% |
Source: Public Record Report a problem | ||
| 12/11/1997 | Sold | $82,000 |
Source: Public Record Report a problem | ||
Public tax history
| Year | Property taxes | Tax assessment |
|---|---|---|
| 2024 | $2,210 +32.5% | $92,920 |
| 2023 | $1,668 -20% | $92,920 +7.5% |
| 2022 | $2,086 +8.4% | $86,476 +9.3% |
| 2021 | $1,925 +7.9% | $79,128 +8.9% |
| 2020 | $1,784 | $72,684 |
| 2019 | $1,784 +5.9% | $72,684 +6.7% |
| 2018 | $1,685 | $68,144 |
| 2017 | $1,685 +9% | $68,144 +5% |
| 2016 | $1,546 -0.6% | $64,920 +2% |
| 2015 | $1,554 -0.8% | $63,656 |
| 2014 | $1,567 -0.8% | $63,656 |
| 2013 | $1,579 -0.8% | $63,656 |
| 2012 | $1,591 -0.2% | $63,656 |
| 2011 | $1,594 +2.8% | $63,656 -2.5% |
| 2010 | $1,550 -7.5% | $65,268 -8.1% |
| 2009 | $1,676 +10.5% | $71,012 |
| 2006 | $1,517 -0.4% | $71,012 |
| 2005 | $1,523 +31.5% | $71,012 +28.8% |
| 2004 | $1,158 | $55,152 |
| 2003 | $1,158 +9.9% | $55,152 |
| 2002 | $1,054 -11.4% | $55,152 +39.2% |
| 2001 | $1,189 +3% | $39,618 |
| 2000 | $1,154 | $39,618 |
Find assessor info on the county website
Monthly payment
Est. payment
Payment breakdown
Explore the cost of this home by adjusting the details. Changes won't be saved.Climate risks
Neighborhood: 30064
Nearby schools
Schools provided by the listing agent
- Elementary: Cheatham Hill
- Middle: Lovinggood
- High: Hillgrove
Source: GAMLS. This data may not be complete. We recommend contacting the local school district to confirm school assignments for this home.

Similar homes
- $340,0003 bd2 ba1.7k sqft681 John Ward Rd SW, Marietta, GA 30064Active

 MLS ID #10877739, Tanya Pickens, Opendoor Brokerage. GAMLS
- $365,0003 bd2 ba1.6k sqft2014 Arbor Forest Dr SW, Marietta, GA 30064Active
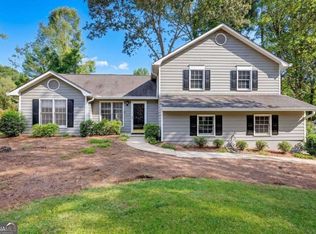 MLS ID #10870638, Lisa Simpson, I Heart Atlanta Brokerage. GAMLS
- $529,0005 bd4 ba-- sqft2226 Major Loring Way SW, Marietta, GA 30064Active
 MLS ID #10877865, Ivan Savant, Compass. GAMLS
- $519,9004 bd3 ba3.4k sqft1274 Channel Park SW, Marietta, GA 30064Active
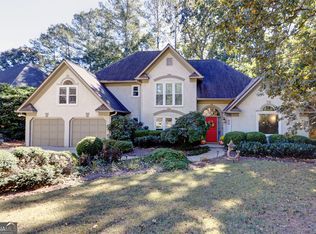 MLS ID #10877698, Kristen O McCord, Keller Williams Chattahoochee. GAMLS
- $385,0003 bd3 ba3.1k sqft2265 Smith Ave SW, Marietta, GA 30064ActiveMLS ID #10869408, Barbara Allen, HomeSmart. GAMLS
- $399,0003 bd3 ba2.2k sqft785 Andora Ct SW, Marietta, GA 30064ActiveMLS ID #10874094, Nina Edmonds, Compass. GAMLS
- $375,0003 bd3 ba2.5k sqft2061 Kolb Ridge Ct SW, Marietta, GA 30008Active Under ContractMLS ID #10874189, Christin N Henson, Atlanta Communities. GAMLS
- $385,0003 bd2 ba1.2k sqft1183 Wilburn Dr SW, Marietta, GA 30064ActiveMLS ID #10867991, Rosemarie Lummert, City Realty Inc.. GAMLS
- $398,0004 bd2 ba1.8k sqft2414 Caneridge Point SW, Marietta, GA 30064ActiveMLS ID #10872650, Tanya Pickens, Opendoor Brokerage. GAMLS
- $536,9005 bd3 ba2.8k sqft1356 Larson Ct SW, Marietta, GA 30064ActiveMLS ID #10877864, Kerry Minervini, Ansley RE|Christie's Int'l RE. GAMLS
- $357,0003 bd3 ba1.9k sqft2677 Deerfield Cir SW, Marietta, GA 30064ActiveMLS ID #10828670, Frank Middlebrooks, Frank Middlebrooks Realty. GAMLS
- $375,0004 bd3 ba2.3k sqft2673 Deerfield Cir SW, Marietta, GA 30064ActiveMLS ID #10857854, Tamra J Wade, Re/Max Tru, Inc.. GAMLS
- $370,0004 bd3 ba2.2k sqft2741 Elkhart Cir SW, Marietta, GA 30064ActiveMLS ID #10869965, Maria Fontana Estrella, Keller Williams Realty First Atlanta. GAMLS
- $480,0004 bd3 ba3k sqft2264 Cassina Pointe SW, Marietta, GA 30064ActiveMLS ID #10873819, Caroline Cassar, Joseph's Homes Realty, LLC. GAMLS
- $400,0003 bd2 ba1.6k sqft2198 Winding Creek Ln SW, Marietta, GA 30064For Sale
 MLS ID #7840683, Dan McCloskey, Better Way Atlanta Realty Group, LLC. FMLS GA
- $380,0003 bd3 ba3.1k sqft2306 Luther Ter SW, Marietta, GA 30064ActiveMLS ID #10833418, Donte Smith, BHGRE Metro Brokers. GAMLS
- $425,0004 bd3 ba2k sqft1501 Old John Ward Rd SW, Marietta, GA 30064ActiveMLS ID #10782337, Lucas Correa, Mi Hogar Realty Group LLC. GAMLS
- $359,0004 bd2 ba2k sqft2486 Sawmill Rd SW, Marietta, GA 30064ActiveMLS ID #10856657, Scott Ritch, Keller Williams Realty Partners. GAMLS
- $395,0004 bd3 ba2.3k sqft1254 Wynford Colony SW, Marietta, GA 30064ActiveMLS ID #10782375, Tanya Pickens, Opendoor Brokerage. GAMLS
- $439,9004 bd3 ba2.8k sqft1262 Channel Park SW, Marietta, GA 30064Active Under ContractMLS ID #10845757, Jan Hair, Keller Williams Realty. GAMLS
