Welcome to a charming traditional home nestled in an established Marietta neighborhood, just minutes from Historic Marietta Square and Kennesaw Mountain! This home offers a spacious and versatile floor plan, complete with an oversized bonus room upstairs, formal dining room, and inviting family room featuring a gas fireplace with brick hearth and decorative mantel. Classic architectural details, including crown molding throughout the main level and wainscoting in the family and dining rooms, add warmth and character throughout. Just off the laundry room, an enclosed bonus space offers flexible use as a home gym, garden room, hobby space, or additional storage. Step outside to enjoy a level, fully fenced backyard surrounded by mature trees, including beautiful Japanese Maples that bring seasonal color to the landscape. The oversized rear deck features a covered seating area with built-in benches, creating the perfect setting for morning coffee, weekend grilling, or entertaining friends and family. The gas grill stays! Major improvements provide added peace of mind, including a new roof and replacement siding with fresh exterior paint in 2020, along with two HVAC systems replaced in 2021-2022. New garage doors are also scheduled for installation in late October 2026. Located in a neighborhood with no HOA, this home offers the convenience of being less than 5 miles from Historic Marietta Square and approximately 2 miles from the Kolb Farm Trailhead at Kennesaw Mountain National Battlefield Park. Enjoy easy access to local restaurants, shopping, entertainment, and miles of scenic walking and hiking trails. With its classic charm, generous outdoor living space, and convenient Marietta location, this home is ready for its next chapter.
Active
$375,000
2061 Kolb Ridge Ct SW, Marietta, GA 30008
3beds
2,521sqft
Single Family Residence
Built in 1987
0.47 Acres Lot
$369,700 Zestimate®
$149/sqft
$-- HOA
What's special
Level fully fenced backyardClassic architectural detailsGas grill staysMature treesOversized rear deckOversized bonus room upstairsInviting family room
- 1 day
- 182
- 31
Zillow last checked:
Listing updated:
Listed by:
Christin N Henson 678-699-6188,
Atlanta Communities
Source: GAMLS,MLS#: 10874189
Facts & features
Interior
Bedrooms & bathrooms
- Bedrooms: 3
- Bathrooms: 3
- Full bathrooms: 2
- 1/2 bathrooms: 1
Rooms
- Room types: Exercise Room, Family Room, Office
Kitchen
- Features: Breakfast Area, Breakfast Bar, Pantry, Solid Surface Counters, Walk-in Pantry
Heating
- Central, Forced Air, Natural Gas, Zoned
Cooling
- Ceiling Fan(s), Central Air, Zoned
Appliances
- Included: Dishwasher, Disposal, Gas Water Heater, Microwave
- Laundry: In Hall
Features
- Walk-In Closet(s)
- Flooring: Carpet, Laminate
- Windows: Double Pane Windows
- Basement: Crawl Space
- Number of fireplaces: 2
- Fireplace features: Family Room, Gas Log, Gas Starter, Other
- Common walls with other units/homes: No Common Walls
Interior area
- Total structure area: 2,521
- Total interior livable area: 2,521 sqft
- Finished area above ground: 2,521
- Finished area below ground: 0
Property
Parking
- Total spaces: 2
- Parking features: Garage, Storage
- Has garage: Yes
Accessibility
- Accessibility features: Other
Features
- Levels: Two
- Stories: 2
- Exterior features: Gas Grill
- Fencing: Back Yard,Fenced,Privacy
- Waterfront features: No Dock Or Boathouse
- Body of water: None
Lot
- Size: 0.47 Acres
- Features: Level, Private
Details
- Parcel number: 19041200030
Construction
Type & style
- Home type: SingleFamily
- Architectural style: Traditional
- Property subtype: Single Family Residence
Materials
- Concrete
- Foundation: Block
- Roof: Composition
Condition
- Resale
- New construction: No
- Year built: 1987
Utilities & green energy
- Sewer: Public Sewer
- Water: Public
- Utilities for property: Cable Available, Electricity Available, Sewer Available
Community & HOA
Community
- Features: None
- Security: Smoke Detector(s)
- Subdivision: Kolb Ridge
HOA
- Has HOA: No
- Services included: Other
Location
- Region: Marietta
Financial & listing details
- Price per square foot: $149/sqft
- Tax assessed value: $357,130
- Annual tax amount: $3,222
- Date on market: 10/16/2026
- Listing agreement: Exclusive Right To Sell
- Electric utility on property: Yes
Estimated market value
$369,700
$351,000 - $388,000
$2,348/mo
Price history
| Date | Event | Price |
|---|---|---|
| 10/16/2026 | Listed for sale | $375,000+112%$149/sqft |
Source:  GAMLS #10874189 Report a problem GAMLS #10874189 Report a problem | ||
| 5/25/2017 | Sold | $176,900-1.2%$70/sqft |
Source:  FMLS GA #5835007 Report a problem FMLS GA #5835007 Report a problem | ||
| 4/24/2017 | Pending sale | $179,000$71/sqft |
Source: SAGE REAL ESTATE ADVISORS, LLC #5835007 Report a problem | ||
| 4/21/2017 | Listed for sale | $179,000$71/sqft |
Source: SAGE REAL ESTATE ADVISORS, LLC #5835007 Report a problem | ||
Public tax history
| Year | Property taxes | Tax assessment |
|---|---|---|
| 2024 | $3,771 +16.8% | $142,852 |
| 2023 | $3,228 -4.7% | $142,852 +28% |
| 2022 | $3,386 +27.1% | $111,564 +27.1% |
| 2021 | $2,663 +10.2% | $87,744 +10.2% |
| 2020 | $2,417 | $79,648 |
| 2019 | $2,417 +12.6% | $79,648 +12.6% |
| 2018 | $2,148 | $70,760 -1% |
| 2017 | $2,148 +48.1% | $71,496 +11.6% |
| 2016 | $1,450 +23.8% | $64,040 +27.7% |
| 2015 | $1,171 -0.8% | $50,156 |
| 2014 | $1,180 -0.8% | $50,156 |
| 2013 | $1,189 -0.8% | $50,156 -0.1% |
| 2012 | $1,199 -0.2% | $50,192 |
| 2011 | $1,201 -18.6% | $50,192 -23.4% |
| 2010 | $1,476 -5.8% | $65,492 -6% |
| 2009 | $1,567 +11.4% | $69,648 |
| 2006 | $1,407 +15.5% | $69,648 +13.9% |
| 2005 | $1,218 | $61,160 |
| 2004 | $1,218 | $61,160 |
| 2003 | $1,218 -0.1% | $61,160 |
| 2002 | $1,220 -6.9% | $61,160 |
| 2001 | $1,310 +40.5% | $61,160 +40.2% |
| 2000 | $932 | $43,635 |
Find assessor info on the county website
Monthly payment
Est. payment
Payment breakdown
Explore the cost of this home by adjusting the details. Changes won't be saved.Climate risks
Neighborhood: 30008
Nearby schools
Schools provided by the listing agent
- Elementary: Cheatham Hill
- Middle: Smitha
- High: Osborne
Source: GAMLS. This data may not be complete. We recommend contacting the local school district to confirm school assignments for this home.
Similar homes
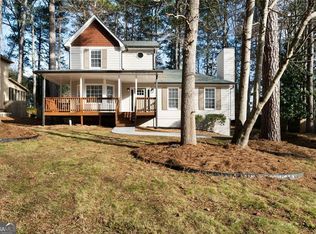
- $385,9003 bd3 ba2.7k sqft1403 Milford Chase Ct SW, Marietta, GA 30008Active
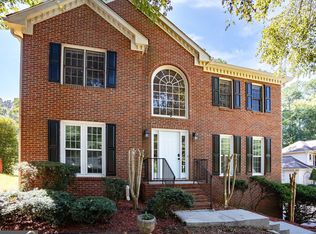
 MLS ID #10868601, Alice Davis, Keller Williams West Atlanta. GAMLS
 - $350,0003 bd3 ba2.3k sqft3114 Milford Chase SW, Marietta, GA 30008Active
 MLS ID #10872588, Mark Spain, Mark Spain Real Estate. GAMLS
 - $404,5003 bd3 ba1.8k sqft2081 Kolb Ridge Ct SW, Marietta, GA 30008Active
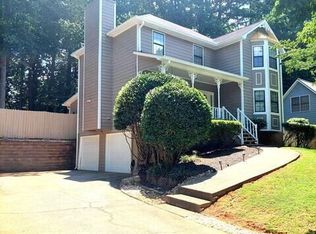 MLS ID #10856796, Harlan J Vincent, Provision Realty Inc.. GAMLS
 - $--3 bd2 ba1.6k sqft1733 Agnes St SW, Marietta, GA 30008Auction
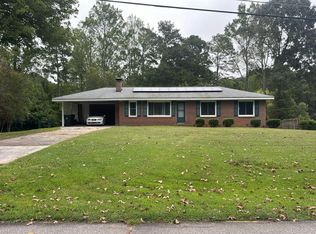 Auction.com 2
 - $385,0004 bd3 ba2.1k sqft1473 Chamirey Dr SW, Marietta, GA 30008ActiveMLS ID #10788570, Karen Razo, The Realty Group. GAMLS
- $399,9003 bd3 ba2.3k sqft1340 Windage Ct SW, Marietta, GA 30008ActiveMLS ID #10868776, Courtney Newton, The Rezerve. GAMLS
- $390,0004 bd3 ba2.1k sqft1414 Cumberland Creek Ln SW, Marietta, GA 30008For Sale
 MLS ID #7846515, Wen Zheng Liu, Atlanta Home Estate Realty, Inc.. FMLS GA
 - $379,0003 bd3 ba2k sqft2397 June Springs Dr SW, Marietta, GA 30008Active Under ContractMLS ID #10829791, Angie Chavez-Leonard, Atlanta Communities. GAMLS
- $410,0004 bd2 ba1.8k sqft2414 Caneridge Point SW, Marietta, GA 30064ActiveMLS ID #10872650, Tanya Pickens, Opendoor Brokerage. GAMLS
- $385,0003 bd3 ba3.1k sqft2265 Smith Ave SW, Marietta, GA 30064ActiveMLS ID #10869408, Barbara Allen, HomeSmart. GAMLS
- $375,0003 bd2 ba2.1k sqft1362 Natchez Trce SW, Marietta, GA 30008ActiveMLS ID #10856024, Doug Smith, Mainstay Brokerage. GAMLS
- $375,0003 bd3 ba2.1k sqft1208 Everwood Dr SW, Marietta, GA 30008ActiveMLS ID #10802889, Mark Spain, Mark Spain Real Estate. GAMLS
- $320,0004 bd3 ba2.4k sqft1254 Woodleigh Rd SW, Marietta, GA 30008ActiveMLS ID #10872212, Kiara Velasco, Rudhil Companies, LLC. GAMLS
- $379,5003 bd3 ba1.9k sqft2010 Hidden Valley Dr SW, Marietta, GA 30008ActiveMLS ID #10824233, Mark Spain, Mark Spain Real Estate. GAMLS
- $365,0004 bd3 ba2.4k sqft2465 Hampton Estates Dr SW, Marietta, GA 30008ActiveMLS ID #10846589, Breyon Phillips, Sanders Real Estate. GAMLS
- $425,0004 bd3 ba3.1k sqft1411 Milford Chase Ct SW, Marietta, GA 30008ActiveMLS ID #10853196, Emily Kelly, BHHS Georgia Properties. GAMLS
- $370,0004 bd3 ba2.2k sqft3140 Milford Chase SW, Marietta, GA 30008For SaleMLS ID #7755825, Tajuan White, EXP Realty, LLC.. FMLS GA
- $375,0003 bd2 ba1.6k sqft2014 Arbor Forest Dr SW, Marietta, GA 30064ActiveMLS ID #10870638, Lisa Simpson, I Heart Atlanta Brokerage. GAMLS
- $365,0004 bd4 ba2.6k sqft1502 Mill Creek Ct SW, Marietta, GA 30008ActiveMLS ID #10694644, Janice Overbeck, Keller Williams Realty Atlanta North. GAMLS
- $359,9004 bd3 ba1.6k sqft1197 Wynbrook Rd SW, Marietta, GA 30008ActiveMLS ID #10848337, Andrew O'Callaghan, Bolst. GAMLS
