MISSION: Find a home that's actually move-in ready.
STATUS: Accomplished.
Built in 2015, this 4-bedroom, 3-bath home on the north end of Waterloo is ready for its next owners, and unlike your last DIY project, this one doesn't come with a never-ending to-do list.
The main level offers an open layout with a spacious kitchen, a pantry big enough to hide all the snacks, and a mudroom/laundry room just off the 2-car garage. You'll also find two secondary bedrooms, a full bathroom, and a spacious primary suite featuring a dual sink vanity, walk-in shower, and a large walk-in closet.
The walk-out basement is where things get interesting. Kick back at the custom bar, catch the big game or movie night with the projector and surround sound, challenge your friends to a game of darts, and don't miss the hidden bookshelf that opens to a secret closet. It's the kind of feature that makes every first-time visitor say, "Wait... do that again!" The lower level also includes the fourth bedroom and an additional full bathroom.
Out back, you'll find a deck overlooking the backyard, plus the walk-out patio below, giving you two great spots to enjoy the outdoors.
Finished with a brick front and located on the desirable north end of Waterloo, this home is clean, updated, and truly move-in ready.
The only thing left to do is move in... and decide what belongs in the secret bookshelf closet.
Active under contract
Listed by: eXp Realty • Monica Schmidt • 618-567-9203
$370,900
1521 Rachael Ln, Waterloo, IL 62298
4beds
2,452sqft
Single Family Residence
Built in 2015
0.28 Acres Lot
$-- Zestimate®
$151/sqft
$-- HOA
What's special
Brick frontFourth bedroomWalk-out patio belowSpacious kitchenOpen layoutCustom barProjector and surround sound
- 94 days
- 611
- 30
Zillow last checked:
Listing updated:
Listed by:
Monica Schmidt 618-567-9203,
eXp Realty,
Mandy L Luebbers 618-340-1277,
eXp Realty
Source: MARIS,MLS#: 26046372 Originating MLS: Southwestern Illinois Board of REALTORS
Originating MLS: Southwestern Illinois Board of REALTORSFacts & features
Interior
Bedrooms & bathrooms
- Bedrooms: 4
- Bathrooms: 3
- Full bathrooms: 3
- Main level bathrooms: 2
- Main level bedrooms: 3
Primary bedroom
- Features: Floor Covering: Carpeting
- Level: Main
- Area: 195
- Dimensions: 13x15
Bedroom
- Features: Floor Covering: Carpeting
- Level: Main
- Area: 121
- Dimensions: 11x11
Bedroom
- Features: Floor Covering: Carpeting
- Level: Main
- Area: 100
- Dimensions: 10x10
Bedroom
- Features: Floor Covering: Luxury Vinyl Plank
- Level: Lower
- Area: 264
- Dimensions: 24x11
Primary bathroom
- Level: Main
- Area: 54
- Dimensions: 6x9
Bathroom
- Level: Main
- Area: 30
- Dimensions: 5x6
Bathroom
- Features: Floor Covering: Luxury Vinyl Plank
- Level: Lower
- Area: 66
- Dimensions: 6x11
Breakfast room
- Features: Floor Covering: Luxury Vinyl Plank
- Level: Main
- Area: 110
- Dimensions: 10x11
Family room
- Features: Floor Covering: Carpeting
- Level: Lower
- Dimensions: 18x
Kitchen
- Features: Floor Covering: Luxury Vinyl Plank
- Level: Main
- Area: 198
- Dimensions: 11x18
Laundry
- Level: Main
Living room
- Features: Floor Covering: Carpeting
- Level: Main
- Area: 255
- Dimensions: 15x17
Heating
- Forced Air
Cooling
- Central Air
Appliances
- Included: Dishwasher, Microwave, Oven, Range, Refrigerator
- Laundry: Laundry Room, Main Level
Features
- Bar, Breakfast Bar, Eat-in Kitchen, Entrance Foyer, Open Floorplan, Storage, Vaulted Ceiling(s), Walk-In Closet(s), Walk-In Pantry, Wet Bar
- Basement: Partially Finished,Full,Storage Space,Walk-Out Access
- Has fireplace: No
Interior area
- Total structure area: 2,452
- Total interior livable area: 2,452 sqft
- Finished area above ground: 1,600
- Finished area below ground: 852
Property
Parking
- Total spaces: 2
- Parking features: Attached, Driveway, Garage, Garage Door Opener
- Attached garage spaces: 2
- Has uncovered spaces: Yes
Features
- Levels: One
- Patio & porch: Covered, Deck, Front Porch, Patio
- Fencing: None
Lot
- Size: 0.28 Acres
- Features: Back Yard
Details
- Parcel number: 0712334029000
- Special conditions: Standard
Construction
Type & style
- Home type: SingleFamily
- Architectural style: Ranch
- Property subtype: Single Family Residence
Materials
- Brick, Vinyl Siding
Condition
- Year built: 2015
Utilities & green energy
- Electric: Other
- Sewer: Public Sewer
- Water: Public
- Utilities for property: Electricity Connected, Sewer Connected, Water Connected
Community & HOA
Community
- Subdivision: Rose Meadows
HOA
- Has HOA: No
Location
- Region: Waterloo
Financial & listing details
- Price per square foot: $151/sqft
- Tax assessed value: $326,220
- Annual tax amount: $5,714
- Date on market: 7/22/2026
- Cumulative days on market: 95 days
- Listing terms: Cash,Conventional,FHA,USDA Loan,VA Loan
- Electric utility on property: Yes
Estimated market value
Not available
Estimated sales range
Not available
Not available
Price history
| Date | Event | Price |
|---|---|---|
| 10/19/2026 | Contingent | $370,900$151/sqft |
Source:  MARIS #26046372 Report a problem MARIS #26046372 Report a problem | ||
| 9/15/2026 | Listed for sale | $370,900$151/sqft |
Source: MARIS #26046372 Report a problem | ||
| 7/27/2026 | Contingent | $370,900$151/sqft |
Source: MARIS #26046372 Report a problem | ||
| 7/22/2026 | Listed for sale | $370,900+70.3%$151/sqft |
Source: MARIS #26046372 Report a problem | ||
| 11/10/2015 | Sold | $217,800+2.7%$89/sqft |
Source: MARIS #4412251 Report a problem | ||
| 9/12/2015 | Price change | $212,000+1.4%$86/sqft |
Source: CENTURY 21 Advantage Real Estate, Inc. #4412251 Report a problem | ||
| 8/20/2015 | Listed for sale | $209,000+553.1%$85/sqft |
Source: CENTURY 21 ADVANTAGE REAL ESTATE, INC. #4412251 Report a problem | ||
| 8/18/2015 | Sold | $32,000$13/sqft |
Source: MARIS #4209120 Report a problem | ||
| 1/3/2015 | Listed for sale | $32,000+3.2%$13/sqft |
Source: CENTURY 21 ADVANTAGE RE-COLUMBIA #4209120 Report a problem | ||
| 6/26/2013 | Listed for sale | $31,000$13/sqft |
Source: CENTURY 21 ADVANTAGE RE-COLUMBIA #4209120 Report a problem | ||
Public tax history
| Year | Property taxes | Tax assessment |
|---|---|---|
| 2025 | $6,284 +10% | $108,740 +12% |
| 2024 | $5,714 +10% | $97,080 +9.4% |
| 2023 | $5,195 +1.3% | $88,710 +2.6% |
| 2022 | $5,129 | $86,480 +5.4% |
| 2021 | -- | $82,060 +5.4% |
| 2020 | -- | $77,870 +5.5% |
| 2019 | -- | $73,790 +6.1% |
| 2018 | $4,116 | $69,570 +2.2% |
| 2017 | $4,116 | $68,043 +4.9% |
| 2016 | $4,116 +14921% | $64,870 +15722% |
| 2015 | $27 +4.7% | $410 |
| 2014 | $26 | $410 |
| 2012 | $26 | $410 |
Find assessor info on the county website
Monthly payment
Est. payment
Payment breakdown
Explore the cost of this home by adjusting the details. Changes won't be saved.Climate risks
Neighborhood: 62298
Nearby schools
Schools provided by the listing agent
- Elementary: Waterloo Dist 5
- Middle: Waterloo Dist 5
- High: Waterloo
Source: MARIS. This data may not be complete. We recommend contacting the local school district to confirm school assignments for this home.
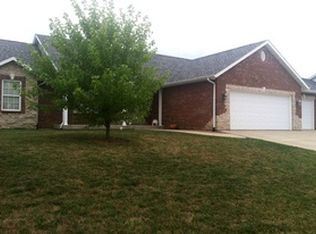
Similar homes
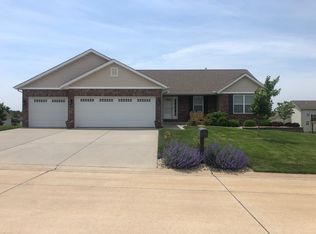
- $424,9994 bd4 ba3k sqft1033 Turtle Dove Trl, Waterloo, IL 62298For Sale

 MLS ID #26065835, Linda R Frierdich, Century 21 Advantage. MARIS
 - $285,0004 bd2 ba2k sqft210 W 4th St, Waterloo, IL 62298For Sale
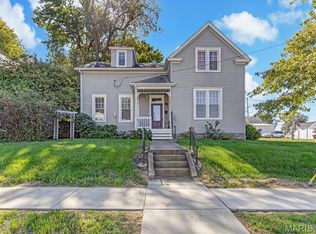 MLS ID #26059338, Monica Schmidt, eXp Realty. MARIS
 - $444,9003 bd3 ba2.8k sqft6760 Woodhill Run, Waterloo, IL 62298For Sale
 MLS ID #26049793, Kelsey Mitchell, Keller Williams Pinnacle. MARIS
 - $549,9003 bd3 ba2.3k sqft8718 D Rd, Waterloo, IL 62298For Sale
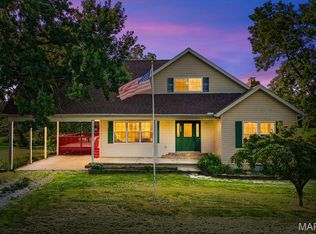 MLS ID #26048378, Lisa A Meegan, eXp Realty. MARIS
 - $475,0002 bd3 ba2.5k sqft6730 Cardinal Dr, Waterloo, IL 62298For SaleMLS ID #26055583, Connie M Stellhorn-Schanter, Stellhorn Realty, Inc.. MARIS
- $365,0004 bd3 ba2.4k sqft100 Willow Rdg, Valmeyer, IL 62295For SaleMLS ID #26045668, Maryanne Kaminski, RE/MAX Alliance. MARIS
- $260,0003 bd2 ba2k sqft708 S Library St, Waterloo, IL 62298For SaleMLS ID #26057374, Rebecca L Bollinger, RE/MAX Preferred. MARIS
- $385,0003 bd3 ba2.1k sqft500 Arctic Wolf Dr, Imperial, MO 63052For SaleMLS ID #26067906, Maggie G Cella, Coldwell Banker Realty - Gundaker. MARIS
- $370,0004 bd3 ba2.5k sqft161 Stahl Dr, Smithton, IL 62285For SaleMLS ID #26055369, Rhonda Hoercher, Coldwell Banker Brown Realtors. MARIS
- $212,5003 bd1 ba1.7k sqft458 N Library St, Waterloo, IL 62298For SaleMLS ID #26061589, Monica Schmidt, eXp Realty. MARIS
- $375,0004 bd3 ba2.4k sqft2546 Willow Knoll Dr, Saint Louis, MO 63129For SaleMLS ID #26054497, Kal E Wahdan, SMPL Realty, LLC. MARIS
- $439,9003 bd2 ba1.7k sqft951 Forbs Dr, Waterloo, IL 62298New ConstructionMLS ID #26059977, Brooke Mitchell, Keller Williams Pinnacle. MARIS
- $350,0004 bd3 ba1.7k sqft9929 Berwick Dr, Saint Louis, MO 63123For SaleMLS ID #26067024, Jim Kempf, Coldwell Banker Premier Group. MARIS
- $369,0004 bd3 ba2k sqft1419 Appleton Ct, Arnold, MO 63010For SaleMLS ID #26065192, Cynthia L Cann, Nettwork Global. MARIS
- $385,0004 bd4 ba2.7k sqft579 N Green Mount Rd, Shiloh, IL 62221For SaleMLS ID #26063943, Drake Westcott, 360 Prime Realty Group, LLC. MARIS
- $365,9004 bd4 ba2.6k sqft3511 Saint Martin Dr, Arnold, MO 63010For SaleMLS ID #26036040, John A Hartman, Realty Executives of St. Louis. MARIS
- $399,9003 bd3 ba3.3k sqft7836 Borman Rd, Barnhart, MO 63012For SaleMLS ID #26063464, Rodney Wallner, Berkshire Hathaway HomeServices Select Properties. MARIS
- $399,0004 bd3 ba3.1k sqft6834 Black Water Dr, Saint Louis, MO 63129For SaleMLS ID #26063277, Michael C Luntz, Nettwork Global. MARIS
- $379,9004 bd3 ba2.4k sqft1520 Burrwyck Ln, Herculaneum, MO 63048For SaleMLS ID #26057289, Christina M Strait, Strait Realty. MARIS
