Welcome to 15216 Point Chenier Avenue, a charming and beautifully maintained traditional ranch-style home nestled in the highly sought-after Shenandoah area of the newly incorporated City of St. George. Offering the perfect blend of timeless style and modern updates, this property is an exceptional find for families, first-time home buyers, or anyone looking for a move-in-ready gem. Enjoy beautiful wood looking porcelain tile flooring though all main areas and zero carpet. The welcoming heart of the home features a cozy wood-burning fireplace and direct view through the sliding glass doors to a large covered wood patio. This kitchen is updated with elegant granite counter tops, a deep farmhouse sink and a sleek, restaurant-style faucet. As the owner of this home you get to retreat to your spacious bedroom, two walk-in closets, and attached bathroom which has been thoughtfully updated with designer ceramic tile, a double vanity with the same granite, and a custom multi-head shower. Finally, step outside to a fully fenced backyard creating an ideal setup for weekend BBQs and outdoor living. The property offers plenty of off-street parking and a detached powered building with multi-use spaces for garage, work-shop, storage or anything your life calls for. This just might be the one you have been waiting for!
For sale
$230,000
15216 Point Chenier Ave, Baton Rouge, LA 70817
3beds
1,404sqft
Single Family Residence
Built in 1985
6,969 Square Feet Lot
$224,100 Zestimate®
$164/sqft
$-- HOA
What's special
Custom multi-head showerPlenty of off-street parkingLarge covered wood patioDeep farmhouse sinkTwo walk-in closetsSpacious bedroomCozy wood-burning fireplace
- 14 days
- 331
- 69
Likely to sell faster than
Zillow last checked:
Listing updated:
Listed by:
Kayla Schultz,
Magnolia Roots Realty LLC 225-673-0002
Source: ROAM MLS,MLS#: 200EGO
Facts & features
Interior
Bedrooms & bathrooms
- Bedrooms: 3
- Bathrooms: 2
- Full bathrooms: 2
Primary bedroom
- Level: First
- Area: 171 Square Feet
- Dimensions: 15.0 x 11.4
Bedroom
- Level: First
- Area: 111 Square Feet
- Dimensions: 11.1 x 10.0
Bedroom
- Level: First
- Area: 120.99 Square Feet
- Dimensions: 11.1 x 10.9
Dining room
- Level: First
- Area: 121.25 Square Feet
- Dimensions: 12.5 x 9.7
Kitchen
- Level: First
- Area: 152.88 Square Feet
- Dimensions: 16.8 x 9.1
Living room
- Level: First
- Area: 253.44 Square Feet
- Dimensions: 17.6 x14.4
Utility room
- Level: First
- Area: 21.45 Square Feet
- Dimensions: 5.5 x 3.9
Heating
- Central, Electric
Cooling
- Central Air, Ceiling Fan(s)
Appliances
- Included: Dishwasher, Electric Oven, Washer, Stainless Steel Appliance(s), Range
- Laundry: Inside
Features
- Flooring: Ceramic Tile
- Doors: Sliding Doors
- Number of fireplaces: 1
- Fireplace features: Wood Burning
Interior area
- Total interior livable area: 1,404 sqft
Property
Parking
- Total spaces: 344
- Parking features: Detached Garage, Driveway
- Garage spaces: 344
- Has uncovered spaces: Yes
Features
- Levels: One
- Stories: 1
- Exterior features: Awning(s), Private Yard, Storage
- Fencing: Wood
Lot
- Size: 6,969 Square Feet
- Dimensions: 62 x 140
- Features: Back Yard
Details
- Additional structures: Garage(s), Storage
- Parcel number: 367621
- Zoning: Residential
- Special conditions: Standard
Construction
Type & style
- Home type: SingleFamily
- Property subtype: Single Family Residence
Materials
- Vinyl Siding
- Foundation: Slab
- Roof: Shingle
Condition
- Year built: 1985
- Major remodel year: 2016
Utilities & green energy
- Electric: Circuit Breakers
- Sewer: Public Sewer
- Water: Public
- Utilities for property: Electricity Connected, Sewer Connected, Water Connected, Internet Connected
Community & HOA
Community
- Features: Park, Playground, Sidewalks
- Security: Carbon Monoxide Detector(s), Closed Circuit Camera(s), Fire Alarm, Smoke Detector(s)
- Subdivision: Belle Grove Place
HOA
- Has HOA: No
Location
- Region: Baton Rouge
Financial & listing details
- Price per square foot: $164/sqft
- Tax assessed value: $185,300
- Annual tax amount: $1,390
- Date on market: 10/26/2026
- Listing terms: Cash,Conventional,FHA,VA Loan
- Road surface type: Asphalt
Estimated market value
$224,100
$213,000 - $235,000
$1,663/mo
Price history
| Date | Event | Price |
|---|---|---|
| 10/27/2026 | Listed for sale | $230,000+17.9%$164/sqft |
Source:  ROAM MLS #200EGO Report a problem | ||
| 12/3/2021 | Sold | -- |
Source: ROAM MLS #2021016900 Report a problem | ||
| 11/8/2021 | Pending sale | $195,000$139/sqft |
Source: ROAM MLS #2021016900 Report a problem | ||
| 11/6/2021 | Listed for sale | $195,000$139/sqft |
Source: ROAM MLS #2021016900 Report a problem | ||
| 11/5/2021 | Pending sale | $195,000$139/sqft |
Source: ROAM MLS #2021016900 Report a problem | ||
| 11/2/2021 | Listed for sale | $195,000+31.3%$139/sqft |
Source: ROAM MLS #2021016900 Report a problem | ||
| 11/14/2012 | Sold | -- |
Source: ROAM MLS #201208902 Report a problem | ||
| 7/17/2009 | Listing removed | $148,500$106/sqft |
Source: Visual Tour #B0901870 Report a problem | ||
| 3/31/2009 | Sold | -- |
Source: ROAM MLS #200901870 Report a problem | ||
| 2/15/2009 | Listed for sale | $148,500-0.9%$106/sqft |
Source: Visual Tour #B0901870 Report a problem | ||
| 7/8/2008 | Listing removed | $149,900$107/sqft |
Source: Visual Tour #B08192499 Report a problem | ||
| 6/8/2008 | Listed for sale | $149,900$107/sqft |
Source: Visual Tour #B08192499 Report a problem | ||
| 3/15/2006 | Sold | -- |
Source: ROAM MLS #2005113915 Report a problem | ||
| 11/23/2005 | Sold | -- |
Source: Public Record Report a problem | ||
Public tax history
| Year | Property taxes | Tax assessment |
|---|---|---|
| 2025 | $1,390 -0.4% | $18,530 |
| 2024 | $1,396 -1% | $18,530 |
| 2023 | $1,410 +11.1% | $18,530 |
| 2022 | $1,269 +29.1% | $18,530 +14.7% |
| 2021 | $983 -1.3% | $16,150 |
| 2020 | $996 -42.9% | $16,150 +9.5% |
| 2019 | $1,743 +1.3% | $14,750 |
| 2018 | $1,721 +99.6% | $14,750 |
| 2017 | $862 | $14,750 +43.4% |
| 2016 | $862 +151.4% | $10,288 -16.4% |
| 2015 | $343 -75% | $12,300 |
| 2014 | $1,374 | $12,300 |
| 2013 | $1,374 -17.7% | $12,300 -18% |
| 2012 | $1,668 -0.9% | $15,000 |
| 2011 | $1,684 +1.1% | $15,000 |
| 2010 | $1,666 +103.9% | $15,000 |
| 2009 | $817 +43.4% | $15,000 +18.1% |
| 2008 | $570 -0.6% | $12,700 |
| 2007 | $573 -1.4% | $12,700 |
| 2006 | $581 +184.1% | $12,700 +36.6% |
| 2005 | $205 +4.7% | $9,300 |
| 2004 | $195 +510.8% | $9,300 +25.7% |
| 2003 | $32 | $7,400 |
| 2002 | $32 | $7,400 |
| 2001 | $32 | $7,400 |
| 2000 | -- | $7,400 |
Find assessor info on the county website
Monthly payment
Est. payment
Payment breakdown
Explore the cost of this home by adjusting the details. Changes won't be saved.Climate risks
Neighborhood: Jefferson
- $247,6003 bd2 ba1.5k sqft15164 Point Chenier Ave, Baton Rouge, LA 70817Off Market

- $263,200-- bd-- ba1.8k sqft15226 Point Chenier Ave, Baton Rouge, LA 70817Off Market
- $198,4003 bd-- ba1.2k sqft15154 Point Chenier Ave, Baton Rouge, LA 70817Off Market
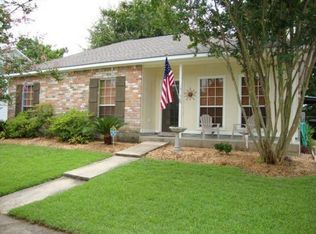
- $238,7003 bd2 ba1.4k sqft15236 Point Chenier Ave, Baton Rouge, LA 70817Off Market

Similar homes
- $235,0003 bd2 ba1.3k sqft7527 Vice President Dr, Baton Rouge, LA 70817For Sale

 MLS ID #200OKJ, Maria Thorn, eXp Realty. ROAM MLS
- $228,0003 bd2 ba1.2k sqft7315 President Dr, Baton Rouge, LA 70817For Sale
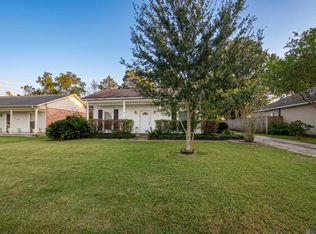 MLS ID #2026017702, Erik Chambers, Epique Realty. ROAM MLS
- $234,9003 bd2 ba1.5k sqft7320 Memo Pl, Baton Rouge, LA 70817For Sale
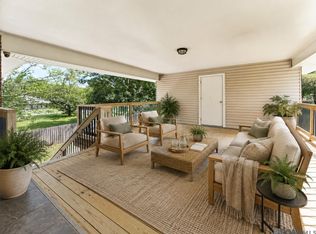 MLS ID #2026014269, Shelley Simmons, Elevate Real Estate Services. ROAM MLS
- $255,0003 bd2 ba1.6k sqft7436 Director Dr, Baton Rouge, LA 70817For Sale
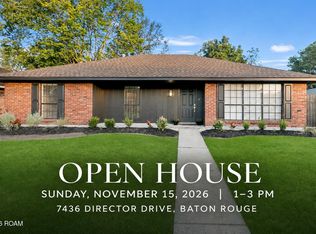 MLS ID #2026018469, Stephanie Fonte, Magnolia Roots Realty LLC. ROAM MLS
- $225,0003 bd2 ba1.5k sqft15709 Treasurer Ave, Baton Rouge, LA 70817For SaleMLS ID #2026010313, Scott Gaspard, Gaspard & Co Real Estate LLC. ROAM MLS
- $237,5003 bd2 ba1.3k sqft17549 Diversion Dr, Baton Rouge, LA 70817For SaleMLS ID #2026019332, Cami Castro, Castro Real Estate Services, LLC. ROAM MLS
- $269,0003 bd2 ba1.6k sqft15205 Beauty Berry Ave, Baton Rouge, LA 70817For SaleMLS ID #200JKR, David McKey, Coldwell Banker ONE. ROAM MLS
- $270,0003 bd2 ba1.6k sqft7032 Buttonbush Dr, Baton Rouge, LA 70817For SaleMLS ID #200EQJ, Dominique Lane, Newlands United, LLC. ROAM MLS
- $235,0004 bd2 ba1.6k sqft17012 Appomattox Ave, Baton Rouge, LA 70817For SaleMLS ID #2026015829, Abraham Slocum, TGL Group, LLC. ROAM MLS
- $275,0003 bd2 ba1.7k sqft17531 E Fort Pickens Ave, Baton Rouge, LA 70817For SaleMLS ID #200OYN, Ashley Daughety, DiGiulio Properties, LLC. ROAM MLS
- $225,0002 bd2 ba1.1k sqft17510 Nine Oaks Ave, Baton Rouge, LA 70817For SaleMLS ID #2600008401, Stacy Folse, eXp Realty, LLC. ROAM MLS
- $224,9003 bd2 ba1.2k sqft17613 Barrett Ln, Baton Rouge, LA 70817For SaleMLS ID #2026017567, Erin Aguilar Russo, The W Group Real Estate LLC. ROAM MLS
- $195,0003 bd2 ba1.3k sqft7141 Point Avery Dr, Baton Rouge, LA 70817For SaleMLS ID #2026011878, Jin Peng, Compass - Perkins. ROAM MLS
- $250,0003 bd2 ba2.1k sqft5356 Foxridge Dr, Baton Rouge, LA 70817For SaleMLS ID #2026018488, Nicoletta Franc, Compass - Perkins. ROAM MLS
- $225,0003 bd2 ba1.3k sqft11413 Blanton Ave, Baton Rouge, LA 70817For SaleMLS ID #2026015008, Scott Gaspard, Gaspard & Co Real Estate LLC. ROAM MLS
- $239,9004 bd2 ba1.8k sqft13721 Willowridge Ave, Baton Rouge, LA 70817For SaleMLS ID #2026015528, Manh Nguyen, Keller Williams Realty Red Stick Partners. ROAM MLS
- $270,0003 bd2 ba1.7k sqft7022 Buttonbush Dr, Baton Rouge, LA 70817For SaleMLS ID #2026017275, Jodie Strain, Compass - Perkins. ROAM MLS
- $229,9002 bd2 ba1.1k sqft8425 Elliot Rd, Baton Rouge, LA 70817For SaleMLS ID #2026010766, Kyle Petersen, Keller Williams Realty-First Choice. ROAM MLS
- $239,0003 bd3 ba1.7k sqft15372 Summerwood Ave, Baton Rouge, LA 70817For SaleMLS ID #2026015828, Shannon Kennedy-Perri, Dawson Grey Real Estate. ROAM MLS
