Welcome home to warm, effortless living in the heart of Baton Rouge’s highly sought-after Forest Creek Subdivision! From the moment you step inside, you are greeted by an abundance of natural light into a spacious open-concept floor plan—perfect for everyday living and entertaining. The kitchen showcases an eat-in island, pantry, stainless appliances including the refrigerator which remains. Retreat to your private primary en suite featuring a spacious bedroom and bathroom...double sinks, a separate walk-in shower, a soothing jetted tub to unwind after a long day, and a large walk-in closet. Two additional bedrooms and a full guest bath offer plenty of room for family, guests, or a home office. Outside you will enjoy your outdoor covered and extended patio area overlooking a expansive, fully privacy-fenced backyard, ideal for weekend barbecues, morning coffee, or pets to play. The refrigerator, washer, and dryer ALL stay with the home, making this move-in ready! Complete with a 2-car garage and an unbeatable central location close to dining, shopping, major medical facilities, and premier schools. Schedule your private tour today and start loving where you live! (Home has been virtually staged.)
For sale
$275,000
7022 Buttonbush Dr, Baton Rouge, LA 70817
3beds
1,734sqft
Single Family Residence, Residential
Built in 2007
7,840 Square Feet Lot
$-- Zestimate®
$159/sqft
$20/mo HOA
What's special
Separate walk-in showerExpansive fully privacy-fenced backyardSoothing jetted tubPrivate primary en suiteLarge walk-in closetSpacious open-concept floor planTwo additional bedrooms
- 11 days
- 556
- 86
Likely to sell faster than
Zillow last checked:
Listing updated:
Listed by:
Jodie Strain,
Compass - Perkins 225-769-1500
Source: ROAM MLS,MLS#: 2026017275
Facts & features
Interior
Bedrooms & bathrooms
- Bedrooms: 3
- Bathrooms: 2
- Full bathrooms: 2
Primary bedroom
- Features: En Suite Bath, Tray Ceiling(s)
- Level: Main
- Area: 246.49
- Width: 15.7
Bedroom 1
- Level: Main
- Area: 128.1
- Width: 12.2
Bedroom 2
- Level: Main
- Area: 126.88
- Width: 12.2
Primary bathroom
- Features: Double Vanity, Walk-In Closet(s), Separate Shower, Water Closet
Dining room
- Level: Main
- Area: 122.96
Kitchen
- Features: Granite Counters, Tile Counters, Kitchen Island, Pantry
- Level: Main
- Area: 212.48
Living room
- Level: Main
- Area: 311.06
Heating
- Central
Cooling
- Central Air, Ceiling Fan(s)
Appliances
- Included: Gas Stove Con, Dryer, Washer, Gas Cooktop, Dishwasher, Disposal, Microwave, Range/Oven, Self Cleaning Oven, Stainless Steel Appliance(s)
- Laundry: Electric Dryer Hookup, Washer Hookup, Inside, Washer/Dryer Hookups
Features
- Ceiling 9'+, Tray Ceiling(s), Ceiling Varied Heights, Crown Molding
- Flooring: Ceramic Tile, Concrete, Laminate, Wood
- Windows: Screens, Window Treatments
- Attic: Attic Access
- Number of fireplaces: 1
- Fireplace features: Gas Log, Ventless
Interior area
- Total structure area: 2,262
- Total interior livable area: 1,734 sqft
Property
Parking
- Total spaces: 2
- Parking features: 2 Cars Park, Attached, Garage, Garage Door Opener
- Has attached garage: Yes
Features
- Stories: 1
- Patio & porch: Covered, Patio, Porch
- Exterior features: Lighting, Rain Gutters
- Has spa: Yes
- Spa features: Bath
- Fencing: Full,Wood
- Frontage length: 50
Lot
- Size: 7,840 Square Feet
- Dimensions: 50 x 154
- Features: Landscaped
Details
- Parcel number: 02558599
- Special conditions: Standard
Construction
Type & style
- Home type: SingleFamily
- Architectural style: French
- Property subtype: Single Family Residence, Residential
Materials
- Brick Siding, Stucco Siding, Other, Frame
- Foundation: Slab
- Roof: Shingle
Condition
- New construction: No
- Year built: 2007
Details
- Builder name: Alvarez Construction Co., Inc.
Utilities & green energy
- Gas: Delta Utilities
- Sewer: Public Sewer
- Water: Public
Community & HOA
Community
- Security: Smoke Detector(s)
- Subdivision: Forest Creek
HOA
- Has HOA: Yes
- Services included: Common Areas, Maint Subd Entry HOA
- HOA fee: $240 annually
Location
- Region: Baton Rouge
Financial & listing details
- Price per square foot: $159/sqft
- Tax assessed value: $253,500
- Annual tax amount: $2,068
- Price range: $275K - $275K
- Date on market: 9/21/2026
- Listing terms: Cash,Conventional,FHA,FMHA/Rural Dev,VA Loan
Estimated market value
Not available
Estimated sales range
Not available
Not available
Price history
| Date | Event | Price |
|---|---|---|
| 9/21/2026 | Listed for sale | $275,000+22.3%$159/sqft |
Source:  ROAM MLS #2026017275 Report a problem ROAM MLS #2026017275 Report a problem | ||
| 2/3/2021 | Sold | -- |
Source: ROAM MLS #2020018981 Report a problem | ||
| 12/16/2020 | Pending sale | $224,900$130/sqft |
Source: Keller Williams Realty-First Choice #2020018981 Report a problem | ||
| 12/9/2020 | Listed for sale | $224,9000%$130/sqft |
Source: Keller Williams Realty-First Choice #2020018981 Report a problem | ||
| 5/4/2019 | Listing removed | $1,800$1/sqft |
Source: Property Management of Louisiana Report a problem | ||
| 3/27/2019 | Listed for rent | $1,800$1/sqft |
Source: Property Management of Louisiana Report a problem | ||
| 3/16/2019 | Listing removed | $225,000$130/sqft |
Source: Keller Williams Realty First Choice #2019000440 Report a problem | ||
| 1/10/2019 | Listed for sale | $225,000+2.3%$130/sqft |
Source: Keller Williams Realty-First Choice #2019000440 Report a problem | ||
| 5/25/2017 | Sold | -- |
Source: ROAM MLS #2017002146 Report a problem | ||
| 4/11/2017 | Price change | $219,900-2.2%$127/sqft |
Source: RE/MAX First #2017002146 Report a problem | ||
| 3/11/2017 | Price change | $224,900-1.3%$130/sqft |
Source: RE/MAX First #2017002146 Report a problem | ||
| 2/15/2017 | Listed for sale | $227,900$131/sqft |
Source: RE/MAX First #2017002146 Report a problem | ||
| 8/28/2015 | Sold | -- |
Source: Public Record Report a problem | ||
| 8/27/2007 | Sold | -- |
Source: Public Record Report a problem | ||
Public tax history
| Year | Property taxes | Tax assessment |
|---|---|---|
| 2025 | $2,068 -0.5% | $25,350 |
| 2024 | $2,077 +29.7% | $25,350 +20.5% |
| 2023 | $1,601 +3.3% | $21,040 |
| 2022 | $1,551 +2% | $21,040 |
| 2021 | $1,521 -38.7% | $21,040 -4.2% |
| 2020 | $2,480 -2.3% | $21,970 +1.7% |
| 2019 | $2,538 +1.3% | $21,600 |
| 2018 | $2,506 | $21,600 +4.3% |
| 2017 | $2,506 +62.3% | $20,700 |
| 2016 | $1,544 +2.6% | $20,700 |
| 2015 | $1,505 +0% | $20,700 -5.7% |
| 2014 | $1,504 -6.5% | $21,950 |
| 2013 | $1,608 -33.7% | $21,950 |
| 2012 | $2,427 +0.2% | $21,950 +1.2% |
| 2011 | $2,422 +1.1% | $21,700 |
| 2010 | $2,395 +54.9% | $21,700 |
| 2009 | $1,546 -0.6% | $21,700 |
| 2008 | $1,556 | $21,700 |
Find assessor info on the county website
Monthly payment
Est. payment
Payment breakdown
Explore the cost of this home by adjusting the details. Changes won't be saved.Climate risks
Neighborhood: Jefferson
Nearby schools
Schools provided by the listing agent
- District: East Baton Rouge
Source: ROAM MLS. This data may not be complete. We recommend contacting the local school district to confirm school assignments for this home.
Similar homes
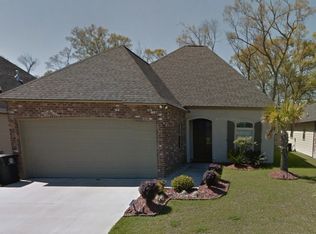
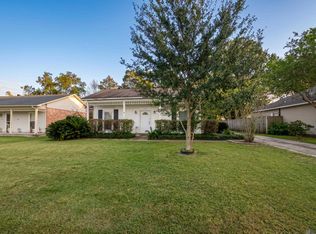
- $228,0003 bd2 ba1.2k sqft7315 President Dr, Baton Rouge, LA 70817For Sale
 MLS ID #2026017702, Erik Chambers, Epique Realty. ROAM MLS
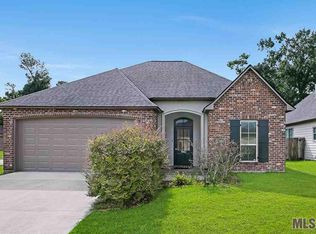
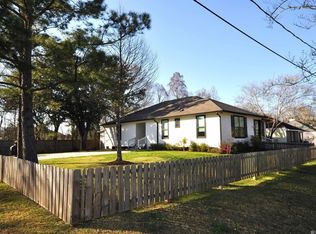
 - $289,0004 bd3 ba2.2k sqft7070 Barremore Dr, Baton Rouge, LA 70817For Sale
 MLS ID #2026003721, Sheila Ortego, Roussel Real Estate. ROAM MLS
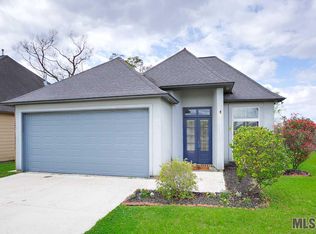
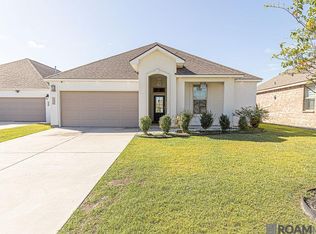
 - $298,0003 bd2 ba1.4k sqft13652 Bellacosa Ave, Baton Rouge, LA 70817For Sale
 MLS ID #2026017684, Ijella Hannon, Goodwood Realty. ROAM MLS
 - $--3 bd2 ba1.4k sqft4142 Country Hill Dr, Baton Rouge, LA 70816Auction
 Auction.com 2
 - $264,9003 bd2 ba1.5k sqft16008 Somersby Ave, Baton Rouge, LA 70817For SaleMLS ID #2026009063, Mark Ammons, RE/MAX Properties. ROAM MLS
- $275,0003 bd2 ba1.9k sqft12435 Parkvilla Ave, Baton Rouge, LA 70816For SaleMLS ID #2026017750, Patton Brantley, Patton Brantley Realty Group. ROAM MLS
- $326,9004 bd3 ba2.1k sqft5153 Stones River Ave, Baton Rouge, LA 70817For SaleMLS ID #2026017949, Dustin Alexander, Alexander Realty, LLC. ROAM MLS
- $314,9003 bd2 ba1.7k sqft12452 Grand Villa Ct, Baton Rouge, LA 70817For SaleMLS ID #2026017882, Sarah Harrod, Epique Realty. ROAM MLS
- $275,0003 bd2 ba2.1k sqft5915 Cedar Creek Dr, Baton Rouge, LA 70817For SaleMLS ID #2026009249, Timothy Houk, Keller Williams Realty Red Stick Partners. ROAM MLS
- $280,0004 bd3 ba2.2k sqft5023 Front Royal Dr, Baton Rouge, LA 70817For SaleMLS ID #2026017027, Stacy Branyan, Blackstone Partners LLC. ROAM MLS
- $290,0004 bd3 ba2.2k sqft16458 Confederate Ave, Baton Rouge, LA 70817For SaleMLS ID #2026015710, Mary DiBenedetto, RE/MAX Professional. ROAM MLS
- $285,0004 bd2 ba2.2k sqft4987 Herridge Dr, Baton Rouge, LA 70817For SaleMLS ID #2026015849, Leanne LaPlace Evans, RE/MAX Professional. ROAM MLS
- $254,9003 bd2 ba1.7k sqft7639 Debit Dr, Baton Rouge, LA 70817For Sale
 MLS ID #2559818, Lelah Villar, Geaux South Realty LLC. GSREIN
 - $285,0003 bd2 ba2k sqft13333 Buckley Ave, Baton Rouge, LA 70816For SaleMLS ID #2026017439, Michael Cotten, LIV Realty, LLC. ROAM MLS
- $299,9004 bd3 ba2k sqft6443 Tiger Pointe Dr, Baton Rouge, LA 70817For SaleMLS ID #2026016799, Anne Trapp, CENTURY 21 Bessette Flavin. ROAM MLS
- $249,9004 bd2 ba1.8k sqft13721 Willowridge Ave, Baton Rouge, LA 70817For SaleMLS ID #2026015528, Tony Nguyen, Keller Williams Realty Red Stick Partners. ROAM MLS
- $290,0003 bd2 ba1.9k sqft5211 Fort Gregg Dr, Baton Rouge, LA 70817For SaleMLS ID #2026012037, Happi Hoffer, RE/MAX Professional. ROAM MLS
- $289,0004 bd3 ba2.2k sqft17134 Chadsford Ave, Baton Rouge, LA 70817For SaleMLS ID #2026015205, Blaise Roy, Dawson Grey Real Estate. ROAM MLS
- $355,0003 bd2 ba1.9k sqft6433 Vintage Rose Ct, Baton Rouge, LA 70817For SaleMLS ID #2026016893, Heather Kirkpatrick, Keller Williams Realty Premier Partners. ROAM MLS
