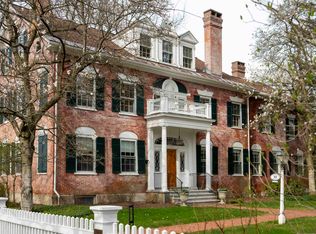
Just 2 miles from Woodstock Village, this gracious brick Cape on 6 open acres offers the perfect blend of privacy, comfort, and classic Vermont charm. Thoughtfully expanded and beautifully maintained, the home features a chef’s kitchen that opens seamlessly to a spacious gathering room designed for entertaining and everyday living. Multiple fireplaces—including a wood-burning and gas-ready—add warmth and character throughout the home. The flexible floor plan includes 3–4 bedrooms, highlighted by an upstairs bedroom with its own fireplace, plus a private guest suite or office above the garage—ideal for visitors, remote work, or creative space. Outdoor living is equally exceptional. Enjoy a covered porch, sunny patio, dedicated garden space, apiary, and an in-ground pool with heat hookup for extended seasonal enjoyment. More than 5 acres of invisible fencing allow pets to roam freely across the open landscape. Perfectly positioned for year-round recreation, the property sits adjacent to the site of America’s first ski tow and offers easy access to Saskadena Six, Killington, and outstanding winter activities throughout the region. A standout feature is the heated and plumbed two-story barn/workshop with its own vehicle bay—offering endless possibilities as a media or game room, studio, workshop, fitness space, or future guest quarters. With easy access to I-89 and the Upper Valley, this rare offering combines acreage, versatility, and close proximity to one of New England’s most iconic villages.
Active
Listed by: Williamson Group Sothebys Intl. Realty • Keri Cole • 802-457-2000
$1,395,000
1522 Barnard Road, Woodstock, VT 05091
5beds
3,648sqft
Single Family Residence
Built in 1850
6.2 Acres Lot
$1,326,900 Zestimate®
$382/sqft
$-- HOA
What's special
Multiple fireplacesGracious brick capeDedicated garden spaceCovered porchSunny patio
- 160 days
- 1,156
- 76
Zillow last checked:
Listing updated:
Listed by:
Keri Cole,
Williamson Group Sothebys Intl. Realty Cell:410-200-3536
Source: PrimeMLS,MLS#: 5089552
Facts & features
Interior
Bedrooms & bathrooms
- Bedrooms: 5
- Bathrooms: 4
- Full bathrooms: 3
- 1/2 bathrooms: 1
Heating
- Forced Air
Cooling
- None
Appliances
- Included: Dishwasher, Disposal, Dryer, Range Hood, Wall Oven, Refrigerator, Washer, Gas Stove
- Laundry: 1st Floor Laundry, 2nd Floor Laundry
Features
- Dining Area, Hearth, Kitchen Island, Primary BR w/ BA
- Flooring: Carpet, Tile, Wood
- Basement: Insulated,Interior Stairs,Storage Space,Sump Pump,Unfinished,Interior Entry
- Has fireplace: Yes
- Fireplace features: Gas, 3+ Fireplaces
Interior area
- Total structure area: 5,200
- Total interior livable area: 3,648 sqft
- Finished area above ground: 3,648
- Finished area below ground: 0
Property
Parking
- Total spaces: 1
- Parking features: Crushed Stone
- Garage spaces: 1
Features
- Levels: One and One Half
- Stories: 1.5
- Exterior features: Garden, Shed
- Has private pool: Yes
- Pool features: In Ground
Lot
- Size: 6.2 Acres
- Features: Country Setting, Level, Open Lot, Trail/Near Trail, Near Golf Course, Near Skiing
Details
- Additional structures: Barn(s)
- Parcel number: 78625010916
- Zoning description: R5
Construction
Type & style
- Home type: SingleFamily
- Architectural style: Cape
- Property subtype: Single Family Residence
Materials
- Brick Exterior, Clapboard Exterior
- Foundation: Stone
- Roof: Standing Seam
Condition
- New construction: No
- Year built: 1850
Utilities & green energy
- Electric: Circuit Breakers
- Sewer: Private Sewer
- Utilities for property: Cable Available, Propane
Community & HOA
Location
- Region: Woodstock
Financial & listing details
- Price per square foot: $382/sqft
- Tax assessed value: $587,400
- Annual tax amount: $19,930
- Date on market: 5/18/2026
- Road surface type: Paved
Estimated market value
$1,326,900
$1.26M - $1.39M
$5,390/mo
Price history
| Date | Event | Price |
|---|---|---|
| 6/6/2026 | Price change | $1,395,000-6.7%$382/sqft |
Source:  PrimeMLS #5089552 Report a problem PrimeMLS #5089552 Report a problem | ||
| 5/18/2026 | Listed for sale | $1,495,000-6.3%$410/sqft |
Source: PrimeMLS #5089552 Report a problem | ||
| 4/1/2026 | Listing removed | $1,595,000$437/sqft |
Source: PrimeMLS #5050043 Report a problem | ||
| 1/12/2026 | Listed for sale | $1,595,000$437/sqft |
Source: PrimeMLS #5050043 Report a problem | ||
| 1/1/2026 | Listing removed | $1,595,000$437/sqft |
Source: PrimeMLS #5050043 Report a problem | ||
| 7/5/2025 | Listed for sale | $1,595,000-3.3%$437/sqft |
Source: PrimeMLS #5050043 Report a problem | ||
| 4/25/2025 | Listing removed | $1,650,000$452/sqft |
Source: PrimeMLS #5027640 Report a problem | ||
| 1/25/2025 | Listed for sale | $1,650,000+179.7%$452/sqft |
Source: PrimeMLS #5027640 Report a problem | ||
| 3/25/2014 | Sold | $590,000$162/sqft |
Source: Public Record Report a problem | ||
Public tax history
| Year | Property taxes | Tax assessment |
|---|---|---|
| 2025 | $19,740 | $587,400 |
| 2024 | -- | $587,400 |
| 2023 | -- | $587,400 |
| 2022 | -- | $587,400 |
| 2021 | -- | $587,400 |
| 2020 | -- | $587,400 |
| 2019 | -- | $587,400 |
| 2018 | -- | $587,400 |
| 2017 | -- | $587,400 |
| 2016 | -- | $587,400 +10272.6% |
| 2015 | -- | $5,663 |
| 2014 | -- | $5,663 |
| 2013 | -- | $5,663 |
| 2012 | -- | $5,663 |
| 2011 | -- | $5,663 |
| 2010 | -- | $5,663 |
| 2009 | -- | $5,663 |
| 2008 | -- | $5,663 |
| 2007 | -- | $5,663 |
| 2006 | -- | $5,663 +35.4% |
| 2003 | $7,864 | $4,183 |
Find assessor info on the county website
Monthly payment
Est. payment
Payment breakdown
Explore the cost of this home by adjusting the details. Changes won't be saved.Climate risks
Neighborhood: 05091
Nearby schools
Schools provided by the listing agent
- Elementary: Woodstock Elementary School
- Middle: Woodstock Union Middle Sch
- High: Woodstock Senior UHSD #4
- District: Mountain Views Supervisory Union
Source: PrimeMLS. This data may not be complete. We recommend contacting the local school district to confirm school assignments for this home.
Similar homes
- $1,395,0004 bd3 ba3.3k sqft2033 South Road, Woodstock, VT 05091Active
 MLS ID #5110412, Keri Cole. PrimeMLS
 - $1,195,0004 bd3 ba3.9k sqft16 Church Street, Woodstock, VT 05091Active
 MLS ID #5100512, Laird Bradley. PrimeMLS
 - $1,395,0005 bd6 ba3.5k sqft2615 North Road, Barnard, VT 05031Active
 MLS ID #5104362, Susan Hickey. PrimeMLS
 - $1,600,0003 bd4 ba3.2k sqft39 Elm Street #B, Woodstock, VT 05091Active
 MLS ID #5076786, Derek Cosentino. PrimeMLS
