Historic character, beautifully reimagined for modern Vermont living. Minutes from Woodstock Village, this extensively renovated four-bedroom home pairs the warmth and authenticity of its 150-year-old wide-pine floors and exposed beams with a remarkable collection of recent improvements. At the heart of the home is a brand-new, high-end kitchen with Bosch appliances and newly installed natural bluestone radiant heat flooring, complemented by thoughtfully updated baths, including one with a beautifully executed marble walk-in shower. A dramatic new three-story addition, wrapped in oversized casement windows, introduces abundant natural light and generous new living space while creating a compelling architectural counterpoint to the original home. Nearly every major element has been addressed: new ultra-durable Everlast Advanced Composite siding, interior paint, new roof, all new windows, heat and AC pumps throughout, and a whole-house generator provide the comfort, efficiency, and peace of mind of a thoroughly updated property. Outside, the setting is quintessential Vermont. A new natural bluestone patio and walkway open to an expansive, level lawn bordered by the Kedron Valley Brook, where natural swimming holes invite summer afternoons by the water. Established landscaping, a pond, firepit, and the sound of the brook create an unexpectedly private retreat remarkably close to town. The property also features a historic 2,100-square-foot classic red barn with approved septic plans, offering incredible potential for unique expansion. Just minutes from Woodstock Village, with excellent proximity to the Mt. Peg trail system, Woodstock Inn & Resort amenities, and GMHA, this is a rare opportunity to enjoy the soul and craftsmanship of an historic Vermont home with the ease, light, and livability of a comprehensive modern renovation. Old Vermont soul. Entirely new chapter. Showings begin Saturday, 9/19/2026, with an open house from 1-3:30.
Active
Listed by: Williamson Group Sothebys Intl. Realty • Keri Cole
$1,395,000
2033 South Road, Woodstock, VT 05091
4beds
3,306sqft
Single Family Residence
Built in 1850
3.34 Acres Lot
$679,400 Zestimate®
$422/sqft
$-- HOA
What's special
- 1 day
- 518
- 54
Zillow last checked:
Listing updated:
Listed by:
Keri Cole,
Williamson Group Sothebys Intl. Realty Cell:410-200-3536
Source: PrimeMLS,MLS#: 5110412
Facts & features
Interior
Bedrooms & bathrooms
- Bedrooms: 4
- Bathrooms: 3
- Full bathrooms: 1
- 3/4 bathrooms: 2
Heating
- Baseboard, Electric, Heat Pump, Hot Water, Boiler
Cooling
- Mini Split, Zoned
Appliances
- Included: Dishwasher, Disposal, Dryer, Electric Range, Refrigerator, Washer
Features
- Ceiling Fan(s), Kitchen Island, Primary BR w/ BA, Natural Light
- Flooring: Slate/Stone, Wood
- Basement: Climate Controlled,Daylight,Finished,Interior Access,Interior Stairs,Walkout,Walk-Out Access
- Number of fireplaces: 2
- Fireplace features: 2 Fireplaces
Interior area
- Total structure area: 3,426
- Total interior livable area: 3,306 sqft
- Finished area above ground: 2,295
- Finished area below ground: 1,011
Video & virtual tour
Property
Parking
- Parking features: Gravel
Features
- Levels: Two
- Stories: 2
- Patio & porch: Patio
- Has view: Yes
- View description: Water
- Has water view: Yes
- Water view: Water
- Body of water: Kedron Brook
- Frontage length: Road frontage: 150
Lot
- Size: 3.34 Acres
- Features: Level, Open Lot, Trail/Near Trail, Near Shopping, Near Skiing, Near School(s)
Details
- Parcel number: 78625010396
- Zoning description: R1
- Special conditions: Standard
- Other equipment: Standby Generator
Construction
Type & style
- Home type: SingleFamily
- Property subtype: Single Family Residence
Materials
- Wood Frame, Composition Exterior
- Foundation: Concrete
- Roof: Standing Seam
Condition
- Updated/Remodeled
- New construction: No
- Year built: 1850
Utilities & green energy
- Electric: 200+ Amp Service
- Sewer: Private Sewer, Septic Tank
- Utilities for property: Cable Available, Phone Available
Community & HOA
Location
- Region: Woodstock
Financial & listing details
- Price per square foot: $422/sqft
- Tax assessed value: $298,500
- Annual tax amount: $12,514
- Date on market: 9/17/2026
- Road surface type: Paved
Estimated market value
$679,400
$605,000 - $761,000
$4,596/mo
Price history
| Date | Event | Price |
|---|---|---|
| 9/19/2026 | Listed for sale | $1,395,000+257.7%$422/sqft |
Source:  PrimeMLS #5110412 Report a problem PrimeMLS #5110412 Report a problem | ||
| 7/30/2025 | Listing removed | $7,500$2/sqft |
Source: Zillow Rentals Report a problem | ||
| 6/24/2025 | Listed for rent | $7,500$2/sqft |
Source: Zillow Rentals Report a problem | ||
| 4/6/2018 | Sold | $390,000+32%$118/sqft |
Source: PrimeMLS #4619630 Report a problem | ||
| 7/30/2015 | Sold | $295,500+23.1%$89/sqft |
Source: Public Record Report a problem | ||
| 11/19/2002 | Sold | $240,000$73/sqft |
Source: Public Record Report a problem | ||
Public tax history
| Year | Property taxes | Tax assessment |
|---|---|---|
| 2025 | $10,031 | $298,500 |
| 2024 | -- | $298,500 |
| 2023 | -- | $298,500 |
| 2022 | -- | $298,500 |
| 2021 | -- | $298,500 |
| 2020 | -- | $298,500 |
| 2019 | -- | $298,500 |
| 2018 | -- | $298,500 |
| 2017 | -- | $298,500 |
| 2016 | -- | $298,500 +8794.5% |
| 2015 | -- | $3,356 |
| 2014 | -- | $3,356 |
| 2013 | -- | $3,356 |
| 2012 | -- | $3,356 |
| 2011 | -- | $3,356 |
| 2010 | -- | $3,356 |
| 2009 | -- | $3,356 |
| 2008 | -- | $3,356 |
| 2007 | -- | $3,356 |
| 2006 | -- | $3,356 +75.6% |
| 2003 | $3,593 | $1,911 |
Find assessor info on the county website
Monthly payment
Est. payment
Payment breakdown
Explore the cost of this home by adjusting the details. Changes won't be saved.Climate risks
Neighborhood: 05091
Nearby schools
Schools provided by the listing agent
- Elementary: Woodstock Elementary School
- Middle: Woodstock Union Middle Sch
- High: Woodstock Senior UHSD #4
- District: Mountain Views Supervisory Union
Source: PrimeMLS. This data may not be complete. We recommend contacting the local school district to confirm school assignments for this home.
Similar homes
- $1,395,0005 bd4 ba3.6k sqft1522 Barnard Road, Woodstock, VT 05091Active
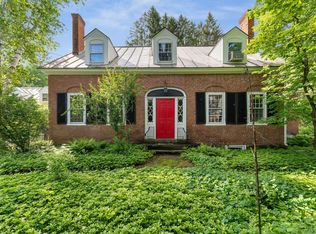 MLS ID #5089552, Keri Cole. PrimeMLS
 - $1,195,0004 bd3 ba3.9k sqft16 Church Street, Woodstock, VT 05091Active
 MLS ID #5100512, Laird Bradley. PrimeMLS
 - $799,9993 bd3 ba2.6k sqft3036 West Woodstock Road, Woodstock, VT 05091Active
 MLS ID #5098474, Jennifer Kirkman. PrimeMLS
 - $1,600,0003 bd4 ba3.2k sqft39 Elm Street #B, Woodstock, VT 05091Active
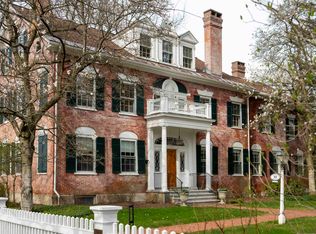 MLS ID #5076786, Derek Cosentino. PrimeMLS
