Welcome to 1523 Christine Road! This charming 3-bedroom, 2-bath home offers 1,517 sq. ft. of comfortable living space with the features buyers are looking for and the flexibility to make it your own. The kitchen features beautiful dark wood cabinetry, granite countertops, and a convenient pass-through to the living room, where a fireplace creates a warm and inviting gathering space. Both bathrooms feature tile finishes. Outside, enjoy a front pergola, covered back patio, and plenty of room to bring your landscaping ideas to life. The detached one-car garage offers alley access for added convenience. A new roof installed 9/18/26 adding even more value to this already appealing home. Priced at $199,900, this is a home with great bones, great features, and plenty of opportunity to make it uniquely yours. Come see the possibilities!
For sale
$199,900
1523 Christine Rd, Wichita Falls, TX 76302
3beds
1,517sqft
Single Family Residence
Built in 1973
9,147 Square Feet Lot
$200,400 Zestimate®
$132/sqft
$-- HOA
What's special
Granite countertopsCovered back patioFront pergolaBeautiful dark wood cabinetry
- 24 days
- 583
- 54
Zillow last checked:
Listing updated:
Listed by:
MOLLIE WILLIAMS,
Hirschi Realtors
Source: WFAR,MLS#: 184928
Facts & features
Interior
Bedrooms & bathrooms
- Bedrooms: 3
- Bathrooms: 2
- Full bathrooms: 2
Kitchen
- Features: Granite Counters
Living room
- Features: One
Heating
- Central Gas, Fireplace(s)
Cooling
- Central Electric
Appliances
- Included: Dishwasher, Disposal, Built-In Range/Oven, Electric Cooktop
- Laundry: Washer Hookup
Features
- Walk-In Closet(s), Formal Dining
- Flooring: Tile, Carpet, Laminate
- Windows: Bay/Bow Window
- Has fireplace: Yes
- Fireplace features: Living Room
Interior area
- Total structure area: 1,517
- Total interior livable area: 1,517 sqft
Video & virtual tour
Property
Parking
- Total spaces: 1
- Parking features: Detached Garage
- Garage spaces: 1
Features
- Levels: One
- Stories: 1
- Patio & porch: Patio, Covered Patio
Lot
- Size: 9,147 Square Feet
- Features: 0.5 Acres or Less
Details
- Additional structures: Outbuilding
- Parcel number: 143676
Construction
Type & style
- Home type: SingleFamily
- Property subtype: Single Family Residence
Condition
- Year built: 1973
Utilities & green energy
- Sewer: Public Sewer
- Water: Public
Community & HOA
Community
- Subdivision: Hursh Estates
Location
- Region: Wichita Falls
Financial & listing details
- Price per square foot: $132/sqft
- Tax assessed value: $183,431
- Date on market: 9/11/2026
Estimated market value
$200,400
$190,000 - $210,000
$1,742/mo
Price history
| Date | Event | Price |
|---|---|---|
| 9/11/2026 | Listed for sale | $199,900+81.9%$132/sqft |
Source:  WFAR #184928 Report a problem WFAR #184928 Report a problem | ||
| 4/1/2015 | Sold | -- |
Source: Agent Provided Report a problem | ||
| 2/17/2015 | Pending sale | $109,900$72/sqft |
Source: The Bishop Realtor Group #134486 Report a problem | ||
| 11/13/2014 | Listed for sale | $109,900+15.8%$72/sqft |
Source: The Bishop Realtor Group #134486 Report a problem | ||
| 10/12/2012 | Price change | $94,900-3.2%$63/sqft |
Source: RE/MAX ELITE GROUP #124841 Report a problem | ||
| 9/8/2012 | Price change | $98,000-7.5%$65/sqft |
Source: RE/MAX ELITE GROUP #124841 Report a problem | ||
| 8/31/2012 | Listed for sale | $106,000$70/sqft |
Source: RE/MAX ELITE GROUP #124841 Report a problem | ||
Public tax history
| Year | Property taxes | Tax assessment |
|---|---|---|
| 2025 | -- | $183,431 +0.9% |
| 2024 | $4,220 -1.3% | $181,710 +0.5% |
| 2023 | $4,274 -5% | $180,748 +2.5% |
| 2022 | $4,500 +21.8% | $176,390 +30.8% |
| 2021 | $3,695 +12.1% | $134,875 +4.5% |
| 2020 | $3,297 +9.8% | $129,096 +11.2% |
| 2019 | $3,002 +0.9% | $116,142 +1.7% |
| 2018 | $2,977 +6.3% | $114,191 +5.7% |
| 2017 | $2,801 +4.4% | $107,992 +2.4% |
| 2016 | $2,681 +29.2% | $105,448 -0.9% |
| 2015 | $2,075 | $106,406 +17.9% |
| 2014 | $2,075 | $90,235 -17.8% |
| 2013 | -- | $109,793 +2.7% |
| 2012 | -- | $106,901 +0.9% |
| 2011 | -- | $105,947 -0.7% |
| 2010 | -- | $106,695 +6.8% |
| 2009 | -- | $99,886 +6.4% |
| 2008 | -- | $93,914 0% |
| 2007 | -- | $93,954 +18.4% |
| 2006 | -- | $79,347 +6.7% |
| 2005 | -- | $74,333 |
| 2004 | -- | $74,333 |
| 2002 | -- | -- |
| 2001 | -- | -- |
Find assessor info on the county website
Monthly payment
Est. payment
Payment breakdown
Explore the cost of this home by adjusting the details. Changes won't be saved.Climate risks
Neighborhood: 76302
- $230,3003 bd2 ba1.9k sqft1525 Christine Rd, Wichita Falls, TX 76302Off Market
- $220,0003 bd2 ba1.9k sqft1521 Christine Rd, Wichita Falls, TX 76302Off Market
- $181,1002 bd1 ba1.1k sqft1527 Christine Rd, Wichita Falls, TX 76302Off Market
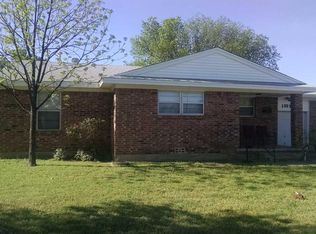
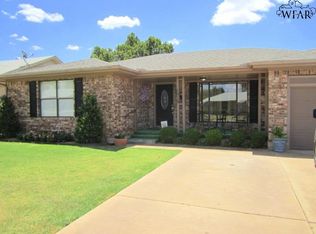
- $177,8002 bd1 ba1.2k sqft1519 Christine Rd, Wichita Falls, TX 76302Off Market
Similar homes
- $194,9403 bd2 ba1.3k sqft1711 Downhill Dr, Wichita Falls, TX 76302For Sale

 MLS ID #185132, KAREN HARDI, 940 Realty. WFAR
 - $220,0003 bd2 ba1.7k sqft1603 Bert Dr, Wichita Falls, TX 76302For Sale
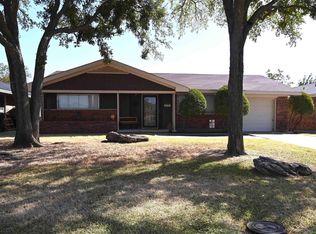 MLS ID #184994, SANDRA WORTHAM, 940 Realty. WFAR
 - $183,0003 bd2 ba1.7k sqft1309 Oakhurst Dr, Wichita Falls, TX 76302For Sale
 MLS ID #184476, KIM ROARK, Ember Realty. WFAR
 - $224,3003 bd2 ba1.7k sqft1613 Aldrich Ave, Wichita Falls, TX 76302For Sale
 MLS ID #184224, SHERRI LUCAS, Team Legacy Realty. WFAR
 - $200,0003 bd2 ba1.1k sqft1 Shelly Cir, Wichita Falls, TX 76302For SaleMLS ID #184621, TERRA HUGHETT, Soaring Realty. WFAR
- $237,0003 bd2 ba1.9k sqft1400 Larchmont Pl, Wichita Falls, TX 76302For SaleMLS ID #184903, VANESSA STODDARD, Hirschi Realtors. WFAR
- $209,9003 bd2 ba1.6k sqft1706 Mary Ln, Wichita Falls, TX 76302For SaleMLS ID #184773, BETHANN OSWALD, Bishop Realtor Group. WFAR
- $172,5003 bd2 ba1.5k sqft4949 S Lake Park Dr, Wichita Falls, TX 76302For SaleMLS ID #181362, WHITNEY BEESON, Williams Realty And Auction Service LLC. WFAR
- $169,9003 bd2 ba1.2k sqft4900 McCleod Dr, Wichita Falls, TX 76302For SaleMLS ID #183190, KIM ROARK, Ember Realty. WFAR
- $154,9004 bd1 ba1.7k sqft121 Dundee Dr, Wichita Falls, TX 76302For SaleMLS ID #185130, DEBRA WEST, Re/Max Elite Group. WFAR
- $200,0003 bd2 ba1.5k sqft2005 Burroughs St, Wichita Falls, TX 76309For SaleMLS ID #183869, JENNY BRADSHAW, Team Legacy Realty. WFAR
- $210,0003 bd2 ba1.4k sqft4617 Sierra Madre Dr, Wichita Falls, TX 76310For SaleMLS ID #184618, ANDREW SYPULA, Elite Leases And Property Management. WFAR
- $184,9003 bd2 ba1.5k sqft1818 Dayton Ave, Wichita Falls, TX 76301For SaleMLS ID #184571, STACEY SMITH, Pivot Realty. WFAR
- $150,0003 bd2 ba1.7k sqft1540 Hanover Rd, Wichita Falls, TX 76302For SaleMLS ID #183549, MAGGIE BRUMLEY, Bishop Realtor Group. WFAR
- $189,9003 bd2 ba1.4k sqft18 Anita Ln, Wichita Falls, TX 76306For SaleMLS ID #185042, EARLENE FOSTER, Exp Realty, LLC. WFAR
- $220,0003 bd2 ba1.7k sqft4103 Berwick Dr, Wichita Falls, TX 76309For SaleMLS ID #184791, ANALISA ALLISON, Times Real Estate LLC. WFAR
- $187,5004 bd2 ba1.5k sqft4512 Lockwood Dr, Wichita Falls, TX 76308For SaleMLS ID #184134, KATIE HEIN, Century 21 Gold Coat Realtors. WFAR
