Budget-friendly and PACKED with upgrades, this 3-bedroom, 2-bath home offers the kind of updates you can see AND the important improvements you’ll appreciate for years to come! The comfortable floor plan features an updated kitchen with stainless appliances, a living area with a cozy wood-burning fireplace, plus an open bar-top connection between the living and dining spaces that keeps the rooms feeling connected while still giving each its own purpose, and an isolated primary bedroom with private bath. Recent flooring updates include new carpet in the living area and guest bedrooms, LVP in the kitchen and dining areas in September 2026, and LVP in the primary bedroom added in 2024. Step outside to a large backyard with an oversized patio added in 2023, creating plenty of room for outdoor dining, entertaining or simply enjoying the space. A large gate off of the driveway provides convenient backyard access to two storage buildings- the larger shed offers great flexibility for a workout space, hobby room, workshop or additional storage, while the second is ideal for lawn and garden equipment. There’s also a storm shelter for added peace of mind. And the upgrades don’t stop with what you can see: a new dual-speed AC and furnace were installed in 2023, the home received a new roof and gutters approximately one year ago, and new ductwork was installed in September 2026. With thoughtful updates inside and out, a great backyard, flexible storage and many of the big-ticket improvements already completed, this home offers an impressive combination of comfort, function and value. Video walkthrough available so that you can envison the layout- please reach out to your REALTOR® if you're unable to locate it.
For sale
$179,900
3211 Seymour Rd, Wichita Falls, TX 76309
3beds
1,338sqft
Single Family Residence
Built in 1950
9,583 Square Feet Lot
$182,400 Zestimate®
$134/sqft
$-- HOA
What's special
Cozy wood-burning fireplaceOversized patioLarge backyardGreat backyard
- 6 days
- 245
- 21
Zillow last checked:
Listing updated:
Listed by:
TANYA RUFF,
Hirschi Realtors
Source: WFAR,MLS#: 185483
Facts & features
Interior
Bedrooms & bathrooms
- Bedrooms: 3
- Bathrooms: 2
- Full bathrooms: 2
Rooms
- Room types: Isolated Bedroom
Kitchen
- Features: Formica Coutertops
Living room
- Features: One
Heating
- Central Gas, Fireplace(s)
Cooling
- Central Electric
Appliances
- Included: Dishwasher, Disposal, Free-Stand Range/Oven, Electric Cooktop, Electric Oven
- Laundry: Washer Hookup, Laundry Room
Features
- Formal Dining
- Flooring: Carpet
- Windows: Double Pane Windows
- Has fireplace: Yes
- Fireplace features: Wood Burning
Interior area
- Total structure area: 1,338
- Total interior livable area: 1,338 sqft
Video & virtual tour
Property
Parking
- Parking features: No Garage
Features
- Levels: One
- Stories: 1
- Patio & porch: Covered Porch(es)
Lot
- Size: 9,583 Square Feet
- Features: Irregular Lot, 0.5 Acres or Less
Details
- Additional structures: Outbuilding
- Parcel number: 148096
Construction
Type & style
- Home type: SingleFamily
- Property subtype: Single Family Residence
Condition
- Year built: 1950
Utilities & green energy
- Sewer: Public Sewer
- Water: Public
Community & HOA
Community
- Security: Security System
- Subdivision: Floral Heights West
Location
- Region: Wichita Falls
Financial & listing details
- Price per square foot: $134/sqft
- Tax assessed value: $155,467
- Date on market: 10/29/2026
Estimated market value
$182,400
$173,000 - $192,000
$1,535/mo
Price history
| Date | Event | Price |
|---|---|---|
| 10/29/2026 | Listed for sale | $179,900+12.5%$134/sqft |
Source:  WFAR #185483 Report a problem | ||
| 1/20/2023 | Sold | -- |
Source: Agent Provided Report a problem | ||
| 12/14/2022 | Price change | $159,940-5.9%$120/sqft |
Source: WFAR #166912 Report a problem | ||
| 11/14/2022 | Listed for sale | $169,940+84.9%$127/sqft |
Source: WFAR #166912 Report a problem | ||
| 5/25/2017 | Sold | -- |
Source: Agent Provided Report a problem | ||
| 4/21/2017 | Listed for sale | $91,900$69/sqft |
Source: RE/MAX ELITE GROUP #144819 Report a problem | ||
Public tax history
| Year | Property taxes | Tax assessment |
|---|---|---|
| 2025 | -- | $155,467 -3.6% |
| 2024 | $2,633 +29.4% | $161,325 +20.1% |
| 2023 | $2,035 -21.8% | $134,356 +31.7% |
| 2022 | $2,603 +2.9% | $102,021 +10.5% |
| 2021 | $2,529 +26.9% | $92,301 +18.3% |
| 2020 | $1,993 +0.3% | $78,042 +1.5% |
| 2019 | $1,987 +1.5% | $76,867 +2.4% |
| 2018 | $1,957 +49.5% | $75,081 +48.7% |
| 2017 | $1,309 +34.1% | $50,493 |
| 2016 | $976 -8% | $50,493 -5.7% |
| 2015 | $1,061 | $53,534 |
| 2014 | $1,061 | $53,534 -2.6% |
| 2013 | -- | $54,966 |
| 2012 | -- | $54,966 +1.1% |
| 2011 | -- | $54,388 +10.7% |
| 2010 | -- | $49,141 +1.7% |
| 2009 | -- | $48,334 -2.5% |
| 2008 | -- | $49,565 -0.1% |
| 2007 | -- | $49,598 +10% |
| 2006 | -- | $45,089 +10% |
| 2005 | -- | $40,990 +10% |
| 2004 | -- | $37,264 |
| 2002 | -- | -- |
Find assessor info on the county website
Monthly payment
Est. payment
Payment breakdown
Explore the cost of this home by adjusting the details. Changes won't be saved.Climate risks
Neighborhood: 76309
Nearby schools
Schools provided by the listing agent
- Elementary: Crockett
- Middle: RIDER MIDDLE SCHOOL
- High: Memorial
- District: Wfisd
Source: WFAR. This data may not be complete. We recommend contacting the local school district to confirm school assignments for this home.
Similar homes
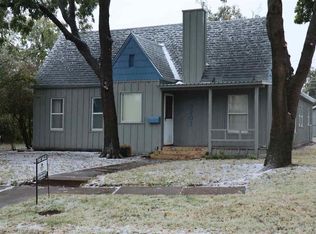
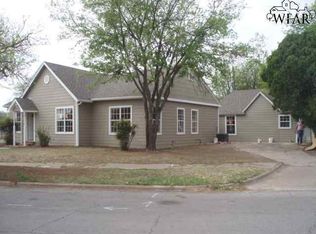
- $--4 bd2 ba1.9k sqft2014 Allen Rd, Wichita Falls, TX 76309Auction
 Xome
- $184,0003 bd2 ba1.8k sqft2001 Victory Ave, Wichita Falls, TX 76301For Sale

 MLS ID #185530, LEE BYBEE, Hirschi Realtors. WFAR
- $184,9004 bd2 ba1.7k sqft1700 Tilden St, Wichita Falls, TX 76309For Sale
 MLS ID #184356, SARAH LAREAU, Nexthome Verity. WFAR
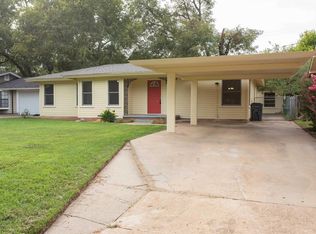
- $185,0002 bd2 ba1.3k sqft2602 Hairpin Curv, Wichita Falls, TX 76301For Sale
 MLS ID #185505, VERONICA DIAZ, Century 21 Gold Coat Realtors. WFAR
- $184,9003 bd2 ba1.5k sqft1818 Dayton Ave, Wichita Falls, TX 76301For SaleMLS ID #184571, STACEY SMITH, Pivot Realty. WFAR
- $184,9903 bd2 ba1.1k sqft4918 George St, Wichita Falls, TX 76302For SaleMLS ID #185183, RICHARD DAVISON, Domain Real Estate Services Inc. WFAR
- $197,5003 bd2 ba1.3k sqft2218 Harrell St, Wichita Falls, TX 76308For SaleMLS ID #184847, TYLER METHVIN, Domain Real Estate Services Inc. WFAR
- $194,9003 bd2 ba1.6k sqft1546 Hanover Rd, Wichita Falls, TX 76302For SaleMLS ID #185372, RICHARD DAVISON, Domain Real Estate Services Inc. WFAR
- $175,0003 bd2 ba1.7k sqft1029 Sunset Ln, Wichita Falls, TX 76306For SaleMLS ID #183789, DEBRA WEST, Re/Max Elite Group. WFAR
- $155,0003 bd2 ba1.5k sqft3155 Jacqueline Rd, Wichita Falls, TX 76306For SaleMLS ID #185254, KATHY BARKER, Hirschi Realtors. WFAR
- $140,0003 bd2 ba1.2k sqft2909 Sherman Rd, Wichita Falls, TX 76309For SaleMLS ID #184897, RISHAN SPRAY, Exp Realty, LLC. WFAR
- $214,9003 bd2 ba2k sqft1305 Buchanan St, Wichita Falls, TX 76309For SaleMLS ID #184724, DEBRA WEST, Re/Max Elite Group. WFAR
- $185,0003 bd2 ba1.4k sqft5131 Kingston Dr, Wichita Falls, TX 76310For SaleMLS ID #185252, VIVIAN KIRKPATRICK, Keyterra Realty Group. WFAR
- $189,9403 bd2 ba1.3k sqft1711 Downhill Dr, Wichita Falls, TX 76302For SaleMLS ID #185132, KAREN HARDI, 940 Realty. WFAR
- $185,5004 bd2 ba1.5k sqft4512 Lockwood Dr, Wichita Falls, TX 76308For SaleMLS ID #184134, KATIE HEIN, Century 21 Gold Coat Realtors. WFAR
- $162,5004 bd2 ba1.3k sqft1411 Normandy Dr, Wichita Falls, TX 76301For SaleMLS ID #185221, KARINA KAPPES, Bishop Realtor Group. WFAR
- $197,9003 bd2 ba1.5k sqft1523 Christine Rd, Wichita Falls, TX 76302For SaleMLS ID #184928, MOLLIE WILLIAMS, Hirschi Realtors. WFAR
- $169,6904 bd3 ba1.6k sqft924 Falls Dr, Wichita Falls, TX 76306For SaleMLS ID #184679, KYLEIGH PENNINGTON, Paramount Real Estate Services. WFAR
- $172,5003 bd2 ba1.5k sqft4949 S Lake Park Dr, Wichita Falls, TX 76302For SaleMLS ID #181362, WHITNEY BEESON, Williams Realty And Auction Service LLC. WFAR
