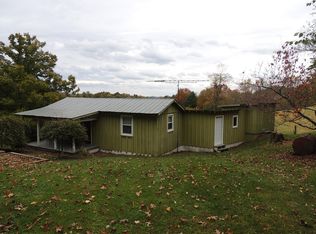
This home located just minutes from the historic New River in the much sought after Cox's Chapel community of Grayson County, VA and near the NC county line. It is perfect for a starter home, 2nd home or investment for Airbnb or rental property. With one bedroom and one bath, nice partially remodeled kitchen, family room, laundry room and a screened in back porch perfect for watching the stars, taking in the breathtaking views or enjoying the abundant wildlife. There is a 1 year old whole house generator just in case the power is out, you are covered. Plenty of storage in the exterior walk in basement whether its extra clothes, belongings, lawn furniture or you would like to use this space for a canning room. Newer appliances, the entire house has been painted on the interior and exterior of the home, new doors, all new ceiling fans, new fixtures, new window treatments, ceiling repair, a new kerosene tank to the oil monitor and beautiful landscaping. The bathroom is affixed with a new toilet and shower. The nice back yard offers a grape vine and various other trees. This property offers so much peace and serenity that you will never want to leave home. Call today for your appointment to view this quaint cottage that you can call your own.
For sale
$134,900
1523 Coxs Chapel Rd, Independence, VA 24363
1beds
550sqft
Est.:
Single Family Residence
Built in 2002
0.33 Acres Lot
$130,400 Zestimate®
$245/sqft
$-- HOA
What's special
Beautiful landscapingFamily roomPartially remodeled kitchenLaundry roomNewer appliancesNew fixturesNew window treatments
- 23 days |
- 758 |
- 44 |
Zillow last checked:
Listing updated:
Listed by:
Angela Brown 276-233-7009,
Angela Brown & Associates
Source: SWVAR,MLS#: 109911
Tour with a local agent
Facts & features
Interior
Bedrooms & bathrooms
- Bedrooms: 1
- Bathrooms: 1
- Full bathrooms: 1
Primary bedroom
- Level: First
Bathroom
- Level: First
Kitchen
- Level: First
Living room
- Level: First
Basement
- Area: 0
Heating
- Oil, Propane, Wall Furnace
Cooling
- Has cooling: Yes
Appliances
- Included: Dryer, Microwave, Range, Refrigerator, Washer
Features
- Ceiling Fan(s), Newer Paint, Internet Availability Other/See Remarks
- Flooring: Newer Floor Covering, Vinyl
- Windows: Tilt Window(s), Window Treatments
- Basement: None
- Has fireplace: No
- Fireplace features: None
Interior area
- Total structure area: 670
- Total interior livable area: 550 sqft
- Finished area above ground: 670
- Finished area below ground: 0
Video & virtual tour
Property
Parking
- Parking features: Driveway, Gravel
Features
- Stories: 1
- Patio & porch: Porch, Screened
- Exterior features: Lighting
- Fencing: See Remarks
- Has view: Yes
- Water view: None
- Waterfront features: None
Lot
- Size: 0.33 Acres
- Features: Cleared, Views
Details
- Parcel number: 89A8D
- Zoning: RR
Construction
Type & style
- Home type: SingleFamily
- Architectural style: Cottage
- Property subtype: Single Family Residence
Materials
- Wood Siding, Dry Wall
- Foundation: Concrete Perimeter
- Roof: Metal
Condition
- Year built: 2002
Utilities & green energy
- Sewer: Septic Tank
- Water: Well
- Utilities for property: Natural Gas Not Available
Community & HOA
HOA
- Has HOA: No
- Services included: None
Location
- Region: Independence
Financial & listing details
- Price per square foot: $245/sqft
- Tax assessed value: $29,900
- Annual tax amount: $161
- Date on market: 5/1/2026
- Road surface type: Paved
Estimated market value
$130,400
$124,000 - $137,000
$1,261/mo
Price history
| Date | Event | Price |
|---|---|---|
| 5/1/2026 | Listed for sale | $134,900+79.9%$245/sqft |
Source:  SWVAR #109911 Report a problem SWVAR #109911 Report a problem | ||
| 7/25/2022 | Sold | $75,000$136/sqft |
Source: Public Record Report a problem | ||
Public tax history
| Year | Property taxes | Tax assessment |
|---|---|---|
| 2024 | $161 | $29,900 |
| 2023 | $161 | $29,900 |
| 2022 | $161 -1.9% | $29,900 +7.2% |
| 2021 | $165 | $27,900 |
| 2020 | -- | $27,900 |
| 2018 | -- | $27,900 |
| 2017 | -- | $27,900 |
| 2016 | -- | $27,900 |
| 2015 | -- | -- |
| 2014 | -- | -- |
| 2013 | -- | -- |
| 2012 | -- | -- |
| 2010 | -- | -- |
Find assessor info on the county website
Monthly payment
Est. payment$--/mo
Payment breakdown
Explore the cost of this home by adjusting the details. Changes won't be saved.
All calculations are estimates and provided by Zillow, Inc. for informational purposes only. Actual amounts may vary.
HOA fees may include property taxes on listings classified as Co-Ops. Contact the listing agent and/or owner for fee details.
Mortgage interest rates are dependent on a number of factors, including credit score, down payment, and repayment length. Interest rate data provided by Zillow Group Marketplace, Inc. as of 1/1/1970 from various mortgage lenders with which we have lead or other similar arrangements; the Estimated Payment is an average of those rates.
See how much you could borrow to make a competitive offer.
Climate risks
Neighborhood: 24363
Getting around
0 / 100
Car-DependentNearby schools
GreatSchools rating
- 7/10Grayson Highlands SchoolGrades: PK-7Distance: 10.7 mi
- 8/10Grayson County High SchoolGrades: 9-12Distance: 5.7 mi
Schools provided by the listing agent
- Elementary: Independence
- Middle: Independence
- High: Grayson County
Source: SWVAR. This data may not be complete. We recommend contacting the local school district to confirm school assignments for this home.
A local agent can set up tours, give advice and negotiate with sellers.



- Virginia
- Grayson County
- Mouth of Wilson
- 24363
- 1523 Coxs Chapel Rd
Nearby cities
Nearby zip codes
Other Mouth of Wilson Topics
