Only Two Homes Remain! MSR Communities delivers another standout in Shelton Grove, offering unmatched luxury and value in Bothell. Lot 4A, an elegant EAST-FACING 5-bed, 3.25-bath residence, blends refined design with everyday livability in a quiet cul-de-sac setting. At $403/sf, this is the best-priced new construction opportunity in the area—a rare combination of craftsmanship, space, and affordability. Bathed in natural light, the home offers exceptional privacy and a thoughtfully designed floorplan featuring a main-floor junior suite, EV-ready garage, fenced yard, soaring 9' ceilings, oversized windows, and an efficient heat pump for year-round comfort. The chef’s kitchen is a true centerpiece, showcasing a Bosch 6-burner range, premium vent hood, quartz countertops, walk-in pantry, toe-kick lighting, and under-cabinet illumination. Elevated finishes continue throughout with water- and scratch-proof LVP flooring, high-end carpeting, a floor-to-ceiling tiled fireplace, and a formal dining room ideal for entertaining. Located within the acclaimed Northshore School District, this home offers luxury, convenience, and extraordinary value—an opportunity not to be missed.
Active
Listed by: Keller Williams Realty Bothell • Peter M. Murphy
$974,950
1524 243rd Place SW #A, Bothell, WA 98021
5beds
--sqft
Townhouse, Condominium
Built in 2026
-- sqft lot
$971,400 Zestimate®
$--/sqft
$100/mo HOA
What's special
- 6 days |
- 54 |
- 3 |
Likely to sell faster than
Zillow last checked:
Listing updated:
Listed by:
Peter M. Murphy,
Keller Williams Realty Bothell,
Erin Bee Thompson,
Keller Williams Realty Bothell
Source: NWMLS as distributed by MLS GRID,MLS#: 2572369
Facts & features
Interior
Bedrooms & bathrooms
- Bedrooms: 5
- Bathrooms: 4
- Full bathrooms: 2
- 3/4 bathrooms: 1
- 1/2 bathrooms: 1
- Main level bathrooms: 1
- Main level bedrooms: 1
Primary bedroom
- Level: Third
Bedroom
- Level: Main
Bedroom
- Level: Third
Bedroom
- Level: Third
Bedroom
- Level: Second
Bathroom three quarter
- Level: Main
Bathroom full
- Level: Third
Bathroom full
- Level: Third
Other
- Level: Second
Great room
- Level: Second
Kitchen with eating space
- Level: Second
Rec room
- Level: Main
Utility room
- Level: Third
Heating
- Fireplace, 90%+ High Efficiency, Forced Air, Heat Pump, Electric
Cooling
- Forced Air, Heat Pump
Appliances
- Included: Dishwasher, Disposal, Microwave, Stove(s)/Range(s), Dishwasher(s), Garbage Disposal, Microwave(s)
Features
- Flooring: Ceramic Tile, Vinyl Plank, Carpet
- Number of fireplaces: 1
- Fireplace features: Gas, Main Level: 1, Fireplace
Interior area
- Total structure area: 0
Property
Parking
- Total spaces: 2
- Parking features: Individual Garage
- Has garage: Yes
- Covered spaces: 2
Features
- Levels: Multi/Split
- Patio & porch: Fireplace
Lot
- Features: Cul-De-Sac, Curbs, Paved
Details
- Parcel number: Unit 4A
- Special conditions: Standard
Construction
Type & style
- Home type: Townhouse
- Architectural style: Townhouse
- Property subtype: Townhouse, Condominium
Materials
- Cement Planked, Stone, Wood Siding, Wood Products, Cement Plank
- Roof: Composition
Condition
- New construction: Yes
- Year built: 2026
- Major remodel year: 2026
Utilities & green energy
- Electric: Company: PUD
- Sewer: Company: Northshore
- Water: Company: Northshore
- Utilities for property: Xfinity, Xfinity/Ziply
Community & HOA
Community
- Subdivision: Bothell
HOA
- Services included: Common Area Maintenance
- HOA fee: $100 monthly
- HOA phone: 425-300-2677
Location
- Region: Bothell
Financial & listing details
- Annual tax amount: $1,066
- Date on market: 1/2/2026
- Cumulative days on market: 237 days
- Listing terms: Conventional
- Inclusions: Dishwasher(s), Garbage Disposal, Microwave(s), Stove(s)/Range(s)
Estimated market value
$971,400
$923,000 - $1.02M
$4,048/mo
Price history
| Date | Event | Price |
|---|---|---|
| 8/21/2026 | Listed for sale | $974,950 |
Source:  NWMLS as distributed by MLS GRID #2572369 Report a problem NWMLS as distributed by MLS GRID #2572369 Report a problem | ||
Public tax history
Tax history is unavailable.
Monthly payment
Est. payment
Payment breakdown
Explore the cost of this home by adjusting the details. Changes won't be saved.Climate risks
Neighborhood: 98021
Nearby schools
GreatSchools rating
- 10/10Lockwood Elementary SchoolGrades: PK-5Distance: 0.1 mi
- 6/10Kenmore Middle SchoolGrades: 6-8Distance: 0.1 mi
- 9/10Bothell High SchoolGrades: 9-12Distance: 2 mi
Schools provided by the listing agent
- Elementary: Lockwood Elem
- Middle: Kenmore Middle School
- High: Bothell Hs
Source: NWMLS as distributed by MLS GRID. This data may not be complete. We recommend contacting the local school district to confirm school assignments for this home.
- $974,9505 bd4 ba-- sqft1528 243rd Pl SW #A, Bothell, WA 98021New Construction

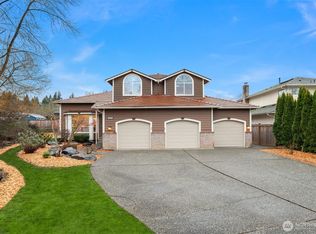
- $1,000,0004 bd4 ba2.7k sqft1425 243rd Pl SW, Bothell, WA 98021Sold

- $1,100,0004 bd4 ba2.4k sqft24328 Carter Rd #5B, Bothell, WA 98021Sold
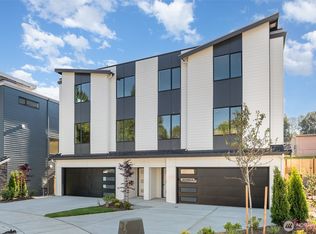
- $1,074,9505 bd4 ba2.4k sqft1524 243rd Pl SW #B, Bothell, WA 98021Sold
- $1,062,7004 bd4 ba2.4k sqft1524 1771st Pl SW, Bothell, WA 98021Off Market
- $1,034,8004 bd4 ba2.3k sqft1515 1763rd Pl SW, Bothell, WA 98021Off Market
- $1,800,0001.1 acres24328 Carter Rd, Bothell, WA 98021Sold
- $1,074,9504 bd4 ba2.3k sqft1515 243rd Pl SW #B, Bothell, WA 98021Sold
A local agent can set up tours, give advice and negotiate with sellers.
Similar homes
- $974,9505 bd4 ba-- sqftShelton Grove, Bothell, WA 98021ActiveMLS ID #2572371, Peter M. Murphy. NWMLS as distributed by MLS GRID
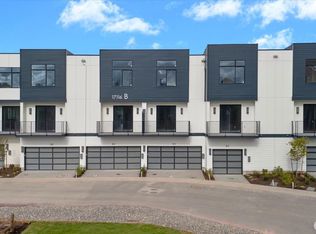
- $973,9504 bd3 ba2.1k sqftTambark15, Bothell, WA 98012Active
 MLS ID #2572676, Greg Devine. NWMLS as distributed by MLS GRID
 - $994,9505 bd4 ba2.2k sqftTambark15, Bothell, WA 98012Active
 MLS ID #2572780, Greg Devine. NWMLS as distributed by MLS GRID
 - $964,9504 bd4 ba2.3k sqftReve 59, Bothell, WA 98011Active
 MLS ID #2548392, Tim Connell. NWMLS as distributed by MLS GRID
 - $1,050,0003 bd4 ba2.1k sqft18032 - A Sunnyside Avenue N, Shoreline, WA 98133ActiveMLS ID #2558672, Sunshine McArthur. NWMLS as distributed by MLS GRID
- $864,9504 bd4 ba1.9k sqftWinsor Townhomes, Bothell, WA 98012ActiveMLS ID #2569150, Julian Flunder. NWMLS as distributed by MLS GRID
- $899,0003 bd4 ba1.8k sqftHiatt Park, Kenmore, WA 98028ActiveMLS ID #2538540, Kelly Chiou. NWMLS as distributed by MLS GRID
- $899,9504 bd4 ba1.9k sqftWinsor Townhomes, Bothell, WA 98012ActiveMLS ID #2558771, Julian Flunder. NWMLS as distributed by MLS GRID
- $999,9953 bd4 ba1.8k sqftWoodinville Square, Woodinville, WA 98072ActiveMLS ID #2569903, Kim Buchan. NWMLS as distributed by MLS GRID
- $975,0003 bd3 ba1.3k sqft8432 Ne 138th St, A Condominium, Kirkland, WA 98034ActiveMLS ID #2550774, Ryan Gillis. NWMLS as distributed by MLS GRID
- $899,9004 bd3 ba1.8k sqft18000 A 10th Avenue NE, Shoreline, WA 98155ActiveMLS ID #2552203, Ray York. NWMLS as distributed by MLS GRID
- $899,9505 bd4 ba2k sqftTambark15, Bothell, WA 98012ActiveMLS ID #2532212, Greg Devine. NWMLS as distributed by MLS GRID
- $899,0003 bd4 ba1.7k sqft114 NE 180th Street #D, Shoreline, WA 98155ActiveMLS ID #2524894, Ben Carr. NWMLS as distributed by MLS GRID
- $999,9004 bd4 ba2.2k sqftNe 123rd St Owners' Assoc, A Condo, Seattle, WA 98125ActiveMLS ID #2527966, James Dainard. NWMLS as distributed by MLS GRID
- $1,140,9953 bd4 ba2k sqftWoodinville Square, Woodinville, WA 98072ActiveNWMLS as distributed by MLS GRID
- $975,0003 bd3 ba1.3k sqft8432 Ne 138th St, A Condominium, Kirkland, WA 98034ActiveMLS ID #2525791, Ryan Gillis. NWMLS as distributed by MLS GRID
- $875,0004 bd4 ba2k sqft7103 210 Street SW #A, Edmonds, WA 98026ActiveMLS ID #2551667, Liuyan Baker. NWMLS as distributed by MLS GRID
- $799,0003 bd3 ba1.9k sqftNorth Chase Townhomes, Bothell, WA 98012ActiveMLS ID #2528448, Jenny Anderson. NWMLS as distributed by MLS GRID
- $949,5003 bd4 ba2k sqft223 NW 87th St, Seattle, WA 98117ActiveMLS ID #2564662, Candace Hagen. NWMLS as distributed by MLS GRID
- $1,425,0005 bd4 ba2.9k sqftFoxmoore, Bothell, WA 98021ActiveMLS ID #2471326, Kristi Sundquist. NWMLS as distributed by MLS GRID
