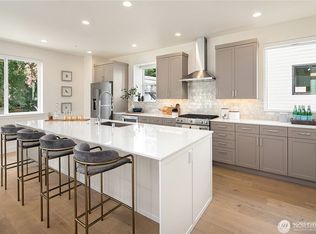
ONLY 2 Left!! . MSR Communities stuns again at Shelton Grove offering the best value in Bothell. Lot 5A is EAST-FACING, 5-bed, 3.25-bathhome that blends luxury & livability in a quiet cul-de-sac. Nestled in a sun-filled setting, it offers exceptional space, style, and privacy. Enjoy a main-floor junior suite + living room, EV charging, fenced yard, soaring 9' ceilings, oversized windows, & an efficient heat pump. Chef’s kitchen features Bosch 6-burner range, premium hood, quartz counters, walk-in pantry, toe-kick and under-cabinet lighting. Water & scratch-proof LVP, high-end carpet, floor-to-ceiling tiled fireplace, and formal dining room. Northshore SD. Broker Registration Policy: Buyers are permitted their first visit without their broker present or identified. However, for all subsequent visits, the buyer’s broker must be present. If the broker is not present for visits following the initial walkthrough, the buyer’s broker compensation will be reduced to 1% of the purchase price.
Active
Listed by: Keller Williams Realty Bothell • Peter M. Murphy
Price cut: $30K (7/8)
$999,950
1528 243rd Place SW #A, Bothell, WA 98021
5beds
2,478sqft
:
Get pre-qualified$6,200/mo
Townhouse, Condominium
Built in 2026
-- sqft lot
$998,100 Zestimate®
$404/sqft
$100/mo HOA
What's special
Floor-to-ceiling tiled fireplaceMain-floor junior suiteOversized windowsEfficient heat pumpFormal dining roomWater and scratch-proof lvpExceptional space
- 45 days |
- 155 |
- 9 |
Zillow last checked:
Listing updated:
Listed by:
Peter M. Murphy,
Keller Williams Realty Bothell,
Erin Bee Thompson,
Keller Williams Realty Bothell
Source: NWMLS as distributed by MLS GRID,MLS#: 2539604
Facts & features
Interior
Bedrooms & bathrooms
- Bedrooms: 5
- Bathrooms: 4
- Full bathrooms: 2
- 3/4 bathrooms: 1
- 1/2 bathrooms: 1
- Main level bathrooms: 1
- Main level bedrooms: 1
Primary bedroom
- Level: Third
Bedroom
- Level: Main
Bedroom
- Level: Third
Bedroom
- Level: Third
Bedroom
- Level: Second
Bathroom three quarter
- Level: Main
Bathroom full
- Level: Third
Bathroom full
- Level: Third
Other
- Level: Second
Great room
- Level: Second
Kitchen with eating space
- Level: Second
Rec room
- Level: Main
Utility room
- Level: Third
Heating
- Fireplace, 90%+ High Efficiency, Forced Air, Heat Pump, Electric
Cooling
- Forced Air, Heat Pump
Appliances
- Included: Dishwasher, Disposal, Microwave, Stove(s)/Range(s), Dishwasher(s), Garbage Disposal, Microwave(s), Cooking - Electric Hookup, Cooking-Gas, Cooking-Electric, Dryer-Electric, Ice Maker
- Laundry: Electric Dryer Hookup
Features
- Flooring: Ceramic Tile, Vinyl Plank, Carpet
- Windows: Insulated Windows
- Number of fireplaces: 1
- Fireplace features: Gas, Main Level: 1, Fireplace
Interior area
- Total structure area: 2,478
- Total interior livable area: 2,478 sqft
Property
Parking
- Total spaces: 2
- Parking features: Individual Garage
- Has garage: Yes
- Covered spaces: 2
Features
- Levels: Multi/Split
- Patio & porch: Cooking-Electric, Cooking-Gas, Dryer-Electric, End Unit, Fireplace, Ice Maker, Insulated Windows, Primary Bathroom, Sprinkler System, Walk-In Closet(s)
Lot
- Features: Cul-De-Sac, Curbs, Paved
Details
- Parcel number: Unit 5A
- Special conditions: Standard
Construction
Type & style
- Home type: Townhouse
- Architectural style: Townhouse
- Property subtype: Townhouse, Condominium
Materials
- Cement Planked, Stone, Wood Siding, Wood Products, Cement Plank
- Roof: Composition
Condition
- New construction: Yes
- Year built: 2026
- Major remodel year: 2026
Utilities & green energy
- Electric: Company: PUD
- Sewer: Company: Northshore
- Water: Company: Northshore
- Utilities for property: Xfinity, Xfinity/Ziply
Green energy
- Energy efficient items: Insulated Windows
Community & HOA
Community
- Subdivision: Bothell
HOA
- Services included: Common Area Maintenance
- HOA fee: $100 monthly
- HOA phone: 425-300-2677
Location
- Region: Bothell
Financial & listing details
- Price per square foot: $404/sqft
- Annual tax amount: $1,066
- Date on market: 1/22/2026
- Cumulative days on market: 187 days
- Listing terms: Conventional
- Inclusions: Dishwasher(s), Garbage Disposal, Microwave(s), Stove(s)/Range(s)
Estimated market value
$998,100
$948,000 - $1.05M
$4,322/mo
Price history
| Date | Event | Price |
|---|---|---|
| 7/24/2026 | Listed for sale | $999,950$404/sqft |
Source:  NWMLS as distributed by MLS GRID #2539604 Report a problem NWMLS as distributed by MLS GRID #2539604 Report a problem | ||
| 7/24/2026 | Pending sale | $999,950$404/sqft |
Source: NWMLS as distributed by MLS GRID #2539604 Report a problem | ||
| 7/8/2026 | Price change | $999,950-2.9%$404/sqft |
Source: NWMLS as distributed by MLS GRID #2539604 Report a problem | ||
| 6/12/2026 | Listed for sale | $1,029,950$416/sqft |
Source: NWMLS as distributed by MLS GRID #2539604 Report a problem | ||
Public tax history
Tax history is unavailable.
Monthly payment
Est. payment
Payment breakdown
Explore the cost of this home by adjusting the details. Changes won't be saved.Climate risks
Neighborhood: 98021
Nearby schools
GreatSchools rating
- 10/10Lockwood Elementary SchoolGrades: PK-5Distance: 0.1 mi
- 6/10Kenmore Middle SchoolGrades: 6-8Distance: 0.1 mi
- 9/10Bothell High SchoolGrades: 9-12Distance: 2.1 mi
Schools provided by the listing agent
- Elementary: Lockwood Elem
- Middle: Kenmore Middle School
- High: Bothell Hs
Source: NWMLS as distributed by MLS GRID. This data may not be complete. We recommend contacting the local school district to confirm school assignments for this home.
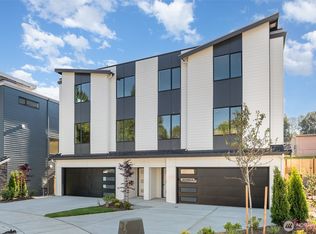
- $999,9505 bd4 ba2.4k sqft1524 243rd Pl SW #A, Bothell, WA 98021New Construction
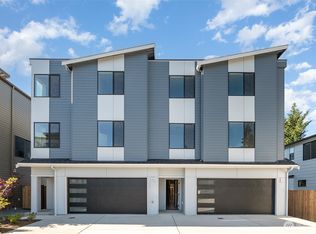
- $1,079,9505 bd4 ba2.3k sqft1515 243rd Pl SW #A, Bothell, WA 98021Sold
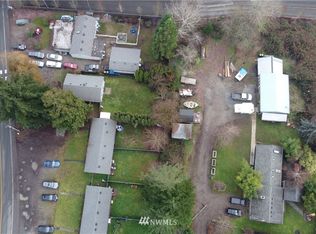
- $1,800,0001.102 Acres24328 Carter Rd, Bothell, WA 98021Sold
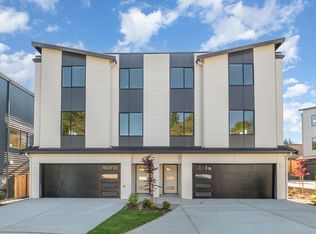
- $1,050,9004 bd4 ba2.4k sqft1524 1771st Pl SW, Bothell, WA 98021Off Market
- $1,022,4004 bd4 ba2.3k sqft1515 1763rd Pl SW, Bothell, WA 98021Off Market
- $1,100,0004 bd4 ba2.4k sqft24328 Carter Rd #5B, Bothell, WA 98021Sold
- $1,074,9505 bd4 ba2.4k sqft1524 243rd Pl SW #B, Bothell, WA 98021Sold
- $1,074,9504 bd4 ba2.3k sqft1515 243rd Pl SW #B, Bothell, WA 98021Sold
A local agent can set up tours, give advice and negotiate with sellers.
Similar homes
- $999,9505 bd4 ba2.4k sqftShelton Grove, Bothell, WA 98021ActiveMLS ID #2539609, Peter M. Murphy. NWMLS as distributed by MLS GRID
- $999,9994 bd4 ba2k sqftThe Landing Townhomes, Bothell, WA 98011Active
 MLS ID #2530012, Rodrigo Campos Gutierrez. NWMLS as distributed by MLS GRID
 - $984,9504 bd4 ba2.3k sqftReve 59, Bothell, WA 98011Active
 MLS ID #2548392, Tim Connell. NWMLS as distributed by MLS GRID
 - $914,9504 bd4 ba1.9k sqftWinsor Townhomes, Bothell, WA 98012Active
 MLS ID #2558771, Julian Flunder. NWMLS as distributed by MLS GRID
 - $899,9504 bd4 ba1.9k sqftWinsor Townhomes, Bothell, WA 98012ActiveMLS ID #2558538, Julian Flunder. NWMLS as distributed by MLS GRID
- $999,9504 bd4 ba2.1k sqftTambark15, Bothell, WA 98012ActiveNWMLS as distributed by MLS GRID
- $997,5004 bd3 ba2k sqftCopper Ridge At North Creek A, Bothell, WA 98012ActiveMLS ID #2538801, Qian Zhang. NWMLS as distributed by MLS GRID
- $1,024,9505 bd4 ba2.2k sqftTambark15, Bothell, WA 98012ActiveMLS ID #2532198, Greg Devine. NWMLS as distributed by MLS GRID
- $1,014,9504 bd4 ba2.1k sqftTambark15, Bothell, WA 98012ActiveMLS ID #2532138, Greg Devine. NWMLS as distributed by MLS GRID
- $1,099,9254 bd3 ba2.3k sqftAlderwood View Homes, Lynnwood, WA 98036ActiveMLS ID #2555490, Rod L. Koon. NWMLS as distributed by MLS GRID
- $899,0003 bd4 ba1.8k sqftHiatt Park, Kenmore, WA 98028ActiveMLS ID #2538540, Kelly Chiou. NWMLS as distributed by MLS GRID
- $995,0003 bd3 ba1.3k sqft8432 Ne 138th St, A Condominium, Kirkland, WA 98034ActiveMLS ID #2550774, Ryan Gillis. NWMLS as distributed by MLS GRID
- $899,9004 bd3 ba1.8k sqft18000 A 10th Avenue NE, Shoreline, WA 98155ActiveMLS ID #2552203, Ray York. NWMLS as distributed by MLS GRID
- $1,017,9953 bd4 ba1.8k sqftWoodinville Square, Woodinville, WA 98072ActiveMLS ID #2537754, Kim Buchan. NWMLS as distributed by MLS GRID
- $1,049,0004 bd4 ba2.2k sqftNe 123rd St Owners' Assoc, A Condo, Seattle, WA 98125ActiveMLS ID #2527966, James Dainard. NWMLS as distributed by MLS GRID
- $845,0003 bd3 ba1.9k sqftNorth Chase Townhomes, Bothell, WA 98012ActiveMLS ID #2528448, Jenny Anderson. NWMLS as distributed by MLS GRID
- $899,0003 bd4 ba1.7k sqft114 NE 180th Street #D, Shoreline, WA 98155ActiveMLS ID #2524894, Ben Carr. NWMLS as distributed by MLS GRID
- $875,0004 bd4 ba2k sqft7103 210 Street SW #A, Edmonds, WA 98026ActiveMLS ID #2551667, Liuyan Baker. NWMLS as distributed by MLS GRID
- $995,0003 bd4 ba2k sqftLicton Spgs Park Add, Seattle, WA 98103ActiveMLS ID #2523005, Robin Sheridan. NWMLS as distributed by MLS GRID
- $835,0004 bd4 ba2k sqft7103 210 Street SW #F, Edmonds, WA 98026ActiveMLS ID #2552599, Liuyan Baker. NWMLS as distributed by MLS GRID
