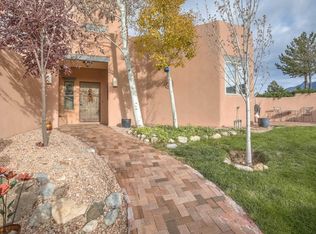
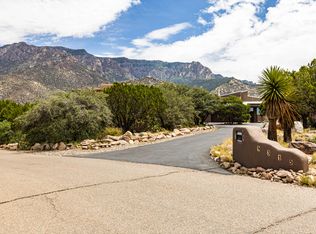
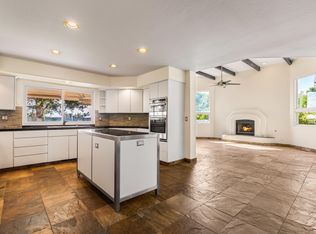
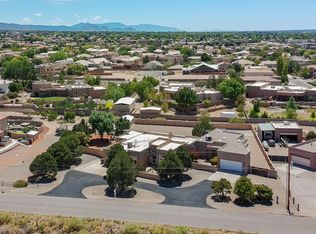
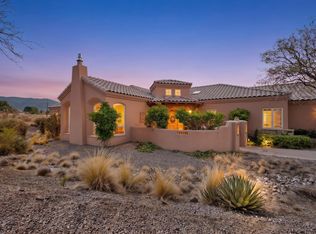
Absolutely stunning SANDIA HEIGHTS home with spectacular mountain and city VIEWS! This exceptional 4-bedroom, 3-bath residence features a dedicated office and hobby/flex room, offering an abundance of versatile living space. The thoughtfully designed floor plan includes two possible primary suites - one upstairs and one on the main floor - making this home ideal for multigenerational living, an in-law suite, private guest quarters, or a comfortable retreat for teens. Step inside to soaring ceilings, elegant tile flooring, two spacious living areas and a formal dining room. The beautiful open kitchen features granite countertops, a custom backsplash, gas cooktop, large pantry with custom doors, and a charming breakfast nook with direct access to the outdoor patio-perfect for morning coffee while taking in the spectacular mountain sunrises. A dedicated office and additional hobby/flex room provide even more flexibility for working from home, artist studio, or additional living space. The private upstairs primary suite is a true retreat, featuring a comfortable sitting area and access to a private Trex-deck balcony with breathtaking mountain VIEWS. The luxurious primary bathroom offers a jetted soaking tub overlooking the city, along with a spacious walk-in closet. Step outside to enjoy vibrant NM sunsets & breathtaking VIEWS of the city lights from the pergola covered patio. Additional highlights include custom front and back gates, beautifully landscaped front patio, ADA-height toilets in the bathrooms, a utility sink in the hobby room, and so much more. Ideally situated with convenient access to open space and hiking trails, this remarkable Sandia Heights home offers privacy, flexibility, and breathtaking scenery.
For sale
$1,000,000
1524 Eagle Ridge Rd NE, Albuquerque, NM 87122
4beds
3,189sqft
Single Family Residence
Built in 1994
1.06 Acres Lot
$962,300 Zestimate®
$314/sqft
$15/mo HOA
What's special
Dedicated officeBeautiful open kitchenElegant tile flooringSoaring ceilingsSpacious walk-in closetGranite countertopsBeautifully landscaped front patio
- 52 days
- 1,342
- 44
Zillow last checked:
Listing updated:
Listed by:
Greg A. Lobberegt 505-269-4734,
Coldwell Banker Legacy 505-292-8900
Source: SWMLS,MLS#: 1109915
Facts & features
Interior
Bedrooms & bathrooms
- Bedrooms: 4
- Bathrooms: 3
- Full bathrooms: 2
- 3/4 bathrooms: 1
Primary bedroom
- Level: Upper
- Area: 181.89
- Dimensions: 14.1 x 12.9
Bedroom 2
- Level: Main
- Area: 128.8
- Dimensions: 11.5 x 11.2
Bedroom 3
- Level: Main
- Area: 168
- Dimensions: 15 x 11.2
Dining room
- Level: Main
- Area: 102.21
- Dimensions: 10.11 x 10.11
Family room
- Level: Main
- Area: 355.52
- Dimensions: 20.2 x 17.6
Kitchen
- Level: Main
- Area: 316.07
- Dimensions: 26.1 x 12.11
Living room
- Level: Main
- Area: 189.2
- Dimensions: 17.2 x 11
Office
- Level: Main
- Area: 114.4
- Dimensions: 10.4 x 11
Heating
- Natural Gas, Radiant
Cooling
- Evaporative Cooling, Multi Units
Appliances
- Included: Convection Oven, Cooktop, Dishwasher, Microwave, Refrigerator, Range Hood
- Laundry: Electric Dryer Hookup
Features
- Breakfast Area, Ceiling Fan(s), Dual Sinks, Entrance Foyer, Family/Dining Room, High Ceilings, Home Office, Kitchen Island, Living/Dining Room, Multiple Primary Suites, Pantry, Sitting Area in Master, Skylights, Utility Room
- Flooring: Carpet, Tile
- Windows: Thermal Windows, Skylight(s)
- Has basement: No
- Number of fireplaces: 1
- Fireplace features: Gas Log
Interior area
- Total structure area: 3,189
- Total interior livable area: 3,189 sqft
Property
Parking
- Total spaces: 2
- Parking features: Garage
- Garage spaces: 2
Features
- Levels: Two
- Stories: 2
- Patio & porch: Balcony, Covered, Open, Patio
- Exterior features: Balcony, Courtyard, Privacy Wall, Private Yard, Water Feature
- Fencing: Wall
- Has view: Yes
Lot
- Size: 1.06 Acres
- Features: Lawn, Landscaped, Views
Details
- Additional structures: Pergola
- Parcel number: 102306349808940124
- Zoning description: R-1
Construction
Type & style
- Home type: SingleFamily
- Architectural style: Custom,Pueblo
- Property subtype: Single Family Residence
Materials
- Frame, Stucco
Condition
- Resale
- New construction: No
- Year built: 1994
Details
- Builder name: Parkwest
Utilities & green energy
- Sewer: Septic Tank
- Water: Community/Coop
- Utilities for property: Electricity Connected, Natural Gas Connected, Water Connected
Green energy
- Energy generation: None
Community & HOA
Community
- Subdivision: Sandia Heights South
HOA
- Has HOA: No
- HOA fee: $15 monthly
- HOA name: Shha
Location
- Region: Albuquerque
Financial & listing details
- Price per square foot: $314/sqft
- Tax assessed value: $652,668
- Annual tax amount: $6,401
- Date on market: 8/27/2026
- Cumulative days on market: 53 days
- Listing terms: Cash,Conventional,VA Loan
Estimated market value
$962,300
$914,000 - $1.01M
$3,935/mo
Price history
| Date | Event | Price |
|---|---|---|
| 8/27/2026 | Listed for sale | $1,000,000+33.3%$314/sqft |
Source:  SWMLS #1109915 Report a problem SWMLS #1109915 Report a problem | ||
| 11/23/2009 | Sold | -- |
Source: Public Record Report a problem | ||
| 6/14/2009 | Listing removed | $750,000$235/sqft |
Source: Coldwell Banker** #653224 Report a problem | ||
| 3/12/2009 | Listed for sale | $750,000$235/sqft |
Source: Coldwell Banker** #653224 Report a problem | ||
Public tax history
| Year | Property taxes | Tax assessment |
|---|---|---|
| 2025 | $6,402 +0.5% | $217,534 +3% |
| 2024 | $6,370 +1.7% | $211,198 +3% |
| 2023 | $6,265 +3.6% | $205,048 +3% |
| 2022 | $6,048 +3.6% | $199,075 +3% |
| 2021 | $5,840 +1.7% | $193,278 +3% |
| 2020 | $5,740 | $187,648 |
| 2019 | -- | $187,648 |
| 2018 | $4,980 -9.1% | $187,648 +6.2% |
| 2017 | $5,481 +6.6% | $176,723 +6.1% |
| 2016 | $5,140 -96.8% | $166,580 +3% |
| 2015 | $161,728 +3266.2% | $161,728 +3% |
| 2014 | $4,804 | $157,018 +2.1% |
| 2013 | $4,804 | $153,728 +3% |
| 2012 | -- | $149,251 +3% |
| 2011 | -- | $144,904 +3% |
| 2010 | -- | $140,683 +3% |
| 2009 | -- | $136,586 +3% |
| 2008 | -- | $132,608 +3% |
| 2007 | -- | $128,746 +3% |
| 2006 | -- | $124,997 +3% |
| 2005 | -- | $121,357 +3% |
| 2004 | -- | $117,822 +2.3% |
| 2003 | -- | $115,222 +1% |
| 2002 | -- | $114,088 +3% |
| 2001 | -- | $110,789 -0.5% |
| 2000 | -- | $111,389 |
Find assessor info on the county website
Monthly payment
Est. payment
Payment breakdown
Explore the cost of this home by adjusting the details. Changes won't be saved.Climate risks
Neighborhood: Sandia Heights
Nearby schools
Schools provided by the listing agent
- Elementary: Double Eagle
- Middle: Desert Ridge
- High: La Cueva
Source: SWMLS. This data may not be complete. We recommend contacting the local school district to confirm school assignments for this home.
- $933,2003 bd3 ba3.2k sqft1524 Eagle Ridge Dr NE, Albuquerque, NM 87122Off Market
- $1,162,5005 bd4 ba4.9k sqft1525 Eagle Ridge Dr NE, Albuquerque, NM 87122Off Market
- $1,226,6003 bd4 ba4.7k sqft1523 Eagle Ridge Rd NE, Albuquerque, NM 87122Off Market
- $1,286,6004 bd5 ba4.9k sqft1522 Eagle Ridge Rd NE, Albuquerque, NM 87122Off Market
Similar homes
- $1,090,0004 bd3 ba3.4k sqft315 Big Horn Ridge Dr NE, Albuquerque, NM 87122For Sale
 MLS ID #1106309, Sierra M Verdugo, Talia Freedman and Co.. SWMLS
 - $1,050,0004 bd5 ba3.7k sqft11920 Dusty Rose Rd NE, Albuquerque, NM 87122For Sale
 MLS ID #1109473, Vicki J Criel, Criel and Associates, LLC. SWMLS
 - $1,099,9995 bd5 ba3.8k sqft9174 Signal Ave NE, Albuquerque, NM 87122For Sale
 MLS ID #1109540, Amy S Neal, ERA Summit. SWMLS
 - $845,0004 bd3 ba2.7k sqft11100 Florence Ave NE, Albuquerque, NM 87122For Sale
 MLS ID #1110869, Proper Real Estate, Realty One of New Mexico. SWMLS
