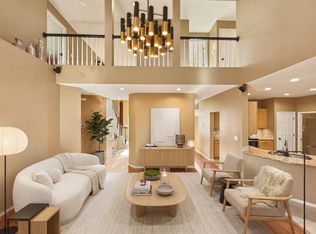
Discover an unparalleled living experience in the beautiful High Desert, where luxury meets nature in this custom-designed home. Featuring three bedrooms and an office, this stunning residence boasts large windows that frame the spectacular mountain views of the Sandias. Enjoy the expansive outdoor living space, perfect for evening gatherings, and unwind on the grand covered porch while soaking in the fresh air. This property is situated on a large lot that backs to open space, ensuring privacy and connection to the natural beauty surrounding you. Experience the epitome of elegant living in this extraordinary home, tailored for those who appreciate quality and sophistication. Lovely apple and Asian pear trees on west of house. Your own orchard. The best cherries are on the east side. You'll buy the view and the beautiful house will come with it.
For sale
Price cut: $25K (9/21)
$750,000
6624 High Ridge Pl NE, Albuquerque, NM 87111
3beds
2,524sqft
Single Family Residence
Built in 1998
0.26 Acres Lot
$737,600 Zestimate®
$297/sqft
$105/mo HOA
What's special
Three bedroomsCustom-designed homeExpansive outdoor living spaceGrand covered porchYour own orchard
- 38 days
- 785
- 46
Likely to sell faster than
Zillow last checked:
Listing updated:
Listed by:
Kelly Hardison 505-259-8131,
Coldwell Banker Legacy 505-828-1000,
Bryan S Lee 505-259-8070,
Coldwell Banker Legacy
Source: SWMLS,MLS#: 1109784
Facts & features
Interior
Bedrooms & bathrooms
- Bedrooms: 3
- Bathrooms: 3
- Full bathrooms: 2
- 1/2 bathrooms: 1
Primary bedroom
- Level: Main
- Area: 316.8
- Dimensions: 17.6 x 18
Bedroom 2
- Level: Main
- Area: 204
- Dimensions: 17 x 12
Bedroom 3
- Level: Main
- Area: 1708
- Dimensions: 14 x 122
Dining room
- Level: Main
- Area: 150
- Dimensions: 12.5 x 12
Kitchen
- Level: Main
- Area: 156
- Dimensions: 13 x 12
Living room
- Level: Main
- Area: 492.1
- Dimensions: 25.9 x 19
Office
- Level: Main
- Area: 138.6
- Dimensions: 12.6 x 11
Heating
- Natural Gas
Cooling
- Evaporative Cooling
Appliances
- Included: Built-In Electric Range, Dryer, Dishwasher, Disposal, Microwave, Refrigerator, Range Hood, Self Cleaning Oven, Washer
- Laundry: Washer Hookup, Electric Dryer Hookup, Gas Dryer Hookup
Features
- Beamed Ceilings, Bookcases, Breakfast Area, Ceiling Fan(s), Separate/Formal Dining Room, Dual Sinks, High Ceilings, High Speed Internet, Home Office, Jack and Jill Bath, Jetted Tub, Kitchen Island, Main Level Primary, Pantry, Skylights, Cable TV, Walk-In Closet(s)
- Flooring: Carpet, Tile
- Windows: Double Pane Windows, Insulated Windows, Skylight(s)
- Has basement: No
- Has fireplace: Yes
- Fireplace features: Glass Doors, Gas Log
Interior area
- Total structure area: 2,524
- Total interior livable area: 2,524 sqft
Property
Parking
- Total spaces: 2
- Parking features: Attached, Finished Garage, Garage, Oversized
- Attached garage spaces: 2
Features
- Levels: One
- Stories: 1
- Patio & porch: Covered, Open, Patio
- Exterior features: Courtyard, Private Yard, Sprinkler/Irrigation
- Fencing: Wall
- Has view: Yes
Lot
- Size: 0.26 Acres
- Features: Cul-De-Sac, Landscaped, Sprinklers Automatic, Views
Details
- Parcel number: 102306204440820414
- Zoning description: R-1D*
Construction
Type & style
- Home type: SingleFamily
- Architectural style: Pueblo
- Property subtype: Single Family Residence
Materials
- Frame, Synthetic Stucco
- Foundation: Concrete Perimeter
- Roof: Pitched,Rolled/Hot Mop
Condition
- Resale
- New construction: No
- Year built: 1998
Details
- Builder name: Zane
Utilities & green energy
- Sewer: Public Sewer
- Water: Public
- Utilities for property: Cable Connected, Electricity Connected, Natural Gas Connected, Phone Connected, Sewer Connected, Underground Utilities, Water Connected
Green energy
- Energy generation: None
- Water conservation: Water-Smart Landscaping
Community & HOA
Community
- Security: Smoke Detector(s)
- Subdivision: Chamisa Trail At High Desert
HOA
- Has HOA: Yes
- Services included: Common Areas, Security
- HOA fee: $315 quarterly
Location
- Region: Albuquerque
Financial & listing details
- Price per square foot: $297/sqft
- Tax assessed value: $519,149
- Annual tax amount: $7,226
- Date on market: 8/25/2026
- Cumulative days on market: 39 days
- Listing terms: Cash,Conventional,FHA,VA Loan
- Road surface type: Paved
Estimated market value
$737,600
$701,000 - $774,000
$2,898/mo
Price history
| Date | Event | Price |
|---|---|---|
| 9/21/2026 | Price change | $750,000-3.2%$297/sqft |
Source:  SWMLS #1109784 Report a problem SWMLS #1109784 Report a problem | ||
| 8/25/2026 | Listed for sale | $775,000$307/sqft |
Source: SWMLS #1109784 Report a problem | ||
Public tax history
| Year | Property taxes | Tax assessment |
|---|---|---|
| 2025 | $7,227 +3.2% | $173,032 +3% |
| 2024 | $7,003 +1.7% | $167,993 +3% |
| 2023 | $6,884 +3.5% | $163,100 +3% |
| 2022 | $6,650 +3.5% | $158,349 +3% |
| 2021 | $6,424 +1.7% | $153,738 +3% |
| 2020 | $6,317 | $149,261 +3% |
| 2019 | -- | $144,914 |
| 2018 | $5,406 -8.5% | $144,914 +3% |
| 2017 | $5,908 +6.3% | $140,693 +6.1% |
| 2016 | $5,557 -95.7% | $132,617 +3% |
| 2015 | $128,754 +2365.1% | $128,754 +3% |
| 2014 | $5,223 | $125,004 +3% |
| 2013 | $5,223 | $121,364 +3% |
| 2012 | -- | $117,829 +3% |
| 2011 | -- | $114,398 +3% |
| 2010 | -- | $111,066 +3% |
| 2009 | -- | $107,832 +3% |
| 2008 | -- | $104,691 +3% |
| 2007 | -- | $101,643 +3% |
| 2006 | -- | $98,683 +3% |
| 2005 | -- | $95,809 +3% |
| 2004 | -- | $93,019 +3% |
| 2003 | -- | $90,309 +3% |
| 2002 | -- | $87,679 +3% |
| 2001 | -- | $85,125 -0.2% |
| 2000 | -- | $85,325 |
Find assessor info on the county website
Monthly payment
Est. payment
Payment breakdown
Explore the cost of this home by adjusting the details. Changes won't be saved.Climate risks
Neighborhood: High Desert
Nearby schools
Schools provided by the listing agent
- Elementary: Georgia O Keeffe
- Middle: Eisenhower
- High: Eldorado
Source: SWMLS. This data may not be complete. We recommend contacting the local school district to confirm school assignments for this home.
- $869,5003 bd3 ba3.1k sqft6620 High Ridge Pl NE, Albuquerque, NM 87111Off Market
- $865,0004 bd3 ba2.8k sqft6628 High Ridge Pl NE, Albuquerque, NM 87111For Sale

- $771,2003 bd3 ba2.5k sqft6616 High Ridge Pl NE, Albuquerque, NM 87111Off Market
- $761,1004 bd2 ba2.1k sqft6623 High Ridge Pl NE, Albuquerque, NM 87111Off Market
Similar homes
- $750,0003 bd3 ba2.2k sqft12816 Sandia Ridge Pl NE, Albuquerque, NM 87111For Sale
 MLS ID #1111644, Joseph Paul Mora, Coldwell Banker Legacy. SWMLS
 - $715,0003 bd3 ba2.8k sqft4711 Alpine Ct NE, Albuquerque, NM 87111For Sale
 MLS ID #1104545, Alfie Wilson, Realty One Group Concierge. SWMLS
 - $695,0004 bd3 ba2.8k sqft6312 Puma Pl NE, Albuquerque, NM 87111For Sale
 MLS ID #1106031, Nicholas M. Armstrong, Keller Williams Realty. SWMLS
 - $842,0004 bd4 ba2.9k sqft13251 Chaco Canyon Ln NE, Albuquerque, NM 87111For Sale
 MLS ID #1105210, Sharon M McCollum, RE/MAX SELECT. SWMLS
