Two Units, Each with 2 bedrooms, Endless opportunities! Welcome to 1524 Nash Road, a vacant, legal, side-by-side duplex in the desirable community of Courtice! Whether you're looking to expand your investment portfolio, offset your mortgage with rental income, or accommodate extended family, this versatile property offers incredible flexibility. The SOUTH unit features two bedrooms on the upper level, including a primary with walk-in closet, plus a separate office/den and convenient powder room. The main floor offers a bright living room, eat-in kitchen, updated 4-piece bathroom, dedicated laundry area and access to a charming sunroom overlooking the private, fully fenced yard. The NORTH unit also offers two bedrooms and a full bathroom on the upper level, while the main floor features a comfortable living room, eat-in kitchen and convenient laundry. Both units enjoy separate deck spaces, while fresh paint, updated flooring and newer windows add to the appeal. Additional upgrades and improvements are detailed in the attached feature sheet. Situated in a family-friendly neighbourhood close to schools, shopping, transit and everyday amenities, this property combines convenience with opportunity. With both units vacant, the possibilities are yours: live in one and rent the other, accommodate extended family, or rent both and maximize your investment potential!
For sale
C$689,900
1524 Nash Rd, Clarington, ON L1E 2K8
4beds
3baths
Duplex
Built in ----
-- sqft lot
$-- Zestimate®
C$--/sqft
C$-- HOA
What's special
Primary with walk-in closetConvenient powder roomEat-in kitchenDedicated laundry areaCharming sunroomPrivate fully fenced yardSeparate deck spaces
- 15 days
- 25
- 0
Zillow last checked:
Listing updated:
Listed by:
REALTY ONE GROUP REVEAL
Source: TRREB,MLS®#: E14142696 Originating MLS®#: Toronto Regional Real Estate Board
Facts & features
Interior
Bedrooms & bathrooms
- Bedrooms: 4
- Bathrooms: 3
Primary bedroom
- Level: Second
- Dimensions: 4.42 x 3.08
Primary bedroom
- Level: Second
- Dimensions: 5.03 x 4.1
Bedroom 2
- Level: Second
- Dimensions: 3.41 x 2.9
Bedroom 2
- Level: Second
- Dimensions: 4.69 x 2.71
Kitchen
- Level: Main
- Dimensions: 3.41 x 6.07
Kitchen
- Level: Main
- Dimensions: 4.88 x 4.08
Living room
- Level: Main
- Dimensions: 4.57 x 3.75
Living room
- Level: Main
- Dimensions: 3.41 x 3.32
Office
- Level: Second
- Dimensions: 2.83 x 1.58
Heating
- Forced Air, Gas
Cooling
- Window Unit(s)
Appliances
- Included: Water Heater Owned
Features
- Separate Heating Controls, Separate Hydro Meter
- Basement: Crawl Space
- Has fireplace: No
Interior area
- Living area range: 2000-2500 null
Property
Parking
- Total spaces: 6
- Parking features: Private Double
Features
- Stories: 2
- Patio & porch: Deck, Patio, Enclosed
- Pool features: None
Lot
- Size: 7,598 Square Feet
Details
- Additional structures: Garden Shed
- Parcel number: 267070570
Construction
Type & style
- Home type: MultiFamily
- Property subtype: Duplex
Materials
- Vinyl Siding
- Foundation: Stone, Concrete
- Roof: Asphalt Shingle
Utilities & green energy
- Sewer: Sewer
Community & HOA
Location
- Region: Clarington
Financial & listing details
- Annual tax amount: C$4,887
- Date on market: 11/3/2026
Price history
Price history is unavailable.
Public tax history
Tax history is unavailable.
Climate risks
Neighborhood: Courtice
Nearby schools
GreatSchools rating
No schools nearby
We couldn't find any schools near this home.

Similar homes
- C$599,9003 bd2 ba-- sqft474 Meadowglade Rd, Clarington, ON L1E 0E9For Sale
 MLS ID #E14186292, Re/Max Hallmark First Group Realty Ltd.. TRREB
- C$709,0004 bd2 ba-- sqft991 Cardinal Ct, Oshawa, ON L1G 6Y3For Sale
 MLS ID #E13803486, RE/MAX REALTRON REALTY INC.. TRREB
- C$849,9004 bd4 ba-- sqft586 Oldman Rd, Oshawa, ON L1K 2V9For Sale
 MLS ID #E14189328, Royal LePage Our Neighbourhood Realty. TRREB
- C$669,9993 bd3 ba-- sqft1367 Shankel Rd, Oshawa, ON L1K 1A9For Sale
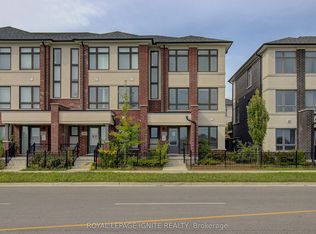 MLS ID #E13769450, ROYAL LEPAGE IGNITE REALTY. TRREB
