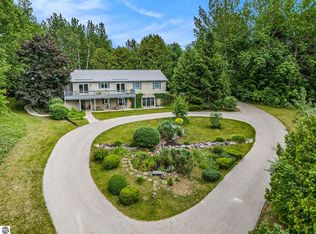
New in 2021, this 4 bedroom, 3 full bath home has stunning Lake Michigan views!
3 1/2 acres. Around the corner from Arcadia Bluffs, Arcadia Bluffs South and the new 12 hole course (The Dozen)! Plus fishing, hunting, boating, skiing, snowmobiling and hiking all easily accessible. This gorgeous home is a vacation rental when the owner is not enjoying it himself. All set, with included furnishings, to continue if desired. Abundant windows add light & showcase the amazing lake view. 2 beds, full bath & family room in the front walk-out. Main floor is open great room, high ceilings, linear gas fireplace, guest bedroom, hall bath, laundry & primary bedroom w/private bath. Fabulous kitchen w/quartz countertops, undercabinet lighting & stainless appliances, Deck for sunsets!
Active
$799,999
15241 Maxey Rd, Arcadia, MI 49613
4beds
2,364sqft
Single Family Residence
Built in 2021
3.53 Acres Lot
$767,900 Zestimate®
$338/sqft
$-- HOA
What's special
Linear gas fireplaceOpen great roomHigh ceilingsFront walk-outStunning lake michigan viewsGuest bedroomHall bath
- 306 days
- 287
- 20
Zillow last checked:
Listing updated:
Listed by:
Margie Zaccanelli 231-510-4751,
RE/MAX Bayshore Manistee 231-887-4777
Source: MichRIC,MLS#: 25061694
Facts & features
Interior
Bedrooms & bathrooms
- Bedrooms: 4
- Bathrooms: 3
- Full bathrooms: 3
- Main level bedrooms: 2
Primary bedroom
- Level: Main
- Area: 195
- Dimensions: 15.00 x 13.00
Bedroom 2
- Level: Main
- Area: 182
- Dimensions: 13.00 x 14.00
Bedroom 3
- Level: Lower
- Area: 132
- Dimensions: 12.00 x 11.00
Bedroom 4
- Level: Lower
- Area: 120
- Dimensions: 12.00 x 10.00
Primary bathroom
- Level: Main
- Area: 91
- Dimensions: 7.00 x 13.00
Bathroom 2
- Level: Main
- Area: 80
- Dimensions: 10.00 x 8.00
Bathroom 3
- Level: Lower
- Area: 81
- Dimensions: 9.00 x 9.00
Dining area
- Level: Main
- Area: 130
- Dimensions: 10.00 x 13.00
Family room
- Level: Main
- Area: 345
- Dimensions: 15.00 x 23.00
Kitchen
- Level: Main
- Area: 160
- Dimensions: 16.00 x 10.00
Laundry
- Level: Main
- Area: 35
- Dimensions: 7.00 x 5.00
Living room
- Level: Lower
- Area: 460
- Dimensions: 20.00 x 23.00
Utility room
- Level: Lower
- Area: 133
- Dimensions: 19.00 x 7.00
Heating
- Forced Air
Cooling
- Central Air
Appliances
- Included: Dishwasher, Disposal, Dryer, Microwave, Oven, Range, Refrigerator, Washer
- Laundry: Main Level
Features
- Ceiling Fan(s), Eat-in Kitchen
- Flooring: Vinyl
- Windows: Garden Window
- Basement: Walk-Out Access
- Number of fireplaces: 1
- Fireplace features: Living Room
Interior area
- Total structure area: 1,584
- Total interior livable area: 2,364 sqft
- Finished area below ground: 0
Property
Parking
- Total spaces: 2
- Parking features: Attached
- Garage spaces: 2
Features
- Stories: 1
- Exterior features: Balcony
- Waterfront features: Lake
- Body of water: Lake Michigan
Lot
- Size: 3.53 Acres
- Dimensions: 147 x 450 x 130 x 310 x 281 x 761
Details
- Parcel number: 0102201330
Construction
Type & style
- Home type: SingleFamily
- Architectural style: Ranch
- Property subtype: Single Family Residence
Materials
- Vinyl Siding
Condition
- New construction: No
- Year built: 2021
Utilities & green energy
- Sewer: Septic Tank
- Water: Well
- Utilities for property: Natural Gas Connected
Community & HOA
Location
- Region: Arcadia
Financial & listing details
- Price per square foot: $338/sqft
- Tax assessed value: $204,855
- Annual tax amount: $9,327
- Date on market: 7/2/2026
- Listing terms: Cash,Conventional
- Road surface type: Paved
Estimated market value
$767,900
$730,000 - $806,000
$3,270/mo
Price history
| Date | Event | Price |
|---|---|---|
| 12/12/2025 | Listed for sale | $799,999$338/sqft |
Source:  MichRIC #25061694 Report a problem MichRIC #25061694 Report a problem | ||
| 7/1/2025 | Listing removed | $799,999$338/sqft |
Source:  Realcomp II #67024034132 Report a problem Realcomp II #67024034132 Report a problem | ||
| 6/5/2025 | Listed for sale | $799,999$338/sqft |
Source: Realcomp II #67024034132 Report a problem | ||
Public tax history
| Year | Property taxes | Tax assessment |
|---|---|---|
| 2025 | $7,398 -20.5% | $242,300 +4% |
| 2024 | $9,310 | $232,900 +19.4% |
| 2023 | -- | $195,100 +189% |
| 2022 | -- | $67,500 -0.6% |
| 2021 | -- | $67,900 -11.7% |
| 2020 | -- | $76,900 |
Find assessor info on the county website
Monthly payment
Est. payment
Payment breakdown
Explore the cost of this home by adjusting the details. Changes won't be saved.Climate risks
Neighborhood: 49613
Similar homes
- $825,0004 bd3 ba3.4k sqft3528 Potter Rd, Bear Lake, MI 49614For Sale
 MLS ID #1947662, Kari King. NGLRMLS
 - $809,0004 bd4 ba2.7k sqft5505-5493 Indian Trl, Frankfort, MI 49635For Sale
 MLS ID #1946812, Kari King. NGLRMLS
 - $414,9003 bd2 ba1.5k sqft14143 Erdman Rd, Arcadia, MI 49613For Sale
 MLS ID #1948308, Melissa Laraway. NGLRMLS
 - $709,0004 bd3 ba2.6k sqft1518 Birch St, Frankfort, MI 49635For Sale
 MLS ID #1949993, Butch Adkins. NGLRMLS
 - $794,5004 bd2 ba1.8k sqft18863 Meadow Lark Rd, Thompsonville, MI 49683For Sale
 MLS ID #26035808, Edward Sherman, HomeRealty, LLC. MichRIC
 - $667,0002 bd1 ba2k sqft12817 Chief Rd, Bear Lake, MI 49614For SaleMLS ID #26054191, Kurt Dawdy, Five Star Real Estate - Onekama. MichRIC
- $699,9004 bd3 ba2.8k sqftLOT 58 E Starlight Ridge Cir, Onekama, MI 49675New ConstructionMLS ID #26032345, Seth C Lerg, Greenridge Realty (Caledonia). MichRIC
- $690,0003 bd2 ba1.3k sqft8424 3rd St, Onekama, MI 49675For SaleMLS ID #26043191, Deborah Nale, Coldwell Banker ALM REALTY. MichRIC
- $874,9003 bd4 ba3.1k sqft1693 Elm Rd, Frankfort, MI 49635For Sale
 MLS ID #20261019051, Tyler Jeleniewski, Preferred, Realtors® Ltd. Realcomp II
 - $525,0003 bd2 ba1.8k sqft9798 N Slope Dr, Onekama, MI 49675New ConstructionMLS ID #26026234, Virginia M Pelton, CENTURY 21 Northland. MichRIC
