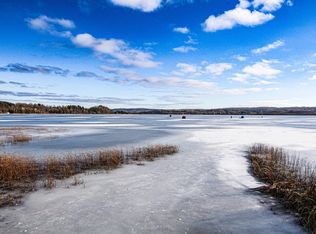
Welcome to this turnkey 3-bedroom, 2.5-bath ranch-style home nestled on 2.38 private acres near public access to the highly sought-after all-sports Upper Herring Lake. Beautifully maintained and offered fully furnished, this move-in-ready property is the perfect opportunity to begin enjoying Northern Michigan from day one. Step inside to discover an open-concept living and dining area filled with natural light from an abundance of windows. The inviting living room is anchored by a stunning stone-accented gas fireplace, creating the perfect gathering space for family and friends. The spacious kitchen features stainless steel appliances, a large center island, ample cabinetry, and an additional dining area for casual meals or entertaining. The generously sized primary suite offers a walk-in closet and a private ensuite bathroom complete with a double vanity. Two additional guest bedrooms and a full bathroom provide comfortable accommodations for family and visitors alike. An oversized attached garage offers exceptional storage for vehicles, recreational equipment, and all your Up North essentials. Outside, the landscaped grounds create a peaceful setting to relax and enjoy the surrounding natural beauty. Just a short drive away, you'll find public waterfront access on Upper Herring Lake, where you can spend your days swimming, boating, fishing, or simply enjoying one of Northern Michigan's most beautiful all-sports lakes. Ideally located just off the scenic M-22 corridor, this home offers convenient access to downtown Frankfort's charming shops and restaurants, Lake Michigan beaches, Crystal Mountain Resort, Sleeping Bear Dunes, Arcadia Bluffs Golf Club, and Point Betsie Lighthouse. Outdoor enthusiasts will also appreciate the nearby hiking and biking trails that wind through acres of protected conservancy land. A perfect opportunity to be in the heart of everything that makes Northern Michigan a perfect place to call home.
For sale
$535,000
5680 Gorivan Rd, Frankfort, MI 49635
3beds
2,060sqft
Single Family Residence
Built in 2009
2.38 Acres Lot
$523,200 Zestimate®
$260/sqft
$-- HOA
What's special
Stunning stone-accented gas fireplaceLarge center islandWalk-in closetTwo additional guest bedroomsGenerously sized primary suiteSpacious kitchenStainless steel appliances
- 94 days
- 1,146
- 37
Zillow last checked:
Listing updated:
Listed by:
Kari King Cell:231-651-0923,
Century 21 Northland-Frankfort 231-352-7123
Source: NGLRMLS,MLS#: 1947342
Facts & features
Interior
Bedrooms & bathrooms
- Bedrooms: 3
- Bathrooms: 3
- Full bathrooms: 2
- 1/2 bathrooms: 1
- Main level bathrooms: 3
- Main level bedrooms: 3
Primary bedroom
- Level: Main
- Dimensions: 14.58 x 13.67
Bedroom 2
- Level: Main
- Dimensions: 9.83 x 13.17
Bedroom 3
- Level: Main
- Dimensions: 12.25 x 12.67
Primary bathroom
- Features: Private
Dining room
- Level: Main
- Dimensions: 17.83 x 13.67
Kitchen
- Level: Main
- Dimensions: 14.83 x 13.67
Living room
- Level: Main
- Dimensions: 30.08 x 13.5
Heating
- Forced Air, Propane, Fireplace(s)
Appliances
- Included: Refrigerator, Oven/Range, Microwave, Washer, Dryer
- Laundry: Main Level
Features
- Walk-In Closet(s), Pantry, Kitchen Island, Drywall, Ceiling Fan(s), Cable TV, High Speed Internet
- Flooring: Carpet
- Windows: Blinds, Drapes
- Basement: Crawl Space
- Has fireplace: Yes
- Fireplace features: Gas
Interior area
- Total structure area: 2,060
- Total interior livable area: 2,060 sqft
- Finished area above ground: 2,060
- Finished area below ground: 0
Video & virtual tour
Property
Parking
- Total spaces: 2
- Parking features: Attached, Asphalt, Private
- Attached garage spaces: 2
Accessibility
- Accessibility features: None
Features
- Patio & porch: Patio
- Exterior features: Rain Gutters
- Has view: Yes
- View description: Countryside View
- Waterfront features: None
- Body of water: Upper Herring Lake
- Frontage length: 92
Lot
- Size: 2.38 Acres
- Dimensions: 217 x 484 x 209 x 485
- Features: Level, Landscaped, Subdivided
Details
- Additional structures: Shed(s)
- Parcel number: 0300107201
- Zoning description: Residential
- Other equipment: Dish TV
Construction
Type & style
- Home type: SingleFamily
- Architectural style: Ranch
- Property subtype: Single Family Residence
Materials
- Frame, Vinyl Siding
- Foundation: Block
- Roof: Asphalt
Condition
- New construction: No
- Year built: 2009
Utilities & green energy
- Sewer: Private Sewer
- Water: Private
Community & HOA
Community
- Features: None
- Subdivision: None
HOA
- Services included: None
Location
- Region: Frankfort
Financial & listing details
- Price per square foot: $260/sqft
- Tax assessed value: $108,046
- Annual tax amount: $2,241
- Price range: $535K - $535K
- Date on market: 6/29/2026
- Cumulative days on market: 95 days
- Listing agreement: Exclusive Right Sell
- Listing terms: Conventional,Cash
- Ownership type: Private Owner
- Road surface type: Asphalt
Estimated market value
$523,200
$497,000 - $549,000
$2,933/mo
Price history
| Date | Event | Price |
|---|---|---|
| 6/29/2026 | Listed for sale | $535,000+2575%$260/sqft |
Source:  NGLRMLS #1947342 Report a problem NGLRMLS #1947342 Report a problem | ||
| 9/1/2009 | Sold | $20,000$10/sqft |
Source: Agent Provided Report a problem | ||
Public tax history
| Year | Property taxes | Tax assessment |
|---|---|---|
| 2026 | $2,241 +3.2% | $235,900 +9% |
| 2025 | $2,171 +5% | $216,500 +52.3% |
| 2024 | $2,068 +2.3% | $142,200 -8.6% |
| 2023 | $2,022 | $155,500 +6.9% |
| 2022 | -- | $145,400 +9.8% |
| 2021 | -- | $132,400 +10.9% |
| 2020 | -- | $119,400 -10.6% |
| 2019 | -- | $133,600 +10.9% |
| 2018 | -- | $120,500 -5% |
| 2017 | -- | $126,900 |
| 2016 | -- | $126,900 +49.9% |
| 2011 | -- | $84,659 +213.6% |
| 2010 | -- | $27,000 |
Find assessor info on the county website
Monthly payment
Est. payment
Payment breakdown
Explore the cost of this home by adjusting the details. Changes won't be saved.Climate risks
Neighborhood: 49635
Nearby schools
Schools provided by the listing agent
- District: Frankfort-Elberta Area Schools
Source: NGLRMLS. This data may not be complete. We recommend contacting the local school district to confirm school assignments for this home.
Similar homes
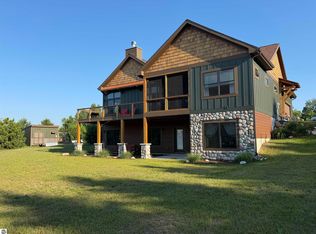
- $575,0003 bd2 ba1.5k sqft335 Bridge St, Frankfort, MI 49635For Sale
 MLS ID #1951069, Kathleen Neveu. NGLRMLS
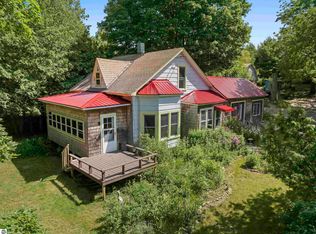
 - $699,0004 bd4 ba2.7k sqft5505 Indian Trl, Frankfort, MI 49635For Sale
 MLS ID #1945908, Kari King. NGLRMLS
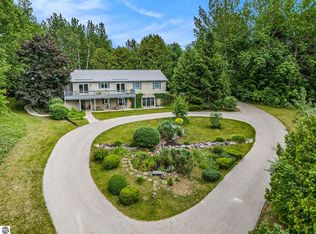
 - $537,5003 bd2 ba1.6k sqft4238 Mollineaux Rd, Frankfort, MI 49635For Sale
 MLS ID #1949309, Doug Taylor. NGLRMLS
 - $315,0003 bd1 ba1k sqft2683 Forrester Rd, Frankfort, MI 49635For Sale
 MLS ID #1951192, Jon Zickert. NGLRMLS
