A cozy house. An end unit. A new roof (less that about 5 years old.). A new HVAC unit (Less than about 6 years old). The how water heater is fairly new. The house needs a little TLC. A parking pad in the rear of the house that can accommodate 2 cars. The house has been well taken care of. A very nice family room. The house is being sold AS-IS. In the Sentri lockbox, there are 2 sets of keys. The 3 keys are for the front door. The 2 keys are for the back door. The very top lock on the back door does not have a key, The lock below is one of the keys in the lockbox. Turn off all lights.
Accepting backups
Price Unknown
1525 Clairidge Rd, Baltimore, MD 21207
3beds
1,615sqft
Townhouse
Built in 1957
3,045 Square Feet Lot
$244,000 Zestimate®
$--/sqft
$-- HOA
What's special
End unitCozy houseVery nice family room
- --
- on Zillow
- 180
- views
- 10
- saves
Zillow last checked:
Listing updated:
Listed by:
David Redd 410-963-0703,
Prestige Realty Group, LLC 410-963-0703
Source: Bright MLS,MLS#: MDBC2172780
Facts & features
Interior
Bedrooms & bathrooms
- Bedrooms: 3
- Bathrooms: 2
- Full bathrooms: 1
- 1/2 bathrooms: 1
Basement
- Area: 646
Heating
- Central, Natural Gas
Cooling
- Other, Electric
Appliances
- Included: Gas Water Heater
Features
- Basement: Other
- Has fireplace: No
Interior area
- Total structure area: 1,938
- Total interior livable area: 1,615 sqft
- Finished area above ground: 1,292
- Finished area below ground: 323
Property
Parking
- Parking features: On Street, Other
- Has uncovered spaces: Yes
Accessibility
- Accessibility features: None
Features
- Levels: Three
- Stories: 3
- Pool features: None
Lot
- Size: 3,045 Square Feet
Details
- Additional structures: Above Grade, Below Grade
- Parcel number: 04010119320060
- Zoning: RESIDENTIAL
- Special conditions: Standard
Construction
Type & style
- Home type: Townhouse
- Architectural style: A-Frame
- Property subtype: Townhouse
Materials
- Brick
- Foundation: Brick/Mortar
Condition
- New construction: No
- Year built: 1957
Utilities & green energy
- Sewer: Public Sewer
- Water: Public
Community & HOA
Community
- Subdivision: Edmondson Heights
HOA
- Has HOA: No
Location
- Region: Baltimore
Financial & listing details
- Tax assessed value: $180,900
- Annual tax amount: $2,062
- Date on market: 8/13/2026
- Listing agreement: Exclusive Agency
- Ownership: Fee Simple
Estimated market value
$244,000
$215,000 - $268,000
$2,218/mo
Price history
| Date | Event | Price |
|---|---|---|
| 12/21/2025 | Listing removed | $279,999$173/sqft |
Source:  Bright MLS #MDBC2130454 Report a problem | ||
| 6/19/2025 | Listed for sale | $279,999+17399.9%$173/sqft |
Source: Bright MLS #MDBC2130454 Report a problem | ||
| 7/8/2021 | Sold | $1,600-98.2%$1/sqft |
Source: Public Record Report a problem | ||
| 8/23/1995 | Sold | $89,000$55/sqft |
Source: Public Record Report a problem | ||
Public tax history
| Year | Property taxes | Tax assessment |
|---|---|---|
| 2026 | $2,729 +6.4% | $180,900 +6.3% |
| 2025 | $2,565 +32.9% | $170,100 +6.8% |
| 2024 | $1,931 +2.2% | $159,300 +2.2% |
| 2023 | $1,890 +2.2% | $155,900 -2.1% |
| 2022 | $1,848 +2.3% | $159,300 +6.8% |
| 2021 | $1,807 +2.7% | $149,100 +2.7% |
| 2020 | $1,760 +2.8% | $145,200 -2.6% |
| 2019 | $1,713 +2.8% | $149,100 +8.5% |
| 2018 | $1,665 +0.9% | $137,400 +0.9% |
| 2017 | $1,651 -8.8% | $136,233 +0.9% |
| 2016 | $1,810 | $135,067 +0.9% |
| 2015 | $1,810 | $133,900 |
| 2014 | $1,810 | $133,900 |
| 2013 | -- | $133,900 -13.8% |
| 2012 | -- | $155,400 |
| 2011 | -- | $155,400 |
| 2010 | -- | $155,400 -14.4% |
| 2009 | -- | $181,440 +18.4% |
| 2008 | -- | $153,240 +22.6% |
| 2007 | -- | $125,040 +29.1% |
| 2006 | -- | $96,840 +4.2% |
| 2005 | -- | $92,936 +4.4% |
| 2004 | -- | $89,033 +4.6% |
| 2003 | -- | $85,130 +0.8% |
| 2002 | -- | $84,420 +0.8% |
| 2001 | -- | $83,710 |
Find assessor info on the county website
Monthly payment
Est. payment
Payment breakdown
Explore the cost of this home by adjusting the details. Changes won't be saved.Climate risks
Neighborhood: 21207
Nearby schools
Schools provided by the listing agent
- District: Baltimore County Public Schools
Source: Bright MLS. This data may not be complete. We recommend contacting the local school district to confirm school assignments for this home.

Similar homes
- $315,0003 bd2 ba1.8k sqft3 Beacon Hill Rd, Baltimore, MD 21207For Sale
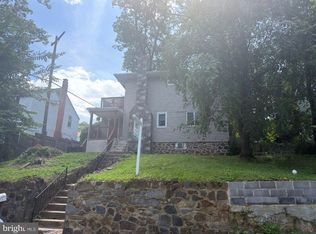
 MLS ID #MDBC2168932, Alphonso Wilson, EXIT Realty Enterprises. Bright MLS
- $389,8994 bd3 ba1.9k sqft3719 Cedar Dr, Baltimore, MD 21207For Sale
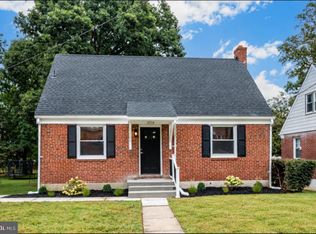 MLS ID #MDBC2176508, Katrina Portes, HomeSmart. Bright MLS
- $399,9003 bd2 ba1.3k sqft5653 Calyn Rd, Baltimore, MD 21228For Sale
 MLS ID #MDBC2173846, Pau Lian, Samson Properties. Bright MLS
- $195,0003 bd2 ba1.2k sqft4432 Manorview Rd, Baltimore, MD 21229For Sale
 MLS ID #MDBA2222600, Lazar Krintzman, Pickwick Realty. Bright MLS
- $360,0003 bd2 ba1.6k sqft506 Lee Dr, Baltimore, MD 21228For SaleMLS ID #MDBC2174800, Beth Wynne, RE/MAX Realty Group. Bright MLS
- $125,0003 bd2 ba1.1k sqft705 Ashburton St, Baltimore, MD 21216For SaleMLS ID #MDBA2229454, Joseph Jones, Keller Williams Legacy. Bright MLS
- $365,0004 bd3 ba1.8k sqft9342 Canterbury Riding Unit 11, Laurel, MD 20723For SaleMLS ID #MDHW2075848, Flourish Adetoye, Samson Properties. Bright MLS
- $84,9903 bd1 ba1.1k sqft3221 Brighton St, Baltimore, MD 21216For SaleMLS ID #MDBA2233062, Mr. Tom S Hennerty, NetRealtyNow.com, LLC. Bright MLS
- $189,0004 bd2 ba1.6k sqft3300 Piedmont Ave, Baltimore, MD 21216For SaleMLS ID #MDBA2227572, Naima Fields, Coldwell Banker Realty. Bright MLS
- $235,0003 bd3 ba1.7k sqft937 Stubblefield Ln, Baltimore, MD 21202For SaleMLS ID #MDBA2226846, Sharon Sims, S. Lee Martin Real Estate, LLC. Bright MLS
- $279,4004 bd2 ba1.2k sqft8055 Park Haven Rd, Dundalk, MD 21222For SaleMLS ID #MDBC2179570, Allen Stanton, RE/MAX Executive. Bright MLS
- $225,0003 bd2 ba1.3k sqft2707 Talbot Rd, Baltimore, MD 21216For SaleMLS ID #MDBA2217142, Darrin Jones, Long & Foster Real Estate, Inc.. Bright MLS
- $79,0003 bd2 ba1.5k sqft11 N Fulton Ave, Baltimore, MD 21223For SaleMLS ID #MDBA2230532, Tariq Islam, Coldwell Banker Realty. Bright MLS
- $75,0003 bd1 ba1.2k sqft3621 Garrison Blvd, Baltimore, MD 21215For SaleMLS ID #MDBA2223432, JD DiGirolamo, Berkshire Hathaway HomeServices Homesale Realty. Bright MLS
- $350,0004 bd4 ba1.6k sqft4452 Kentford Rd, Owings Mills, MD 21117For SaleMLS ID #MDBC2179900, Sam Gupta, FAB Realty LLC. Bright MLS
- $199,9993 bd2 ba1.3k sqft230 W Meadow Rd, Baltimore, MD 21225For SaleMLS ID #MDAA2149584, Brigid Mitcherling, Long & Foster Real Estate, Inc.. Bright MLS
- $350,0003 bd2 ba1.4k sqft6772 Ducketts Ln Unit 32-8, Elkridge, MD 21075For SaleMLS ID #MDHW2075300, Anna Vazzana, Trademark Realty, Inc. Bright MLS
- $135,0003 bd1 ba1.2k sqft3 S Monastery Ave, Baltimore, MD 21229For SaleMLS ID #MDBA2230032, Monica Truesdale, Realty One Group Universal. Bright MLS
- $125,0002 bd1 ba1.2k sqft3026 Chelsea Ter, Baltimore, MD 21216For SaleMLS ID #MDBA2228684, Rosetta Armstead, Taylor Properties. Bright MLS
