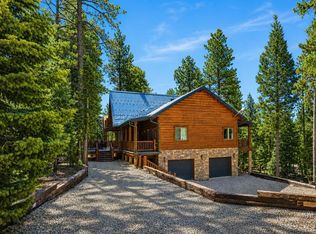
Luxury Cabin in Duck Creek Pines. Discover refined mountain living in this 3,475 sq ft cabin, thoughtfully designed across three levels with 4 bed and 4.5 bath. The impressive great room features soaring vaulted ceilings, rich hardwood floors, custom tongue-and-groove finishes, a stunning floor-to-ceiling stone fireplace, and a dramatic wall of windows showcasing breathtaking forest views. The gourmet kitchen offers stainless steel appliances, double ovens, granite counter-tops, custom cabinetry, and a spacious island perfect for entertaining. Upstairs, a large loft overlooks the main living area, while the lower level includes an oversized four-car garage with abundant storage for vehicles and mountain toys. Enjoy peaceful outdoor living from the covered wraparound deck, the perfect place to relax and take in the surrounding mountain scenery. Direct access to the Duck Creek ATV Trail System and Virgin River Rim Trail places adventure just beyond your doorstep. This property offers convenient access to Bryce Canyon and Zion National Park. Whether you're seeking a full-time residence or a mountain retreat, this cabin offers a blend of elegance, comfort, and natural beauty in a setting that is truly unforgettable.
For sale
$1,499,000
1525 N Henry Rd, Alton, UT 84710
4beds
3,475sqft
Single Family Residence
Built in 2009
0.6 Acres Lot
$1,424,100 Zestimate®
$431/sqft
$18/mo HOA
What's special
Peaceful outdoor livingCovered wraparound deckSurrounding mountain sceneryGourmet kitchenStainless steel appliancesCustom cabinetryGranite counter-tops
- 48 days
- 74
- 2
Likely to sell faster than
Zillow last checked:
Listing updated:
Listed by:
Alonzo Ashworth (435)590-3847,
Coldwell Banker Majestic Mountain Realty
Source: Duck Creek MLS Utah,MLS#: 2809099
Facts & features
Interior
Bedrooms & bathrooms
- Bedrooms: 4
- Bathrooms: 5
- 3/4 bathrooms: 4
- 1/2 bathrooms: 1
Heating
- FA/Gas, Fireplace(s), Furnace, Propane
Cooling
- Central Air
Appliances
- Included: Dishwasher, Disposal, Microwave, Refrigerator, Trash Compactor, Washer/Dryer, Electric Water Heater, Water Softener, Oven/Range- Propane
- Laundry: Washer Hookup
Features
- Ceiling Fan(s), Vaulted Ceiling(s), Walk-In Closet(s), Loft
- Flooring: Carpet, Wood, Flooring-Tile
- Windows: Window Coverings
- Basement: Walk-Out Access
- Has fireplace: Yes
- Fireplace features: Wood Burning
Interior area
- Total structure area: 3,475
- Total interior livable area: 3,475 sqft
Property
Parking
- Total spaces: 4
- Parking features: Attached, Heated Garage
- Attached garage spaces: 4
Features
- Levels: 3 story above ground
- Patio & porch: Covered
- Has view: Yes
- View description: Mountain(s)
Lot
- Size: 0.6 Acres
- Features: Trees, Vacation Rentals Allowed
Details
- Parcel number: 168171
- Zoning description: Residential
Construction
Type & style
- Home type: SingleFamily
- Property subtype: Single Family Residence
Materials
- Concrete, Log Siding
- Foundation: Stem Wall
- Roof: Metal
Condition
- Year built: 2009
Utilities & green energy
- Electric: Generator, Power Source: City/Municipal
- Gas: Propane: Hooked-up
- Sewer: Septic Tank
- Water: Water Source: City/Municipal
- Utilities for property: Legal Access: Yes
Community & HOA
Community
- Security: Alarm/Security System
- Subdivision: Duck Creek Pines
HOA
- Has HOA: Yes
- Services included: Management
- HOA fee: $18 month
Location
- Region: Alton
Financial & listing details
- Price per square foot: $431/sqft
- Annual tax amount: $9,104
- Date on market: 7/28/2026
Estimated market value
$1,424,100
$1.35M - $1.50M
Not available
Price history
| Date | Event | Price |
|---|---|---|
| 7/28/2026 | Listed for sale | $1,499,000$431/sqft |
Source: ICBOR #117340 Report a problem | ||
Public tax history
Tax history is unavailable.
Monthly payment
Est. payment
Payment breakdown
Explore the cost of this home by adjusting the details. Changes won't be saved.Climate risks
Neighborhood: 84710
Similar homes
- $1,499,0004 bd5 ba3.4k sqft1525 N Henry Rd, Alton, UT 84710For Sale
 MLS ID #26-274527, ALONZO ASHWORTH, Coldwell Banker Majestic Mtn R. WCBR
 - $1,680,0003 bd3 ba3.4k sqft1355/1350 E Henry Rd, Alton, UT 84710For Sale
 MLS ID #2809110, Samantha Stadtlander, Pine Time Properties. Duck Creek MLS Utah
 - $1,249,0006 bd4 ba3.6k sqft1235 E Browning Rd, Alton, UT 84710For Sale
 MLS ID #2809101, Cathy Barsness, Trophy Real Estate. Duck Creek MLS Utah
 - $1,400,0003 bd3 ba2.4k sqft2995 N Smith & Wesson Cir, Kanab, UT 84710For Sale
 MLS ID #2809109, Krista J Garmon, Duck Creek Realty. Duck Creek MLS Utah
 - $770,0003 bd3 ba2.7k sqft695 N Skyline View Dr, Kanab, UT 84710For Sale
 MLS ID #2179090, Penny S Rowley, LRG Collective. UtahRealEstate.com
