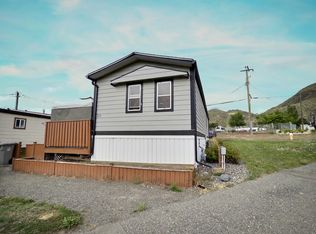
This amazing home is perfect for someone getting into the market, upsizing from a condo to get away from sharing walls, or downsizing while not giving up a yard, while owning both the home and land! This is an excellent Bare land strata complex, well taken care of, with close access to amenities. This beautifully taken care of home has new flooring and blinds, a new roof on the main home in 2017, updated HVAC and Hot water tank, along with a MASSIVE main bedroom, or could be used as a second family room depending on your needs. With the open living space adding depth, skylights adding natural light, along with fresh paint this home feels larger on the inside. Outside you have a fenced private yard, great for relaxing or gardening, and a shed for extra storage. On top of that this home has a larger drive way allowing for parking for you and your guests. Within a 10 minute drive to shopping/ grocery stores, parks, schools and the golf course, this home has everything you need, and room to grow. Book your showing today.
For sale
C$389,000
1525 Ord Rd #58, Kamloops, BC V2B 7V2
3beds
1,204sqft
Manufactured Home, Single Family Residence
Built in 1994
-- sqft lot
$-- Zestimate®
C$323/sqft
C$120/mo HOA
What's special
New flooringMassive main bedroomSkylights adding natural lightFresh paintFenced private yardShed for extra storage
- 3 days
- 5
- 0
Zillow last checked:
Listing updated:
Listed by:
Christopher Krausert,
REMAX Kamloops
Source: Association of Interior REALTORS,MLS®#: 10399061Originating MLS®#: Association of Interior REALTORS
Facts & features
Interior
Bedrooms & bathrooms
- Bedrooms: 3
- Bathrooms: 1
- Full bathrooms: 1
Primary bedroom
- Level: Main
- Dimensions: 19.17x13.25
Bedroom
- Level: Main
- Dimensions: 11.17x11.25
Bedroom
- Level: Main
- Dimensions: 9.75x8.08
Dining room
- Level: Main
- Dimensions: 8.00x8.00
Other
- Features: Five Piece Bathroom
- Level: Main
- Dimensions: 0 x 0
Kitchen
- Level: Main
- Dimensions: 15.42x13.00
Laundry
- Level: Main
- Dimensions: 9.67x5.33
Living room
- Level: Main
- Dimensions: 13.00x13.00
Heating
- Forced Air, Natural Gas
Cooling
- Central Air
Appliances
- Included: Dryer, Dishwasher, Electric Range, Refrigerator, Washer
- Laundry: In Unit
Features
- Flooring: Mixed
- Has basement: No
- Has fireplace: No
Interior area
- Total interior livable area: 1,204 sqft
- Finished area above ground: 1,204
- Finished area below ground: 0
Video & virtual tour
Property
Parking
- Total spaces: 4
- Parking features: On Site, Open
- Has uncovered spaces: Yes
- Details: Strata Parking Type:LCP - Limited Common Property
Features
- Levels: One
- Stories: 1
- Patio & porch: Deck, Patio
- Pool features: None
- Fencing: Fenced
- Park: Foothills Estates
Lot
- Features: Central Business District, Dead End, Easy Access, Near Golf Course, Level, Near Park, Private
Details
- Additional structures: Shed(s)
- Parcel number: 018456332
- On leased land: Yes
- Lease amount: $120
- Zoning: MHP
- Special conditions: Standard
Construction
Type & style
- Home type: MobileManufactured
- Architectural style: Modular/Prefab
- Property subtype: Manufactured Home, Single Family Residence
Materials
- Roof: Asphalt,Shingle
Condition
- New construction: No
- Year built: 1994
Utilities & green energy
- Sewer: Public Sewer
- Water: Public
Community & HOA
Community
- Features: Near Schools, Park, Recreation Area, Airport/Runway, Shopping
HOA
- Has HOA: No
- Services included: Association Management, Sewer, Snow Removal, Trash, Water
- HOA fee: C$120 monthly
Location
- Region: Kamloops
Financial & listing details
- Price per square foot: C$323/sqft
- Annual tax amount: C$2,741
- Date on market: 8/27/2026
- Listing terms: Cash,New Loan
- Inclusions: Fridge, Stove, Dishwasher, Washer, Dryer, Window coverings
- Ownership: Freehold,Bare Land Strata
Price history
Price history is unavailable.
Public tax history
Tax history is unavailable.
Climate risks
Neighborhood: Brocklehurst
Nearby schools
GreatSchools rating
No schools nearby
We couldn't find any schools near this home.

Similar homes
- C$374,9003 bd1 ba1k sqft1697 Greenfield Ave #56, Kamloops, BC V2B 4N5For Sale
 MLS ID #10398855, Blair Harper. Association of Interior REALTORS
 - C$329,9003 bd2 ba1.1k sqft1781 Ord Rd #13, Kamloops, BC V2B 0E8For Sale
 MLS ID #10397190, Mike Grant. Association of Interior REALTORS
 - C$399,9003 bd2 ba1.1k sqft870 McQueen Dr #114, Kamloops, BC V2B 7X9For SaleMLS ID #10389438, Kirsten Mason. Association of Interior REALTORS
- C$393,0003 bd2 ba1k sqft1173 Ponlen St #6, Kamloops, BC V2B 5N4For Sale
 MLS ID #10395909, Lori Godin. Association of Interior REALTORS
