Finding three bedrooms and two full bathrooms in a manufactured home is rare. Finding it in a park as well manicured as Silver Tip Estates is rarer still. This 2012 home also comes with Hardi board siding, a nice step up from the usual. Inside, a spacious living room with laminate flooring opens to the kitchen and dining area. The kitchen features stainless steel appliances, including a dishwasher replaced in 2025, an island, and ample cabinet space. The primary bedroom is tucked at one end with a large closet and a premium 4 pc ensuite featuring a sun tunnel, double sink vanity, and large walk in shower. Two more bedrooms and a full 4 pc bathroom sit at the opposite end, giving the layout real separation. The laundry room has plenty of space for extra shelving and includes a top load brand new Samsung washer August 2026. Natural gas forced air furnace and central A/C add to the comfort, and the hot water tank was replaced in December 2023. Outside, enjoy a patio, grassy area, fully fenced yard, and garden shed for storage. Parking is a good perk here, with space for three vehicles in the driveway. Home ownership is achievable, or downsize comfortably, in this Brocklehurst park. Pet rule: one pet allowed, either a cat or a medium sized dog.
For sale
C$315,000
1781 Ord Rd #13, Kamloops, BC V2B 0E8
3beds
1,108sqft
Manufactured Home, Single Family Residence
Built in 2012
-- sqft lot
$-- Zestimate®
C$284/sqft
C$-- HOA
What's special
Ample cabinet spaceDouble sink vanityGrassy areaFully fenced yardGarden shed for storage
- 46 days
- 19
- 0
Zillow last checked:
Listing updated:
Listed by:
Mike Grant,
eXp Realty (Kamloops)
Source: Association of Interior REALTORS,MLS®#: 10397190Originating MLS®#: Association of Interior REALTORS
Facts & features
Interior
Bedrooms & bathrooms
- Bedrooms: 3
- Bathrooms: 2
- Full bathrooms: 2
Primary bedroom
- Level: Main
- Dimensions: 11.67x12.17
Bedroom
- Level: Main
- Dimensions: 8.50x8.00
Bedroom
- Level: Main
- Dimensions: 8.83x11.42
Other
- Features: Four Piece Bathroom
- Level: Main
- Dimensions: 5.17x14.50
Dining room
- Level: Main
- Dimensions: 5.00x10.58
Foyer
- Level: Main
- Dimensions: 3.33x11.00
Other
- Features: Four Piece Bathroom
- Level: Main
- Dimensions: 7.42x5.33
Kitchen
- Level: Main
- Dimensions: 9.83x10.58
Laundry
- Level: Main
- Dimensions: 6.58x8.00
Living room
- Level: Main
- Dimensions: 12.08x14.42
Heating
- Forced Air
Cooling
- Central Air
Appliances
- Included: Dryer, Dishwasher, Electric Oven, Microwave, Refrigerator, Washer
Features
- Double Vanity, Kitchen Island
- Flooring: Carpet, Laminate, Vinyl
- Has basement: No
- Has fireplace: No
Interior area
- Total interior livable area: 1,108 sqft
- Finished area above ground: 1,108
- Finished area below ground: 0
Video & virtual tour
Property
Parking
- Total spaces: 3
- Parking features: Open
- Uncovered spaces: 3
Features
- Levels: One
- Stories: 1
- Patio & porch: Patio
- Exterior features: Storage
- Pool features: None
- Fencing: Fenced
- Park: Silvertip Estates
Lot
- Features: Easy Access, Landscaped, Level, Manufactured Home Pad, Paved
Details
- Additional structures: Shed(s)
- Parcel number: 000000000
- On leased land: Yes
- Lease amount: $562
- Zoning: MHP
- Special conditions: Standard
Construction
Type & style
- Home type: MobileManufactured
- Property subtype: Manufactured Home, Single Family Residence
Materials
- Composite Siding
- Foundation: Block
- Roof: Asphalt,Shingle
Condition
- New construction: No
- Year built: 2012
Utilities & green energy
- Sewer: Public Sewer
- Water: Public
Community & HOA
Community
- Features: Recreation Area
HOA
- Has HOA: No
Location
- Region: Kamloops
Financial & listing details
- Price per square foot: C$284/sqft
- Annual tax amount: C$1,946
- Date on market: 8/21/2026
- Cumulative days on market: 47 days
- Ownership: Leasehold,Mobile Home on Rented Pad - See Remarks
- Body type: Single Wide
Price history
Price history is unavailable.
Public tax history
Tax history is unavailable.
Climate risks
Neighborhood: Brocklehurst
Nearby schools
GreatSchools rating
No schools nearby
We couldn't find any schools near this home.

Similar homes
- C$369,9002 bd2 ba1k sqft1781 Ord Rd #21, Kamloops, BC V2B 0E8For Sale
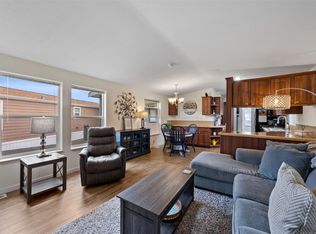 MLS ID #10387543, Rie Takahashi. Association of Interior REALTORS
 - C$364,9003 bd2 ba1.3k sqft2401 Ord Rd #30, Kamloops, BC V2B 7V8For Sale
 MLS ID #10400277, Mike Harrison. Association of Interior REALTORS
 - C$344,9003 bd2 ba1k sqft1375 Ord Rd #69, Kamloops, BC V2B 7V3For Sale
 MLS ID #10402190, Aron Alexander. Association of Interior REALTORS
 - C$349,9003 bd2 ba1.1k sqft2401 Ord Rd #27, Kamloops, BC V2B 7V8For Sale
 MLS ID #10387824, Jennifer Huseby. Association of Interior REALTORS
