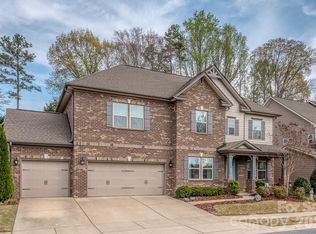
Welcome to this beautiful all-brick home in the highly desirable Brayden community, conveniently located within an award-winning school district. Nestled against a private wooded backdrop, this home offers an ideal combination of spacious living, thoughtful design, and peaceful outdoor surroundings.
Inside, 10-foot ceilings and an abundance of natural light create a bright, inviting atmosphere. The main level features a formal office and dining room with built-in cabinetry, along with a spacious open-concept family room and kitchen designed for both everyday living and entertaining. The kitchen showcases an oversized island, eat-in dining area, stainless steel appliances, granite countertops, and a stylish tile backsplash. Engineered hardwood flooring extends throughout the 1st floor, which also includes a convenient 1st floor bedroom and full bathroom—perfect for guests or multigenerational living.
Upstairs, the expansive primary suite provides a private retreat with a separate sitting area, two walk-in closets, and a luxurious ensuite bathroom featuring dual vanities, a soaking tub, walk-in shower, and private water closet. Three additional generously sized bedrooms offer ample closet space and updated carpeting.
The second floor is truly highlighted by a massive 25’ x 25’ bonus room, offering endless possibilities as a home theater, children’s playroom, game room, home gym, or hobby space. With its spacious floor plan, premium finishes, private wooded setting, and exceptional location, this Brayden home offers the space and flexibility today’s buyers are looking for.
The home features an impressive 3-car garage, offering exceptional space for vehicles, storage, hobbies, and projects. Recently finished with a durable epoxy-coated floor, the garage also includes a dedicated workshop area with abundant cabinetry and generous counter space. Whether you’re a home craftsman, craftswoman, hobbyist, or simply need additional storage, this thoughtfully designed garage provides the perfect combination of functionality and organization.
Active
Price cut: $25K (10/13)
$800,000
1526 Afton Way, Fort Mill, SC 29708
5beds
3,740sqft
Single Family Residence
Built in 2017
0.2 Acres Lot
$790,500 Zestimate®
$214/sqft
$105/mo HOA
What's special
- 53 days
- 460
- 38
Zillow last checked:
Listing updated:
Listed by:
Ryan Lerow ryan.lerow@redfin.com,
Redfin Corporation
Source: Canopy MLS as distributed by MLS GRID,MLS#: 4413306
Facts & features
Interior
Bedrooms & bathrooms
- Bedrooms: 5
- Bathrooms: 4
- Full bathrooms: 4
- Main level bedrooms: 1
Primary bedroom
- Level: Upper
Bedroom s
- Level: Main
Bedroom s
- Level: Upper
Bedroom s
- Level: Upper
Bedroom s
- Level: Upper
Bathroom full
- Level: Main
Bathroom full
- Level: Upper
Bathroom full
- Level: Upper
Bonus room
- Level: Upper
Breakfast
- Level: Main
Dining room
- Level: Main
Family room
- Level: Upper
Laundry
- Level: Upper
Living room
- Level: Main
Office
- Level: Main
Heating
- Forced Air, Natural Gas
Cooling
- Ceiling Fan(s), Central Air
Appliances
- Included: Dishwasher, Disposal, Exhaust Hood, Gas Oven, Gas Range, Gas Water Heater, Microwave, Refrigerator
- Laundry: Upper Level
Features
- Open Floorplan, Pantry, Walk-In Closet(s), Walk-In Pantry
- Flooring: Carpet, Tile, Wood
- Has basement: No
- Fireplace features: Gas, Living Room
Interior area
- Total structure area: 3,740
- Total interior livable area: 3,740 sqft
- Finished area above ground: 3,740
- Finished area below ground: 0
Property
Parking
- Total spaces: 3
- Parking features: Driveway, Attached Garage, Garage on Main Level
- Attached garage spaces: 3
- Has uncovered spaces: Yes
Features
- Levels: Two
- Stories: 2
- Patio & porch: Patio
- Pool features: Community
- Fencing: Fenced
Lot
- Size: 0.2 Acres
- Dimensions: 73 x 73 x 120 x 120
- Features: Private, Wooded
Details
- Parcel number: 6520101177
- Zoning: RES
- Special conditions: Standard
Construction
Type & style
- Home type: SingleFamily
- Property subtype: Single Family Residence
Materials
- Brick Full
- Foundation: Slab
Condition
- New construction: No
- Year built: 2017
Utilities & green energy
- Sewer: Public Sewer
- Water: City
- Utilities for property: Cable Available
Community & HOA
Community
- Features: Clubhouse, Picnic Area, Playground, Pond, Sidewalks
- Subdivision: Brayden
HOA
- Has HOA: Yes
- HOA fee: $627 semi-annually
- HOA name: Red Rock Management
Location
- Region: Fort Mill
Financial & listing details
- Price per square foot: $214/sqft
- Tax assessed value: $769,100
- Annual tax amount: $4,960
- Date on market: 8/14/2026
- Cumulative days on market: 53 days
- Road surface type: Concrete, Paved
Estimated market value
$790,500
$751,000 - $830,000
$3,754/mo
Price history
| Date | Event | Price |
|---|---|---|
| 10/13/2026 | Price change | $800,000-3%$214/sqft |
Source:  Canopy MLS as distributed by MLS GRID #4413306 Report a problem Canopy MLS as distributed by MLS GRID #4413306 Report a problem | ||
| 9/2/2026 | Listed for sale | $825,000+28.4%$221/sqft |
Source: Canopy MLS as distributed by MLS GRID #4413306 Report a problem | ||
| 1/18/2025 | Listing removed | $4,200$1/sqft |
Source: Zillow Rentals Report a problem | ||
| 1/6/2025 | Listed for rent | $4,200+1.2%$1/sqft |
Source: Zillow Rentals Report a problem | ||
| 1/17/2024 | Listing removed | -- |
Source: Zillow Rentals Report a problem | ||
| 1/9/2024 | Price change | $4,150-7.8%$1/sqft |
Source: Zillow Rentals Report a problem | ||
| 12/20/2023 | Listed for rent | $4,500$1/sqft |
Source: Zillow Rentals Report a problem | ||
| 9/23/2021 | Contingent | $642,500-2.2%$172/sqft |
Source: Canopy MLS as distributed by MLS GRID #3761300 Report a problem | ||
| 9/13/2021 | Sold | $657,000+36.9%$176/sqft |
Source: Canopy MLS as distributed by MLS GRID #3761300 Report a problem | ||
| 8/23/2017 | Sold | $480,000$128/sqft |
Source: Public Record Report a problem | ||
Public tax history
| Year | Property taxes | Tax assessment |
|---|---|---|
| 2025 | $4,960 +14.4% | $28,247 +15% |
| 2024 | $4,335 +3.2% | $24,562 |
| 2023 | $4,203 +0.9% | $24,562 |
| 2022 | $4,166 +152.8% | $24,562 |
| 2021 | $1,648 | -- |
| 2020 | -- | $19,151 +2.2% |
| 2019 | -- | $18,740 -33.3% |
| 2018 | -- | $28,110 |
| 2017 | -- | $28,110 +620.8% |
| 2016 | -- | $3,900 |
Find assessor info on the county website
Monthly payment
Est. payment
Payment breakdown
Explore the cost of this home by adjusting the details. Changes won't be saved.Climate risks
Neighborhood: 29708
Nearby schools
Schools provided by the listing agent
- Elementary: Gold Hill
- Middle: Pleasant Knoll
- High: Fort Mill
Source: Canopy MLS as distributed by MLS GRID. This data may not be complete. We recommend contacting the local school district to confirm school assignments for this home.
Similar homes
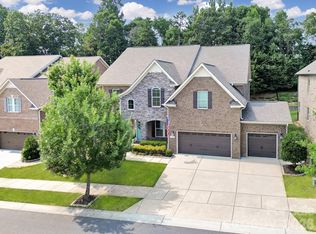
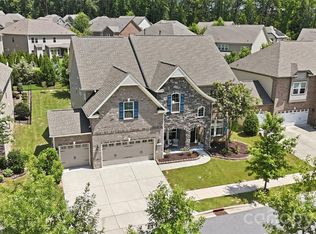
- $879,9005 bd4 ba4.2k sqft1621 Afton Way, Fort Mill, SC 29708For Sale
 MLS ID #4406991, Karen Latimore, NorthGroup Real Estate LLC. Canopy MLS as distributed by MLS GRID
 - $775,0005 bd5 ba4.5k sqft2238 Bluebell Way, Tega Cay, SC 29708For Sale
 MLS ID #4428201, Randy Lindsay, Austin-Barnett Realty LLC. Canopy MLS as distributed by MLS GRID
 - $899,0005 bd4 ba3.6k sqft263 Forsythia Ln, Tega Cay, SC 29708For Sale
 MLS ID #4422794, Austin Snyder, Corcoran HM Properties. Canopy MLS as distributed by MLS GRID
 - $930,0004 bd4 ba4.2k sqft374 Hampton Trail Dr, Fort Mill, SC 29708For Sale
 MLS ID #4319252, Sally Awad, Premier Sotheby's International Realty. Canopy MLS as distributed by MLS GRID
 - $599,0004 bd4 ba3.2k sqft1361 Rainier Dr, Fort Mill, SC 29708For SaleMLS ID #4425776, Jeanne O'Connell, Better Homes and Garden Real Estate Paracle. Canopy MLS as distributed by MLS GRID
- $650,0004 bd4 ba2.2k sqft6247 Six String Ct, Fort Mill, SC 29708For SaleMLS ID #4425602, Andreea Maleady, Coldwell Banker Realty. Canopy MLS as distributed by MLS GRID
- $655,0003 bd3 ba2.2k sqft629 Bracket St, Fort Mill, SC 29708For SaleMLS ID #4354842, Judi Kerestan, Kerestan Realty. Canopy MLS as distributed by MLS GRID
- $800,0004 bd3 ba3.2k sqft3522 Aqua Point Dr, York, SC 29745For SaleMLS ID #4383797, Julie Van Slambrook, First Properties. Canopy MLS as distributed by MLS GRID
- $499,0005 bd3 ba2.6k sqft1518 Fieldwood Dr, Fort Mill, SC 29708For SaleMLS ID #4432626, Tony Karak, Better Homes and Garden Real Estate Paracle. Canopy MLS as distributed by MLS GRID
- $750,0004 bd3 ba3.9k sqft3509 Aqua Point Dr, York, SC 29745For SaleMLS ID #4421196, Lilliah Moseley, Redfin Corporation. Canopy MLS as distributed by MLS GRID
- $915,0005 bd5 ba4.3k sqft131 Reserve Ln, Indian Land, SC 29707For SaleMLS ID #4417292, Laura LeClair, EXP Realty LLC Rock Hill. Canopy MLS as distributed by MLS GRID
- $774,9005 bd4 ba3.8k sqft12722 Rusty Blackbird Way, Charlotte, NC 28278For SaleMLS ID #4408935, John DiCristo, Ivester Jackson Christie's. Canopy MLS as distributed by MLS GRID
- $859,9995 bd4 ba3.8k sqft17306 Saranita Ln, Charlotte, NC 28278For SaleMLS ID #4381887, Ann-Dorthe Havmoeller, Howard Hanna Allen Tate Charlotte South. Canopy MLS as distributed by MLS GRID
- $470,0004 bd3 ba2.2k sqft505 Whitehead Ct, Fort Mill, SC 29708For SaleMLS ID #4412316, Lisa Edwards, 1 Percent Lists Advantage. Canopy MLS as distributed by MLS GRID
- $769,0004 bd3 ba2.8k sqft17232 Coves Edge Ln, Charlotte, NC 28278For SaleMLS ID #4414653, Charlie Miller, 5 Points Realty. Canopy MLS as distributed by MLS GRID
- $950,0005 bd6 ba5.1k sqft530 Vine St, Indian Land, SC 29707For SaleMLS ID #4417300, Laura LeClair, EXP Realty LLC Rock Hill. Canopy MLS as distributed by MLS GRID
- $769,9005 bd4 ba3.6k sqft2633 Lakefront Dr, Belmont, NC 28012For SaleMLS ID #4422576, Lena Horrigan, Engel & Volkers Charlotte. Canopy MLS as distributed by MLS GRID
- $917,0004 bd3 ba3.3k sqft12609 Burr Oak Ln, Charlotte, NC 28278For SaleMLS ID #4434633, Michelle Powers, Redfin Corporation. Canopy MLS as distributed by MLS GRID
- $689,0006 bd4 ba3.5k sqft607 Winter Walk Ln, Lake Wylie, SC 29710For SaleMLS ID #4415998, Sierra Garren, EXP Realty LLC Ballantyne. Canopy MLS as distributed by MLS GRID
- $829,9005 bd3 ba3.3k sqft10139 Alvarado Way, Charlotte, NC 28277For SaleMLS ID #4405380, Katie Kane, Bloom Real Estate Group. Canopy MLS as distributed by MLS GRID
