
In-town acreage in the Winona school district, with a move-in-ready home and a large shop, is a rare find. This nearly 5-acre property offers the perfect blend of convenience and privacy, complete with a creek along the back and ample space for your boat, ATV, or RV. The 3-bedroom, 2-bath home has been fully updated throughout, featuring new flooring, renovated bathrooms, updated kitchen countertops, all-new PEX plumbing, spray foam insulation, a newer water heater, HVAC system, and an updated electrical panel. Truly turnkey, the home also includes a spacious walk-in pantry and a fenced backyard ideal for pets or play. The standout feature is the 4.6 acres behind the home, offering open pasture, tree-lined privacy, and peaceful country views just minutes from town. It’s the perfect balance of outdoor living and everyday convenience. The 30x40 shop has its own electrical meter and an RV hookup, offering flexibility for extended guests, extra storage, or a workshop. An additional storage building nearby is great for storing lawn equipment and extra space. With room to expand or explore future development opportunities, this property offers versatility that’s hard to find.
For sale
$289,900
605 Dallas St, Winona, TX 75792
3beds
1,800sqft
Single Family Residence
Built in 1915
4.69 Acres Lot
$150,800 Zestimate®
$161/sqft
$-- HOA
What's special
Creek along the backFully updated throughoutMove-in-ready homePeaceful country viewsTree-lined privacyAll-new pex plumbingUpdated electrical panel
- 3 days |
- 167 |
- 18 |
Likely to sell faster than
Zillow last checked:
Listing updated:
Listed by:
Austin Mcfarland 0765766 903-705-3341,
eXp Realty LLC 888-519-7431
Source: NTREIS,MLS#: 21357298
Facts & features
Interior
Bedrooms & bathrooms
- Bedrooms: 3
- Bathrooms: 2
- Full bathrooms: 2
Primary bedroom
- Features: Closet Cabinetry, Ceiling Fan(s), En Suite Bathroom
- Level: First
- Dimensions: 14 x 11
Bedroom
- Features: Closet Cabinetry, Ceiling Fan(s)
- Level: First
- Dimensions: 11 x 12
Bedroom
- Features: Closet Cabinetry, Ceiling Fan(s)
- Level: First
- Dimensions: 11 x 13
Living room
- Features: Ceiling Fan(s)
- Level: First
- Dimensions: 23 x 16
Heating
- Central, Natural Gas
Cooling
- Central Air
Appliances
- Included: Dishwasher, Electric Cooktop, Electric Oven, Microwave, Refrigerator
- Laundry: Washer Hookup, Dryer Hookup, ElectricDryer Hookup, Laundry in Utility Room
Features
- Built-in Features, Decorative/Designer Lighting Fixtures, Eat-in Kitchen, Granite Counters, High Speed Internet, Kitchen Island, Open Floorplan, Pantry, Cable TV
- Flooring: Luxury Vinyl Plank
- Has basement: No
- Has fireplace: No
Interior area
- Total interior livable area: 1,800 sqft
Video & virtual tour
Property
Parking
- Total spaces: 2
- Parking features: Additional Parking, Covered, Garage Faces Front, Garage, RV Garage, RV Carport, Side By Side, Storage, Boat, RV Access/Parking
- Garage spaces: 2
Features
- Levels: One
- Stories: 1
- Patio & porch: Covered
- Exterior features: Dog Run, Lighting, Private Yard, RV Hookup, Storage
- Pool features: None
- Fencing: Partial,Wood
- On waterfront: Yes
- Waterfront features: Creek
Lot
- Size: 4.69 Acres
- Features: Acreage, Cleared, Pasture
Details
- Additional structures: Second Garage, Garage(s), RV/Boat Storage, Shed(s), Storage, Workshop
- Parcel number: 100000100802053000
- Other equipment: Call Listing Agent, Negotiable
Construction
Type & style
- Home type: SingleFamily
- Architectural style: Craftsman,Detached
- Property subtype: Single Family Residence
Materials
- Brick, Wood Siding
- Foundation: Pillar/Post/Pier
- Roof: Metal
Condition
- Year built: 1915
Utilities & green energy
- Sewer: Public Sewer
- Water: Public
- Utilities for property: Electricity Connected, Natural Gas Available, Sewer Available, Separate Meters, Water Available, Cable Available
Community & HOA
Community
- Features: Curbs
- Subdivision: Abst A1008 V Vivian
HOA
- Has HOA: No
Location
- Region: Winona
Financial & listing details
- Price per square foot: $161/sqft
- Tax assessed value: $32,806
- Annual tax amount: $1,778
- Date on market: 8/12/2026
- Cumulative days on market: 4 days
- Listing terms: Cash,Conventional,Contract,1031 Exchange,FHA,See Agent,Texas Vet,USDA Loan,VA Loan
- Road surface type: Asphalt
Estimated market value
$150,800
$113,000 - $195,000
$1,542/mo
Price history
| Date | Event | Price |
|---|---|---|
| 8/12/2026 | Listed for sale | $289,900$161/sqft |
Source: NTREIS #21357298 Report a problem | ||
Public tax history
| Year | Property taxes | Tax assessment |
|---|---|---|
| 2024 | $656 +0.4% | $32,806 |
| 2023 | $654 +25.8% | $32,806 +34.2% |
| 2022 | $520 -4.6% | $24,444 |
| 2021 | $545 -2.1% | $24,444 |
| 2020 | $557 +10.9% | $24,444 +12.8% |
| 2019 | $502 +5% | $21,667 +12.2% |
| 2018 | $478 +0.5% | $19,315 |
| 2017 | $476 0% | $19,315 |
| 2016 | $476 +14.7% | $19,315 |
| 2015 | $415 | $19,315 |
| 2014 | $415 +2.8% | -- |
| 2013 | $403 +0.1% | -- |
| 2012 | $403 +47% | -- |
| 2011 | $274 | -- |
| 2010 | -- | $11,718 +0.2% |
| 2009 | -- | $11,700 |
| 2008 | -- | $11,700 |
| 2007 | -- | $11,700 +138.8% |
| 2006 | -- | $4,900 |
| 2005 | -- | $4,900 |
| 2004 | -- | $4,900 |
| 2003 | -- | $4,900 |
| 2002 | -- | $4,900 |
| 2001 | -- | $4,900 |
| 2000 | -- | $4,900 |
Find assessor info on the county website
Monthly payment
Est. payment
Payment breakdown
Explore the cost of this home by adjusting the details. Changes won't be saved.Climate risks
Neighborhood: 75792
Nearby schools
GreatSchools rating
- 3/10Winona Elementary SchoolGrades: PK-5Distance: 0.5 mi
- 8/10Winona Middle SchoolGrades: 6-8Distance: 0.5 mi
- 3/10Winona High SchoolGrades: 9-12Distance: 0.5 mi
Schools provided by the listing agent
- Elementary: Winona
- Middle: Winona
- High: Winona
- District: Winona ISD
Source: NTREIS. This data may not be complete. We recommend contacting the local school district to confirm school assignments for this home.
- $230,922-- bd2 ba2.3k sqft519 Dallas St, Winona, TX 75792Off Market
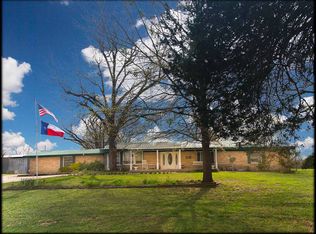
- $289,9003 bd2 ba1.8k sqft605 Dallas St, Winona, TX 75792For Sale
- $56,5013.76 acresDallas, Winona, TX 75792Off Market
- $193,100-- bd2 ba1.5k sqft525 Dallas St, Winona, TX 75792Off Market
- $142,900-- bd1 ba1.1k sqft609 Dallas St, Winona, TX 75792Off Market
- $245,800-- bd-- ba-- sqft615 Dallas St, Winona, TX 75792Off Market
- $168,500-- bd-- ba-- sqft615 Dallas St, Winona, TX 75792Off Market
- $294,8003 bd2 ba1.5k sqft205 Starnes St, Winona, TX 75792Off Market
A local agent can set up tours, give advice and negotiate with sellers.
Similar homes
- $289,9003 bd2 ba1.8k sqft605 Dallas St, Winona, TX 75792For SaleMLS ID #26003085, Austin McFarland, The Brian Chinn Team, eXp Realty. GTARMLS
- $259,0003 bd2 ba1.8k sqft1832 Phillips Springs Rd, Gladewater, TX 75647For Sale
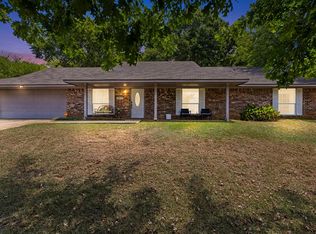 MLS ID #20265740, Patricia D Marshburn, Texas Real Estate Executives. LGVBOARD
 - $230,0003 bd2 ba1.9k sqft11593 County Road 3116, Winona, TX 75792For Sale
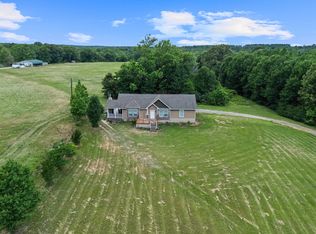 MLS ID #20263785, Jessica Radabaugh, Coldwell Banker Lenhart. LGVBOARD
 - $359,9004 bd2 ba2.5k sqft20322 County Road 373, Gladewater, TX 75647For Sale
 MLS ID #20265584, Emiley M Brown, Elevate Haven Realty LLC. LGVBOARD
 - $299,0003 bd2 ba2k sqft7422 Pacal Rd, Gilmer, TX 75645For SaleMLS ID #20264058, Kyla McCormack, Texas Real Estate Executives. LGVBOARD
- $299,0003 bd2 ba1.4k sqft25337 Country Club Rd, Gladewater, TX 75647For SaleMLS ID #20264957, Lori Keebaugh, Keebaugh & Company. LGVBOARD
- $298,0003 bd2 ba2k sqft137 Fm 2911, Big Sandy, TX 75755For SaleMLS ID #20264761, Kylene Stoddard, Real Estate Marketing. LGVBOARD
- $389,4262 bd2 ba1.2k sqft16713 Creek Bottom Ct, Winona, TX 75792For SaleMLS ID #26010739, Ryan Major, Keller Williams Realty-Tyler. GTARMLS
- $315,0004 bd2 ba1.8k sqft833 Greenwood Cir, Lindale, TX 75771For SaleMLS ID #26010810, Ryan Major, Keller Williams Realty-Tyler. GTARMLS
- $299,9003 bd2 ba2.2k sqft2825 Fm 1002 S, Big Sandy, TX 75755For SaleMLS ID #26010657, Cayden Burnett, Texas Real Estate Executives. GTARMLS
- $314,9003 bd2 ba1.4k sqft3015 E Us Highway 80, Mineola, TX 75773For SaleMLS ID #21287321, Thressa Stehr. NTREIS
- $269,9003 bd2 ba1.6k sqft608 W Sunnyside Dr, Overton, TX 75684For SaleMLS ID #20265582, Jennifer Phillips, Texas Lane Realty. LGVBOARD
- $319,0003 bd3 ba2.3k sqft190 Blue Water Ln, Holly Lake Ranch, TX 75765For SaleMLS ID #26011016, Kay Florence, United Country Cain Agency. GTARMLS
- $355,0003 bd2 ba1.4k sqft14194 E Ridge Rd, Arp, TX 75750For SaleMLS ID #26010646, Katherine Tosh, Xcel Properties. GTARMLS
- $309,0004 bd2 ba2k sqft12160 Wild Horse, Tyler, TX 75706For SaleMLS ID #26010520, Ann Head, RE/MAX Tyler. GTARMLS
- $289,0003 bd2 ba1.8k sqft15515 Nell Lynn Ln, Tyler, TX 75707For SaleMLS ID #26004518, Myriah Boles, Standard Real Estate. GTARMLS
- $268,0003 bd2 ba1.1k sqft16884 County Road 3147, Tyler, TX 75706For SaleMLS ID #26007217, Colin Slattery, Real Broker, LLC. GTARMLS
- $295,0003 bd2 ba1.3k sqft11582 County Road 35, Tyler, TX 75706For SaleMLS ID #26001124, Erin Nichols, Realty One Group Rose. GTARMLS
- $279,0003 bd2 ba1.4k sqft605 Penny Ln, Lindale, TX 75771For SaleMLS ID #26007427, Charlotte Williams, Keller Williams Realty-Tyler. GTARMLS
- $279,9003 bd2 ba1.6k sqft709 Georgia St, Lindale, TX 75771For SaleMLS ID #26010847, Mary Margaret Anderson, NextHome Neighbors. GTARMLS
