Located in Toll Brothers premier community, this beautifully upgraded Erwin Modern Farmhouse combines spacious living, thoughtful design, and exceptional indoor-outdoor entertaining. Offering 4 bedrooms, 3 bathrooms, a loft, flex room, and 3-car tandem garage, this home provides over 3,200 square feet of versatile living space. The heart of the home is an expansive open-concept living area featuring a gourmet, natural gas appliances and an extended island designed for gathering. Triple stacking glass sliders create a seamless connection between the great room and the extended covered lanai, complete with a privacy wall and outdoor kitchen prep package. A first-floor secondary bedroom and full bath provide the perfect space for guests, while the flex room offers endless possibilities as a home office, formal dining room, or playroom. Upstairs, a spacious loft creates an additional living area, complemented by two secondary bedrooms and a private primary suite featuring dual walk-in closets and a luxurious walk-in shower. Designer-selected finishes throughout include luxury vinyl plank flooring in the main living areas, upgraded tile, open stair railings, brushed nickel fixtures, and professionally curated interior selections. Residents enjoy access to Bronson Peak's resort-style amenities, including a clubhouse with fitness center and yoga room, resort-style swimming pool, pickleball courts, tennis court, dog park, and playground. With premium upgrades, abundant living space, and a desirable August move-in timeline, this home offers an exceptional opportunity to enjoy new construction living in one of Apopka's most sought-after communities.
Pending
Price cut: $5K (9/11)
$694,000
1527 RIDGEBACK LANE, APOPKA, FL 32703
4beds
3,278sqft
Single Family Residence
Built in 2026
7,040 Square Feet Lot
$692,200 Zestimate®
$212/sqft
$126/mo HOA
What's special
Designer-selected finishes throughoutOutdoor kitchen prep packageFlex roomOpen stair railingsExtended covered lanaiTriple stacking glass slidersUpgraded tile
- 123 days
- 169
- 8
Zillow last checked:
Listing updated:
Listed by:
Jaime Haye 609-432-3459,
ORLANDO TBI REALTY LLC 407-345-6000,
Samantha Drinkwater 315-368-3153,
ORLANDO TBI REALTY LLC
Source: Stellar MLS,MLS#: O6418816 Originating MLS: Orlando Regional
Facts & features
Interior
Bedrooms & bathrooms
- Bedrooms: 4
- Bathrooms: 3
- Full bathrooms: 3
Rooms
- Room types: Den/Library/Office, Family Room, Great Room, Utility Room, Loft, Storage Rooms
Primary bedroom
- Features: Walk-In Closet(s)
- Level: Second
- Area: 323 Square Feet
- Dimensions: 19x17
Bedroom 2
- Features: Built-in Closet
- Level: First
- Area: 137.5 Square Feet
- Dimensions: 12.5x11
Bedroom 3
- Features: Built-in Closet
- Level: Second
- Area: 172.8 Square Feet
- Dimensions: 14.4x12
Bedroom 4
- Features: Walk-In Closet(s)
- Level: Second
- Area: 182 Square Feet
- Dimensions: 14x13
Bonus room
- Features: No Closet
- Level: First
- Area: 142.31 Square Feet
- Dimensions: 13.3x10.7
Dining room
- Level: First
- Area: 160 Square Feet
- Dimensions: 16x10
Kitchen
- Features: Pantry
- Level: First
- Area: 160 Square Feet
- Dimensions: 16x10
Living room
- Level: First
- Area: 288 Square Feet
- Dimensions: 18x16
Loft
- Features: No Closet
- Level: Second
- Area: 324 Square Feet
- Dimensions: 18x18
Office
- Features: No Closet
- Level: First
- Area: 120 Square Feet
- Dimensions: 12x10
Heating
- Central, Electric, Natural Gas
Cooling
- Central Air
Appliances
- Included: Oven, Convection Oven, Cooktop, Dishwasher, Disposal, Dryer, Gas Water Heater, Microwave, Range, Range Hood, Refrigerator, Tankless Water Heater, Washer
- Laundry: Inside, Laundry Room
Features
- Eating Space In Kitchen, High Ceilings, In Wall Pest System, Kitchen/Family Room Combo, Living Room/Dining Room Combo, Open Floorplan, PrimaryBedroom Upstairs, Solid Surface Counters, Thermostat, Tray Ceiling(s), Walk-In Closet(s)
- Flooring: Ceramic Tile, Luxury Vinyl, Hardwood
- Doors: Sliding Doors
- Has fireplace: No
Interior area
- Total structure area: 4,338
- Total interior livable area: 3,278 sqft
Video & virtual tour
Property
Parking
- Total spaces: 3
- Parking features: Driveway
- Attached garage spaces: 3
- Has uncovered spaces: Yes
- Details: Garage Dimensions: 23x20
Features
- Levels: Two
- Stories: 2
- Patio & porch: Covered, Front Porch, Patio, Rear Porch
- Exterior features: Irrigation System, Rain Gutters, Sidewalk
Lot
- Size: 7,040 Square Feet
- Dimensions: 55 x 128
- Features: City Lot, Sidewalk
- Residential vegetation: Trees/Landscaped
Details
- Parcel number: 172128094100980
- Zoning: PD
- Special conditions: None
Construction
Type & style
- Home type: SingleFamily
- Architectural style: Florida
- Property subtype: Single Family Residence
Materials
- Block, Stucco
- Foundation: Slab
- Roof: Shingle
Condition
- Completed
- New construction: Yes
- Year built: 2026
Details
- Builder model: Erwin Modern Farmhouse
- Builder name: Toll Brothers
- Warranty included: Yes
Utilities & green energy
- Sewer: Public Sewer
- Water: Public
- Utilities for property: Cable Available, Cable Connected, Electricity Connected, Natural Gas Connected, Phone Available, Sewer Connected, Sprinkler Recycled, Street Lights, Underground Utilities, Water Connected
Community & HOA
Community
- Features: Clubhouse, Deed Restrictions, Dog Park, Fitness Center, Irrigation-Reclaimed Water, Playground, Pool, Sidewalks, Tennis Court(s)
- Pet fee: $0 monthly
- Subdivision: BRONSON PEAK
HOA
- Has HOA: Yes
- Amenities included: Clubhouse, Park, Pickleball Court(s), Playground, Pool, Recreation Facilities, Tennis Court(s), Trail(s)
- Services included: Common Area Taxes, Community Pool, Reserve Fund, Manager, Recreational Facilities
- HOA fee: $126 monthly
- HOA name: May Management Services, Inc. / Geeta Chowbay
- HOA phone: 855-629-6481
Location
- Region: Apopka
Financial & listing details
- Price per square foot: $212/sqft
- Annual tax amount: $2,922
- Date on market: 7/9/2026
- Cumulative days on market: 114 days
- Listing terms: Cash,Conventional,FHA,USDA Loan,VA Loan
- Ownership: Fee Simple
- Total actual rent: 0
- Electric utility on property: Yes
- Road surface type: Paved
Estimated market value
$692,200
$658,000 - $727,000
$3,486/mo
Price history
| Date | Event | Price |
|---|---|---|
| 10/31/2026 | Pending sale | $694,000$212/sqft |
Source:  Stellar MLS #O6418816 Report a problem | ||
| 9/11/2026 | Price change | $694,000-0.7%$212/sqft |
Source: Stellar MLS #O6418816 Report a problem | ||
| 9/2/2026 | Price change | $699,000-3.6%$213/sqft |
Source:  Toll Brothers Inc. Report a problem | ||
| 7/17/2026 | Price change | $725,000-1.4%$221/sqft |
Source: Stellar MLS #O6418816 Report a problem | ||
| 4/15/2026 | Listed for sale | $735,000$224/sqft |
Source: Toll Brothers Inc. Report a problem | ||
Public tax history
Tax history is unavailable.
Monthly payment
Est. payment
Payment breakdown
Explore the cost of this home by adjusting the details. Changes won't be saved.Climate risks
Neighborhood: 32703
Nearby schools
Schools provided by the listing agent
- Elementary: Apopka Elem
- Middle: Wolf Lake Middle
- High: Wekiva High
Source: Stellar MLS. This data may not be complete. We recommend contacting the local school district to confirm school assignments for this home.

Similar homes
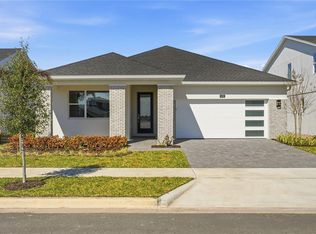
- $680,0004 bd3 ba3.2k sqft1595 STONECLIFFF DRIVE, APOPKA, FL 32703New Construction

 MLS ID #O6417813, Samantha Drinkwater, ORLANDO TBI REALTY LLC. Stellar MLS
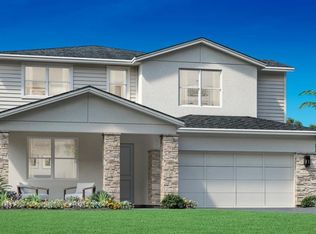
- $699,0004 bd4 ba3.5k sqft749 CURLY LOCKS LOOP, APOPKA, FL 32703For Sale
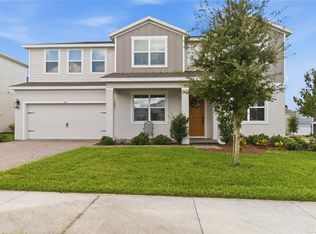 MLS ID #O6449852, David Bollet, REDFIN CORPORATION. Stellar MLS
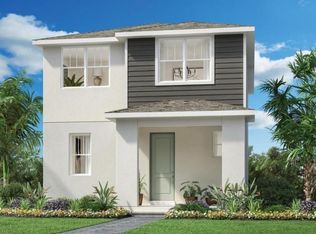
- $699,5005 bd3 ba3.1k sqft2415 SANTA VISTA LOOP, APOPKA, FL 32703For Sale
 MLS ID #O6441107, Solon Potenciano Silva, LEGACY PLUS REALTY. Stellar MLS
- $783,0004 bd4 ba3.3k sqft1389 PINECLIFF DRIVE, APOPKA, FL 32703New Construction
 Stellar MLS
- $695,0005 bd4 ba2.9k sqft710 CREEPING FIG STREET, APOPKA, FL 32703For SaleMLS ID #S5144190, Carola Garcia De Montenegro, AGENT TRUST REALTY CORPORATION. Stellar MLS
- $500,0004 bd3 ba2.1k sqft1663 CROWNCREST DRIVE, APOPKA, FL 32703For SaleMLS ID #O6415913, Denise Richards, ADVANCED AGE REALTY, INC.. Stellar MLS
- $795,0005 bd5 ba4.8k sqft2468 VERDE VIEW DRIVE, APOPKA, FL 32703For SaleMLS ID #O6437336, Amesary Valdez, EXP REALTY LLC. Stellar MLS
- $950,0005 bd4 ba3.9k sqft1712 STONECLIFF DRIVE, APOPKA, FL 32703New ConstructionStellar MLS
- $489,9994 bd2 ba1.8k sqft786 EMERALD GROVE DRIVE, APOPKA, FL 32703New ConstructionStellar MLS
- $725,0004 bd3 ba3.2k sqft2985 WATER CLOVER COURT, APOPKA, FL 32712New ConstructionMLS ID #O6438017, Jenny Wemert, WEMERT GROUP REALTY LLC. Stellar MLS
- $795,0004 bd4 ba2.6k sqft555 SANCTUARY GOLF PLACE, APOPKA, FL 32712For SaleMLS ID #O6438336, Allison Hunter, LUXE HUNTER REAL ESTATE. Stellar MLS
- $359,6204 bd3 ba1.7k sqft664 EMERALD GROVE DRIVE, APOPKA, FL 32703New ConstructionStellar MLS
- $597,0004 bd4 ba3.1k sqft3894 CAPITAL REEF WAY, APOPKA, FL 32712For SaleMLS ID #G5113112, Awilda Lopez, WHEATLEY REALTY GROUP. Stellar MLS
- $349,9993 bd3 ba1.7k sqft672 EMERALD GROVE DRIVE, APOPKA, FL 32703New ConstructionMLS ID #W7888183, Bill Maltbie, MALTBIE REALTY GROUP. Stellar MLS
- $349,9993 bd3 ba1.7k sqft668 EMERALD GROVE DRIVE, APOPKA, FL 32703New ConstructionStellar MLS
- $799,5003 bd4 ba2.8k sqft1552 SKYLINE HEIGHTS CIRCLE, MINNEOLA, FL 34715For SaleMLS ID #G5112421, Sharon Backe, SELLSTATE INNOVATION REALTY. Stellar MLS
- $356,5353 bd3 ba1.7k sqft731 BLISSFUL GARDENS WAY, APOPKA, FL 32703New ConstructionMLS ID #W7886458, Bill Maltbie, MALTBIE REALTY GROUP. Stellar MLS
- $799,0004 bd3 ba3k sqft25855 CROSSINGS BLUFF LANE, SORRENTO, FL 32776For SaleMLS ID #O6445346, Kim Diaz, CORCORAN PREMIER REALTY. Stellar MLS
- $525,0005 bd3 ba3.3k sqft4122 CONJUNCTION WAY, APOPKA, FL 32712For SaleMLS ID #O6454335, Daniel Rodriguez, NEW HEIGHTS REALTY GROUP. Stellar MLS
- $699,5004 bd3 ba2.1k sqft1418 LONE FEATHER TRAIL, WINTER PARK, FL 32792For SaleMLS ID #O6417341, Harif Hazera LLC, PREMIER SOTHEBY'S INTL. REALTY. Stellar MLS
