Discover the potential of this classic brick bungalow in Detroit, offering 3 bedrooms, 2 bathrooms, a fenced backyard, and recent 2026 roof and plumbing improvements. A traditional front porch welcomes you inside, where natural light fills the living room and wood flooring adds warmth and character. Continue through the main level to the dining area and kitchen, featuring wood cabinetry and updated vinyl plank flooring with a marble-inspired finish. The main-level bedrooms offer comfortable spaces to unwind, while the upper level provides additional room to spread out, including a versatile bonus area ready to accommodate your needs. Downstairs, the full unfinished basement provides laundry space and possibilities for future improvements. Outside, the fenced backyard offers room to enjoy the outdoors, garden, or create a personalized retreat. Recent improvements include roof repairs and replacement work completed in 2026, along with excavation and replacement of the basement plumbing back trap. Recent interior painting and updated lighting add to the home's appeal. While additional repairs and finishing touches are needed, this property presents an opportunity to build upon its existing character, add your personal style, and make this Detroit bungalow your own.
For sale
Price cut: $20K (10/14)
$100,000
15276 Rochelle St, Detroit, MI 48205
3beds
1,226sqft
Single Family Residence
Built in 1940
4,791 Square Feet Lot
$-- Zestimate®
$82/sqft
$-- HOA
What's special
- 10 days
- 267
- 10
Zillow last checked:
Listing updated:
Listed by:
Michael Perna 248-886-4450,
EXP Realty The Perna Team 888-501-7085,
Miranda Borener 248-487-1561,
EXP Realty The Perna Team
Source: Realcomp II,MLS#: 20261080478
Facts & features
Interior
Bedrooms & bathrooms
- Bedrooms: 3
- Bathrooms: 2
- Full bathrooms: 2
Primary bedroom
- Level: Second
- Area: 360
- Dimensions: 24 X 15
Bedroom
- Level: Entry
- Area: 130
- Dimensions: 13 X 10
Bedroom
- Level: Entry
- Area: 90
- Dimensions: 10 X 9
Primary bathroom
- Level: Second
- Area: 36
- Dimensions: 6 X 6
Other
- Level: Entry
- Area: 42
- Dimensions: 7 X 6
Dining room
- Level: Entry
- Area: 144
- Dimensions: 12 X 12
Kitchen
- Level: Entry
- Area: 88
- Dimensions: 11 X 8
Living room
- Level: Entry
- Area: 221
- Dimensions: 17 X 13
Heating
- Forced Air, Natural Gas
Cooling
- Ceiling Fans
Appliances
- Included: Free Standing Gas Oven, Free Standing Gas Range, Microwave
- Laundry: Gas Dryer Hookup, Washer Hookup
Features
- High Speed Internet, Programmable Thermostat
- Basement: Full,Unfinished
- Has fireplace: No
Interior area
- Total interior livable area: 1,226 sqft
- Finished area above ground: 1,226
Property
Parking
- Parking features: No Garage
Features
- Levels: One And One Half
- Stories: 1.5
- Entry location: GroundLevel
- Patio & porch: Porch
- Exterior features: Lighting
- Pool features: None
- Fencing: Back Yard,Fenced
Lot
- Size: 4,791 Square Feet
- Dimensions: 40 x 115
Details
- Parcel number: W21I015118S
- Special conditions: Short Sale No,Standard
Construction
Type & style
- Home type: SingleFamily
- Architectural style: Bungalow
- Property subtype: Single Family Residence
Materials
- Brick
- Foundation: Basement, Block
- Roof: Asphalt
Condition
- Platted Sub
- New construction: No
- Year built: 1940
- Major remodel year: 2026
Utilities & green energy
- Electric: Circuit Breakers
- Sewer: Public Sewer, Sewer At Street
- Water: Public
Community & HOA
Community
- Features: Sidewalks
- Security: Fire Alarm, Smoke Detectors
- Subdivision: JOHN KELLY ESTATE
HOA
- Has HOA: No
Location
- Region: Detroit
Financial & listing details
- Price per square foot: $82/sqft
- Tax assessed value: $13,007
- Annual tax amount: $2,130
- Date on market: 10/10/2026
- Cumulative days on market: 11 days
- Listing agreement: Exclusive Right To Sell
- Listing terms: Cash,Conventional,FHA,Va Loan
- Exclusions: Exclusion(s) Do Not Exist
Estimated market value
Not available
Estimated sales range
Not available
$1,385/mo
Price history
| Date | Event | Price |
|---|---|---|
| 10/14/2026 | Price change | $100,000-16.7%$82/sqft |
Source:  Realcomp II #20261080478 Report a problem | ||
| 10/10/2026 | Listed for sale | $120,000+1042.9%$98/sqft |
Source: Realcomp II #20261080478 Report a problem | ||
| 3/26/2010 | Sold | $10,500-8.7%$9/sqft |
Source: Public Record Report a problem | ||
| 9/28/2008 | Sold | $11,500-86.9%$9/sqft |
Source:  MiRealSource #154432 Report a problem | ||
| 6/10/2008 | Sold | $87,939-16.2%$72/sqft |
Source: Public Record Report a problem | ||
| 2/1/2008 | Sold | $105,000+624.1%$86/sqft |
Source: Public Record Report a problem | ||
| 11/15/2007 | Sold | $14,500-67.8%$12/sqft |
Source: MiRealSource #130103 Report a problem | ||
| 1/12/2007 | Sold | $45,000-55%$37/sqft |
Source: Public Record Report a problem | ||
| 6/27/2006 | Sold | $100,000+186.5%$82/sqft |
Source: Public Record Report a problem | ||
| 3/9/2006 | Sold | $34,900-57.6%$28/sqft |
Source: Public Record Report a problem | ||
| 3/14/2005 | Sold | $82,266-10.6%$67/sqft |
Source: Public Record Report a problem | ||
| 9/1/2004 | Sold | $92,000$75/sqft |
Source: Public Record Report a problem | ||
Public tax history
| Year | Property taxes | Tax assessment |
|---|---|---|
| 2025 | -- | $29,400 +23.5% |
| 2024 | -- | $23,800 +20.8% |
| 2023 | -- | $19,700 +43.8% |
| 2022 | -- | $13,700 +13.2% |
| 2021 | -- | $12,100 |
| 2020 | $1,432 +52.9% | $12,100 +11% |
| 2019 | $936 | $10,900 +4.8% |
| 2018 | $936 | $10,400 -1.9% |
| 2017 | -- | $10,600 -23.2% |
| 2016 | $2,114 | $13,800 |
| 2015 | $2,114 +10.5% | $13,800 -27.9% |
| 2013 | $1,913 -9.5% | $19,130 -31.8% |
| 2010 | $2,114 | $28,046 -12% |
| 2009 | -- | $31,871 -25.2% |
| 2008 | -- | $42,626 |
| 2007 | -- | $42,626 +5.5% |
| 2005 | $472 | $40,404 +3% |
| 2004 | -- | $39,227 +111.4% |
| 2001 | $1,545 +10.1% | $18,553 +3.2% |
| 2000 | $1,403 | $17,978 |
Find assessor info on the county website
Monthly payment
Est. payment
Payment breakdown
Explore the cost of this home by adjusting the details. Changes won't be saved.Climate risks
Neighborhood: Mapleridge

Similar homes
- $99,9003 bd1 ba920 sqft14488 Alma St, Detroit, MI 48205For Sale
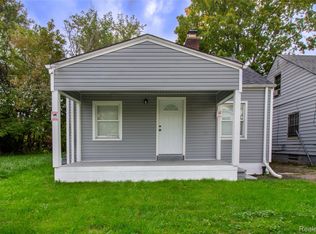
 MLS ID #20261079909, Paris Laurent, RE/MAX Leading Edge. Realcomp II
- $99,0003 bd1 ba1.1k sqft9910 Somerset Ave, Detroit, MI 48224For Sale
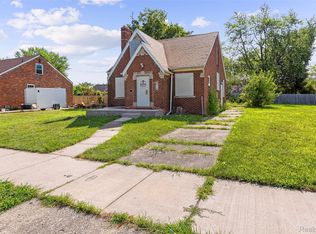 MLS ID #20261067432, Nazareth Sanchez, RE/MAX Leading Edge. Realcomp II
- $99,9993 bd1 ba1.3k sqft5729 Maxwell St, Detroit, MI 48213For Sale
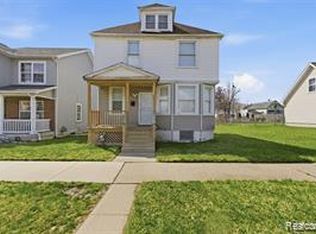 MLS ID #20261083249, Benjamin Margolis, KW Domain. Realcomp II
- $89,9993 bd1 ba839 sqft18565 Kenosha St, Harper Woods, MI 48225For Sale
 MLS ID #20261082868, Dominick Arafat, EXP Z Real Estate. Realcomp II
- $120,0003 bd1 ba1.1k sqft17190 Westphalia St, Detroit, MI 48205For SaleMLS ID #20261069043, Erika Hernandez, Century 21 Curran & Oberski. Realcomp II
- $69,9003 bd2 ba1k sqft20226 Joann St, Detroit, MI 48205For SaleMLS ID #20261076187, Nicholas Sehy, Keller Williams Realty-Great Lakes. Realcomp II
- $115,0003 bd1 ba1.8k sqft18955 Goulburn St, Detroit, MI 48205For SaleMLS ID #20261065988, Maricela Meza, Realty of America. Realcomp II
- $99,9003 bd2 ba1.2k sqft19486 Packard St, Detroit, MI 48234For SaleMLS ID #20261067504, Rashad Elabed, JNA Real Estate. Realcomp II
- $114,9003 bd2 ba1.4k sqft9200 Yorkshire Rd, Detroit, MI 48224For SaleMLS ID #20261074142, Garrett Blair, Douglas Rose Realty. Realcomp II
- $85,0002 bd1 ba1k sqft15906 Collingham Dr, Detroit, MI 48205For SaleMLS ID #20261057356, Anthony Djon, Anthony Djon Luxury Real Estate. Realcomp II
- $99,9004 bd1 ba1.4k sqft793 Marlborough St, Detroit, MI 48215For SaleMLS ID #20261080141, Matthew Bush, RE/MAX First. Realcomp II
- $120,0003 bd1 ba1.1k sqft12390 Duchess St, Detroit, MI 48224For SaleMLS ID #20261056681, Dominick Arafat, EXP Z Real Estate. Realcomp II
- $90,0002 bd1 ba864 sqft25335 Pinehurst St, Roseville, MI 48066For SaleMLS ID #20261083576, Patrick M Hixson, KW Metro. Realcomp II
- $61,0003 bd2 ba1k sqft13411 Tacoma St, Detroit, MI 48205For SaleMLS ID #20261070406, Arius Richmond, Real Broker, LLC. Realcomp II
- $107,0002 bd1 ba626 sqft19114 Toepfer Dr, Eastpointe, MI 48021For SaleMLS ID #20261070257, Mohamad Darwich, Real Broker, LLC Dearborn. Realcomp II
- $99,0003 bd1 ba1.1k sqft13335 Charlotte Ave, Warren, MI 48089For SaleMLS ID #20261041696, Angela Washington, Rondo Investment LLC. Realcomp II
- $125,0003 bd2 ba1.1k sqft18681 Blackmoor St, Detroit, MI 48234For SaleMLS ID #20261072751, Michael Gerisch, KW Professionals. Realcomp II
- $114,9994 bd2 ba1.3k sqft14725 Agnes Ave, Eastpointe, MI 48021For SaleMLS ID #20261066111, Demontay Scott, EXP Z Real Estate. Realcomp II
- $145,0003 bd1 ba1.1k sqft5070 Lafontaine St, Grosse Pointe, MI 48236For SaleMLS ID #20261081575, Brandon Woodbeck, Clyde Realty LLC. Realcomp II
- $119,9003 bd2 ba1.1k sqft20018 Bloom St, Detroit, MI 48234For SaleMLS ID #20261071053, Aaron M Fox, Real Broker, LLC Troy. Realcomp II
