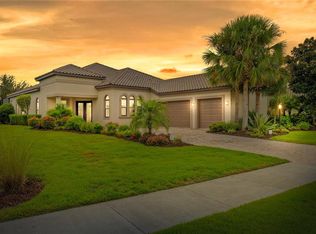
Virtually Staged. Photos coming soon! Some photos are virtually staged. RARE 4-BEDROOM PALLAZIO | GOLF DEEDED | 9TH HOLE | WATER & FAIRWAY VIEWS Welcome to an exceptional opportunity in Esplanade at Azario, one of Lakewood Ranch’s most coveted active and social resort-style communities. Perfectly positioned on the 18th hole, this rare GOLF DEEDED 4-bedroom Pallazio offers spectacular water and fairway views, along with views toward the Culinary Center and clubhouse. From the moment you arrive, the setting makes it clear—this is a special property that rarely comes to market. Spanning more than 3,300 square feet, this thoughtfully designed residence features 4 bedrooms, 3 baths, a private den and an expansive open-concept great room floor plan. Light and bright interiors flow effortlessly through large sliding glass doors to the spacious covered lanai, pool and spa. Shimmering water, manicured fairways and beautiful Florida skies create a spectacular backdrop for everyday living and entertaining. Impact glass throughout the home provides year-round peace of mind, while designer tile flooring flows seamlessly through the main living areas and bedrooms. At the heart of the home is a beautifully appointed gourmet kitchen featuring quartz countertops, a gas cooktop, custom hood and upscale finishes designed to satisfy even the most discerning buyer. The open layout keeps the kitchen connected to the great room and outdoor living areas, making it ideal for entertaining. The spacious primary suite is a private retreat, highlighted by a bay window framing tranquil water and golf course views. The spa-inspired ensuite bath features an oversized walk-in shower with dual shower heads, dual vanities and a dedicated makeup vanity. A tandem garage provides ample space for vehicles plus the all-important golf cart. Beyond the home, Esplanade at Azario offers a resort lifestyle few communities can match. Your GOLF DEEDED homesite includes access to the championship golf course, while the impressive amenity campus features a grand clubhouse, resort-style pool, full-service fitness center, spa and wellness facilities, pickleball and tennis courts, bocce ball, fire pit gathering areas and more. Enjoy convenient on-site dining and social destinations including the Barrel House, Bahama Bar, Olive & Vine and Toasted Café. An on-site Lifestyle Manager coordinates a full calendar of social gatherings, activities and events throughout the year, making it easy to enjoy everything this vibrant community has to offer. Whether you're searching for your full-time Florida residence or the ultimate home-away-from-home, this rare 4-bedroom Pallazio combines an exceptional homesite, golf membership, expansive living space and the coveted Esplanade at Azario lifestyle. CALL TODAY TO EXPERIENCE THIS ONE-OF-A-KIND GOLF DEEDED HOME AND MAKE THE RESORT LIFESTYLE YOUR OWN!
New construction
$1,750,000
15281 CONTENTA LOOP, LAKEWOOD RANCH, FL 34211
4beds
3,318sqft
Single Family Residence
Built in 2026
9,731 Square Feet Lot
$-- Zestimate®
$527/sqft
$356/mo HOA
What's special
Pool and spaQuartz countertopsBeautifully appointed gourmet kitchenCustom hoodPrivate denSpacious covered lanaiUpscale finishes
- 14 days
- 522
- 32
Likely to sell faster than
Zillow last checked:
Listing updated:
Listed by:
Shay Hawkinberry 904-612-8777,
IMG REALTY FL 904-612-8777
Source: Stellar MLS,MLS#: A4707742 Originating MLS: Sarasota - Manatee
Originating MLS: Sarasota - Manatee
Facts & features
Interior
Bedrooms & bathrooms
- Bedrooms: 4
- Bathrooms: 3
- Full bathrooms: 3
Rooms
- Room types: Den/Library/Office
Primary bedroom
- Features: Built-In Shower Bench, Dual Sinks, En Suite Bathroom, Makeup/Vanity Space, Shower No Tub, Water Closet/Priv Toilet, Walk-In Closet(s)
- Level: First
- Area: 320 Square Feet
- Dimensions: 16x20
Bedroom 2
- Features: En Suite Bathroom, Walk-In Closet(s)
- Level: First
- Area: 198 Square Feet
- Dimensions: 18x11
Bedroom 3
- Features: Storage Closet
- Level: First
- Area: 252 Square Feet
- Dimensions: 14x18
Bedroom 4
- Features: Storage Closet
- Level: First
- Area: 154 Square Feet
- Dimensions: 14x11
Den
- Features: No Closet
- Level: First
- Area: 169 Square Feet
- Dimensions: 13x13
Dining room
- Features: No Closet
- Level: First
- Area: 234 Square Feet
- Dimensions: 18x13
Great room
- Features: No Closet
- Level: First
- Area: 360 Square Feet
- Dimensions: 20x18
Kitchen
- Features: Kitchen Island, Stone Counters, Pantry, Walk-In Closet(s)
- Level: First
- Area: 294 Square Feet
- Dimensions: 14x21
Heating
- Central
Cooling
- Central Air
Appliances
- Included: Oven, Cooktop, Dishwasher, Disposal, Ice Maker, Microwave, Range Hood, Refrigerator, Tankless Water Heater, Washer
- Laundry: Laundry Room
Features
- Primary Bedroom Main Floor, Solid Surface Counters, Split Bedroom, Walk-In Closet(s)
- Flooring: Ceramic Tile
- Doors: Sliding Doors
- Has fireplace: No
Interior area
- Total structure area: 4,572
- Total interior livable area: 3,318 sqft
Video & virtual tour
Property
Parking
- Total spaces: 3
- Parking features: Tandem
- Attached garage spaces: 3
Features
- Levels: One
- Stories: 1
- Exterior features: Irrigation System
- Has private pool: Yes
- Pool features: Gunite, In Ground, Salt Water, Tile
- Has view: Yes
- View description: Golf Course, Water
- Water view: Water
Lot
- Size: 9,731 Square Feet
- Features: On Golf Course
Details
- Parcel number: 576174409
- Zoning: PD-R
- Special conditions: None
Construction
Type & style
- Home type: SingleFamily
- Property subtype: Single Family Residence
Materials
- Stucco
- Foundation: Slab
- Roof: Tile
Condition
- Completed
- New construction: Yes
- Year built: 2026
Details
- Builder model: PALLAZIO
- Builder name: TAYLOR MORRISON
- Warranty included: Yes
Utilities & green energy
- Sewer: Public Sewer
- Water: Public
- Utilities for property: BB/HS Internet Available, Electricity Connected, Natural Gas Connected, Sewer Connected, Sprinkler Recycled, Water Connected
Community & HOA
Community
- Features: Clubhouse, Community Mailbox, Deed Restrictions, Dog Park, Fitness Center, Gated Community - Guard, Golf Carts OK, Golf, Irrigation-Reclaimed Water, Park, Playground, Pool, Tennis Court(s)
- Pet fee: $0 monthly
- Subdivision: AZARIO ESPLANADE PH VI SUBPHAS
HOA
- Has HOA: Yes
- Amenities included: Clubhouse, Fitness Center, Gated, Golf Course, Park, Pickleball Court(s), Playground, Pool, Recreation Facilities, Spa/Hot Tub, Tennis Court(s)
- Services included: Community Pool, Maintenance Grounds, Manager, Recreational Facilities
- HOA fee: $356 monthly
- HOA name: Ashley Tuohy
Location
- Region: Lakewood Ranch
Financial & listing details
- Price per square foot: $527/sqft
- Tax assessed value: $249,900
- Annual tax amount: $5,745
- Date on market: 9/30/2026
- Cumulative days on market: 15 days
- Listing terms: Cash,Conventional,FHA,VA Loan
- Ownership: Fee Simple
- Total actual rent: 0
- Electric utility on property: Yes
- Road surface type: Paved
Estimated market value
Not available
Estimated sales range
Not available
Not available
Price history
| Date | Event | Price |
|---|---|---|
| 9/30/2026 | Listed for sale | $1,750,000+21.8%$527/sqft |
Source:  Stellar MLS #A4707742 Report a problem Stellar MLS #A4707742 Report a problem | ||
| 2/18/2026 | Sold | $1,437,200$433/sqft |
Source: Public Record Report a problem | ||
Public tax history
| Year | Property taxes | Tax assessment |
|---|---|---|
| 2025 | $5,745 | $249,900 |
Find assessor info on the county website
Monthly payment
Est. payment
Payment breakdown
Explore the cost of this home by adjusting the details. Changes won't be saved.Climate risks
Neighborhood: 34211
- $249,900-- bd-- ba-- sqft15277 Contenta Loop, Lakewood Ranch, FL 34211Off Market
- $1,458,7663 bd3 ba3k sqft15285 Contenta Loop, Bradenton, FL 34211Sold
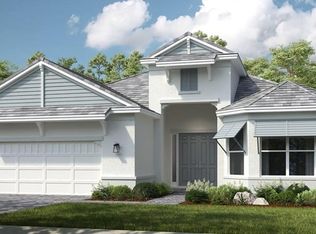
- $1,458,800-- bd-- ba-- sqft15285 Contenta Loop, Lakewood Ranch, FL 34211Sold
- $249,900-- bd-- ba-- sqft15273 Contenta Loop, Lakewood Ranch, FL 34211Off Market
Similar homes
- $1,775,7343 bd3 ba3k sqft14829 CONTENTA LOOP, BRADENTON, FL 34211New Construction
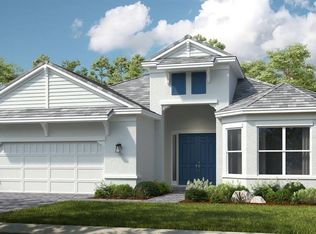
 Stellar MLS
 - $1,875,0003 bd3 ba3k sqft15159 CONTENTA LOOP, LAKEWOOD RANCH, FL 34211For Sale
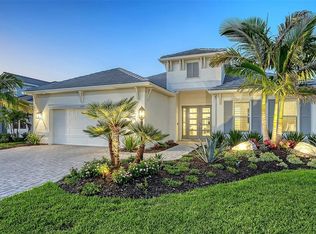 MLS ID #A4708498, Donna Soda, PLLC, DOUGLAS ELLIMAN. Stellar MLS
 - $1,750,0003 bd3 ba3k sqft14833 MONTELLO WAY, BRADENTON, FL 34211For Sale
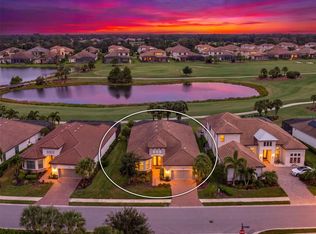 MLS ID #A4704493, Matthew Clayton, REAL BROKER, LLC. Stellar MLS
 - $1,375,0004 bd4 ba2.6k sqft5311 BENITO COURT, BRADENTON, FL 34211For Sale
 MLS ID #TB8554439, Michael Franklin, IMPACT REALTY TAMPA BAY. Stellar MLS
 - $1,349,1743 bd3 ba2.4k sqft14931 CONTENTA LOOP, LAKEWOOD RANCH, FL 34211New ConstructionStellar MLS
- $1,873,9004 bd5 ba3.7k sqft3912 BUTTE TRAIL, LAKEWOOD RANCH, FL 34211New ConstructionStellar MLS
- $1,120,0003 bd3 ba2.2k sqft4730 SARCA COURT, BRADENTON, FL 34211For SaleMLS ID #A4708857, Rebecca Zimmerman, PREMIER SOTHEBY'S INTERNATIONAL REALTY. Stellar MLS
- $1,499,0003 bd3 ba2.9k sqft15625 SAN LAZZARO AVENUE, BRADENTON, FL 34211For SaleMLS ID #A4628391, Olga Smith, IMPERIAL PROPERTY GROUP LLC. Stellar MLS
- $1,425,0003 bd4 ba2.8k sqft13309 MALACHITE DRIVE, BRADENTON, FL 34211For SaleMLS ID #A4706364, Dusti Everett, KELLER WILLIAMS ON THE WATER. Stellar MLS
- $984,9004 bd3 ba3.2k sqft4933 COASTAL DAYS LANE, BRADENTON, FL 34211For SaleMLS ID #O6445794, Steven Koleno, BEYCOME OF FLORIDA LLC. Stellar MLS
- $1,449,0004 bd5 ba3.7k sqft17122 RANCHSIDE PLACE, BRADENTON, FL 34211For SaleMLS ID #A4703438, Gloria Bracciano, DOUGLAS ELLIMAN. Stellar MLS
- $875,0004 bd3 ba2.1k sqft4719 WINSOME WAY, LAKEWOOD RANCH, FL 34211For SaleMLS ID #A4708886, Rory McDonald, PREFERRED SHORE LLC. Stellar MLS
- $2,000,0004 bd4 ba3.1k sqft4034 BUTTE TRAIL, BRADENTON, FL 34211For SaleMLS ID #TB8460746, Christopher Schaefer II, IMPACT REALTY TAMPA BAY. Stellar MLS
- $1,185,0003 bd4 ba2.1k sqft12807 SORRENTO WAY, BRADENTON, FL 34211For SaleMLS ID #A4708288, Mary Ann Hartmann, PREMIER SOTHEBY'S INTERNATIONAL REALTY. Stellar MLS
- $999,9994 bd5 ba3.6k sqft12014 PERENNIAL PLACE, LAKEWOOD RANCH, FL 34211For SaleMLS ID #A4705626, Carroll Couri, COMPASS FLORIDA LLC. Stellar MLS
- $1,050,0003 bd4 ba3.1k sqft5672 CLOVERLEAF RUN, LAKEWOOD RANCH, FL 34211For SaleMLS ID #A4706450, Christopher Van Vliet, MICHAEL SAUNDERS & COMPANY. Stellar MLS
- $1,399,0005 bd5 ba4.2k sqft5839 SILVERSIDE PINE COURT, LAKEWOOD RANCH, FL 34211For SaleMLS ID #A4707978, Noah Ward, EXP REALTY LLC. Stellar MLS
- $1,100,0003 bd3 ba2.6k sqft16008 TRADEWIND TERRACE, BRADENTON, FL 34211For SaleMLS ID #C7528516, Brenda Yates, KW PEACE RIVER PARTNERS. Stellar MLS
