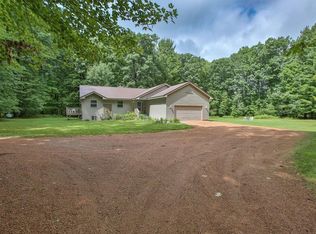
Location of this gem is on a quiet paved road (South Road) with little traffic, 4.1 acres and borders a stream for the adventurous walker. This tri-level house has an upper 3 bed 2 bath main area, a lower level with a large family room, a midway three season room and a two car attached garage. The three season room has a separate entry that allows the area to be used as an office area or as a great entertainment area featuring a bar, refrigerator, microwave, and a built in natural gas grill with a large area for seating and serving. There is an entry from the three season room to the dinette/kitchen for extra room to accommodate any size gathering. This main level offers a super large kitchen/dinette that answers everyone?s dream of storage space, large area to prep food, beautifully done cabinets and an extra side room that serves like a pantry. There is an convenient entry to the kitchen from the garage and there is also an entry from the outside with a chair lift for the tired folks. The large living room has a separate entry from the outside making it the main entry. The
Active
$495,000
152903 SOUTH ROAD, Mosinee, WI 54455
3beds
2,326sqft
Single Family Residence
Built in 1996
4.1 Acres Lot
$488,400 Zestimate®
$213/sqft
$-- HOA
What's special
Large family roomTwo car attached garageDream of storage spaceBorders a streamMidway three season roomBeautifully done cabinets
- 47 days
- 428
- 10
Zillow last checked:
Listing updated:
Listed by:
LEONARD KURZYNSKI Phone:715-212-3967,
REMAX EXCEL
Source: WIREX MLS,MLS#: 22604154 Originating MLS: Central WI Board of REALTORS
Originating MLS: Central WI Board of REALTORSFacts & features
Interior
Bedrooms & bathrooms
- Bedrooms: 3
- Bathrooms: 3
- Full bathrooms: 3
- Main level bedrooms: 3
Primary bedroom
- Level: Main
- Area: 182
- Dimensions: 13 x 14
Bedroom 2
- Level: Main
- Area: 345
- Dimensions: 15 x 23
Bedroom 3
- Level: Main
- Area: 120
- Dimensions: 10 x 12
Bathroom
- Features: Master Bedroom Bath
Family room
- Level: Lower
- Area: 336
- Dimensions: 14 x 24
Kitchen
- Level: Main
- Area: 144
- Dimensions: 12 x 12
Living room
- Level: Main
- Area: 312
- Dimensions: 13 x 24
Heating
- Natural Gas, Forced Air, Other
Cooling
- Central Air, Other
Appliances
- Included: Refrigerator, Range/Oven, Dishwasher, Washer, Dryer
Features
- Ceiling Fan(s), Walk-In Closet(s)
- Flooring: Tile, Wood
- Windows: Window Coverings, Low Emissivity Windows
- Basement: Walk-Out Access,Partially Finished,Full,Block
Interior area
- Total structure area: 2,326
- Total interior livable area: 2,326 sqft
- Finished area above ground: 1,642
- Finished area below ground: 684
Property
Parking
- Total spaces: 2
- Parking features: 2 Car, Attached, Heated Garage, Garage Door Opener
- Attached garage spaces: 2
Features
- Levels: Tri-Level
- Patio & porch: Deck, Porch
- Fencing: Fenced Yard
Lot
- Size: 4.1 Acres
Details
- Additional structures: Storage
- Parcel number: 04826070220993
- Zoning: Residential
Construction
Type & style
- Home type: SingleFamily
- Architectural style: Other
- Property subtype: Single Family Residence
Materials
- Vinyl Siding
- Roof: Shingle
Condition
- 21+ Years
- New construction: No
- Year built: 1996
Utilities & green energy
- Sewer: Septic Tank, Mound Septic
- Water: Well
Community & HOA
Community
- Security: Smoke Detector(s), Security System
Location
- Region: Mosinee
- Municipality: Knowlton
Financial & listing details
- Price per square foot: $213/sqft
- Tax assessed value: $244,600
- Annual tax amount: $3,749
- Date on market: 8/25/2026
Estimated market value
$488,400
$464,000 - $513,000
$4,496/mo
Price history
| Date | Event | Price |
|---|---|---|
| 8/25/2026 | Listed for sale | $495,000$213/sqft |
Source:  WIREX MLS #22604154 Report a problem WIREX MLS #22604154 Report a problem | ||
Public tax history
| Year | Property taxes | Tax assessment |
|---|---|---|
| 2024 | $3,139 +11.8% | $244,600 |
| 2023 | $2,807 +0.2% | $244,600 |
| 2022 | $2,802 -7.1% | $244,600 +25.5% |
| 2021 | $3,014 -4.3% | $194,900 |
| 2020 | $3,151 +4.1% | $194,900 |
| 2019 | $3,026 -4.7% | $194,900 |
| 2018 | $3,177 +4.3% | $194,900 |
| 2017 | $3,047 +12.9% | $194,900 +9.6% |
| 2016 | $2,699 -10.9% | $177,900 -7% |
| 2015 | $3,028 -2.1% | $191,200 |
| 2014 | $3,093 -0.7% | $191,200 |
| 2013 | $3,116 +0.2% | $191,200 |
| 2012 | $3,110 -3.3% | $191,200 |
| 2011 | $3,217 -2.2% | $191,200 |
| 2010 | $3,290 +3.6% | $191,200 |
| 2009 | $3,177 +2.7% | $191,200 |
| 2008 | $3,092 +5.7% | $191,200 |
| 2007 | $2,927 +2.4% | $191,200 +21.9% |
| 2006 | $2,859 -0.9% | $156,800 |
| 2005 | $2,885 +5.2% | $156,800 |
| 2004 | $2,741 +15.5% | $156,800 |
| 2003 | $2,373 -15.4% | $156,800 +31.8% |
| 2002 | $2,804 -1.7% | $119,000 |
| 2000 | $2,853 | $119,000 |
Find assessor info on the county website
Monthly payment
Est. payment
Payment breakdown
Explore the cost of this home by adjusting the details. Changes won't be saved.Climate risks
Neighborhood: 54455
Nearby schools
Schools provided by the listing agent
- Elementary: Mosinee
- Middle: Mosinee
- High: Mosinee
- District: Mosinee
Source: WIREX MLS. This data may not be complete. We recommend contacting the local school district to confirm school assignments for this home.
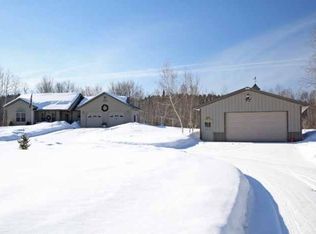
Similar homes
- $429,9003 bd3 ba2.1k sqft1078 BLUEBERRY LANE, Kronenwetter, WI 54455Active
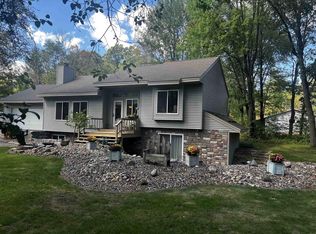 MLS ID #22604344, JOY KNOEDLER. WIREX MLS
 - $449,9003 bd3 ba2.8k sqft201740 DORIE LANE, Mosinee, WI 54455Active
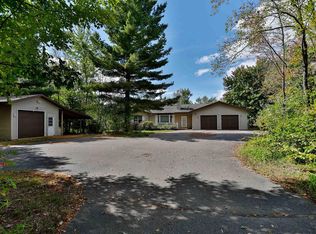 MLS ID #22604734, AUSTIN SOLOMON. WIREX MLS
 - $469,9004 bd3 ba2.2k sqft142239 MONTVALE COURT, Mosinee, WI 54455Active
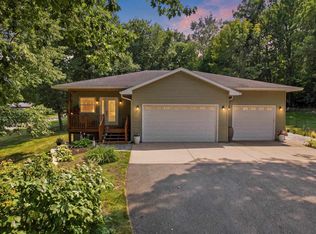 MLS ID #22603646, JACQUELYN STOCK-KIRCHNER. WIREX MLS
 - $409,0003 bd2 ba1.5k sqft1073 OAK ROAD, Kronenwetter, WI 54455Active
 MLS ID #22604116, NATHAN STEIF. WIREX MLS
