Why book a waterfront getaway when you can live it every day? This beautiful 4 bed, 2.5 bath home sits on a spacious 0.7 acre lot in a quiet subdivision, with awesome direct access to the Wisconsin River. When it is time to enjoy the outdoors, you will have plenty of favorite spots to choose from. Sip your morning coffee on the screened in porch, fire up the grill on the back deck overlooking the river, or head down the gently sloping backyard to the Wisconsin River. Whether you are enjoying time on the pontoon, casting a fishing line, or simply dipping your toes in the water, adventure is literally in your backyard. And when the sun goes down? Prepare to be amazed. With minimal light distractions, the night sky comes alive with brilliant stars. Inside, the updated kitchen features attractive hickory cabinets and luxury vinyl plank flooring. It opens up to comfortable living spaces, including the family room with a gas fireplace, perfect for cozying up in front of on winter nights. The primary suite offers a private ensuite for added comfort, and the main floor laundry is just one ,This information is compiled from miscellaneous sources and is believed accurate but not warranted. Neither the listing broker nor is agents, sub-agents, or property owner are responsible for the accuracy of the information. Buyers are advised to verify all information.
Active
Price cut: $25K (9/18)
$500,000
2001 GREEN TREE ROAD, Junction City, WI 54443
4beds
2,199sqft
Single Family Residence
Built in 1980
0.73 Acres Lot
$481,400 Zestimate®
$227/sqft
$-- HOA
What's special
Main floor laundryComfortable living spacesScreened in porchLuxury vinyl plank flooring
- 102 days
- 448
- 13
Zillow last checked:
Listing updated:
Listed by:
WENDY SCHLAEFER 715-435-4205,
MOCCASIN CREEK REAL ESTATE
Source: WIREX MLS,MLS#: 22603200 Originating MLS: Central WI Board of REALTORS
Originating MLS: Central WI Board of REALTORSFacts & features
Interior
Bedrooms & bathrooms
- Bedrooms: 4
- Bathrooms: 3
- Full bathrooms: 2
- 1/2 bathrooms: 1
Primary bedroom
- Level: Upper
- Area: 169
- Dimensions: 13 x 13
Bedroom 2
- Level: Upper
- Area: 154
- Dimensions: 11 x 14
Bedroom 3
- Level: Upper
- Area: 100
- Dimensions: 10 x 10
Bedroom 4
- Level: Upper
- Area: 121
- Dimensions: 11 x 11
Bathroom
- Features: Master Bedroom Bath
Dining room
- Level: Main
- Area: 121
- Dimensions: 11 x 11
Family room
- Level: Main
- Area: 198
- Dimensions: 11 x 18
Kitchen
- Level: Main
- Area: 99
- Dimensions: 9 x 11
Living room
- Level: Main
- Area: 308
- Dimensions: 14 x 22
Heating
- Propane, Baseboard
Appliances
- Included: Refrigerator, Range/Oven, Dishwasher, Microwave, Disposal, Washer, Dryer, Freezer
Features
- Ceiling Fan(s), High Speed Internet
- Flooring: Carpet
- Windows: Window Coverings
- Basement: Partially Finished,Full,Block
Interior area
- Total structure area: 2,199
- Total interior livable area: 2,199 sqft
- Finished area above ground: 1,968
- Finished area below ground: 231
Video & virtual tour
Property
Parking
- Total spaces: 4
- Parking features: 4 Car, Attached, Detached, Garage Door Opener
- Attached garage spaces: 4
Features
- Levels: Two
- Stories: 2
- Patio & porch: Deck
- Exterior features: Irrigation system
- On waterfront: Yes
- Waterfront features: Waterfront
- Body of water: Wisconsin River Flowage
Lot
- Size: 0.73 Acres
Details
- Parcel number: 0122709
- Zoning: Residential
Construction
Type & style
- Home type: SingleFamily
- Property subtype: Single Family Residence
Materials
- Brick, Vinyl Siding
- Roof: Shingle
Condition
- 21+ Years
- New construction: No
- Year built: 1980
Utilities & green energy
- Sewer: Septic Tank
- Water: Well
- Utilities for property: Cable Available
Community & HOA
Community
- Security: Smoke Detector(s)
Location
- Region: Junction City
- Municipality: Carson
Financial & listing details
- Price per square foot: $227/sqft
- Tax assessed value: $438,083
- Annual tax amount: $5,619
- Date on market: 7/10/2026
Estimated market value
$481,400
$457,000 - $505,000
$2,459/mo
Price history
| Date | Event | Price |
|---|---|---|
| 9/18/2026 | Price change | $500,000-4.8%$227/sqft |
Source:  WIREX MLS #22603200 Report a problem WIREX MLS #22603200 Report a problem | ||
| 8/13/2026 | Price change | $525,000-2.8%$239/sqft |
Source: WIREX MLS #22603200 Report a problem | ||
| 7/27/2026 | Price change | $540,000-3.6%$246/sqft |
Source: WIREX MLS #22603200 Report a problem | ||
| 7/10/2026 | Listed for sale | $560,000$255/sqft |
Source: WIREX MLS #22603200 Report a problem | ||
Public tax history
| Year | Property taxes | Tax assessment |
|---|---|---|
| 2025 | $5,840 +13.3% | $389,100 |
| 2024 | $5,156 +7.3% | $389,100 |
| 2023 | $4,804 -9.2% | $389,100 +29.3% |
| 2022 | $5,289 | $301,000 |
| 2021 | -- | $301,000 |
| 2020 | $5,088 -3.4% | $301,000 |
| 2019 | $5,268 +22.1% | $301,000 |
| 2018 | $4,315 | $301,000 +17.1% |
| 2017 | $4,315 -1.3% | $257,000 |
| 2016 | $4,371 +6.6% | $257,000 |
| 2014 | $4,100 -9% | $257,000 |
| 2013 | $4,508 +3.1% | $257,000 -10.8% |
| 2012 | $4,371 +3.2% | $288,200 |
| 2011 | $4,234 -2.3% | $288,200 |
| 2010 | $4,332 -9.5% | $288,200 |
| 2009 | $4,785 +5.3% | $288,200 |
| 2008 | $4,546 +11.9% | $288,200 +34.8% |
| 2007 | $4,063 +6.4% | $213,800 |
| 2006 | $3,818 +16.7% | $213,800 |
| 2005 | $3,272 +12% | $213,800 +41.5% |
| 2004 | $2,922 +1.1% | $151,100 |
| 2003 | $2,890 +1.6% | $151,100 |
| 2002 | $2,845 +10.9% | $151,100 |
| 2001 | $2,564 -5.3% | $151,100 +25.1% |
| 2000 | $2,706 | $120,800 |
Find assessor info on the county website
Monthly payment
Est. payment
Payment breakdown
Explore the cost of this home by adjusting the details. Changes won't be saved.Climate risks
Neighborhood: 54443
Nearby schools
Schools provided by the listing agent
- High: Stevens Point
- District: Stevens Point
Source: WIREX MLS. This data may not be complete. We recommend contacting the local school district to confirm school assignments for this home.
- $483,200-- bd-- ba-- sqft2031 Green Tree Rd, Junction City, WI 54443Off Market
- $737,2003 bd3 ba-- sqft1989 Green Tree Rd, Junction City, WI 54443Off Market
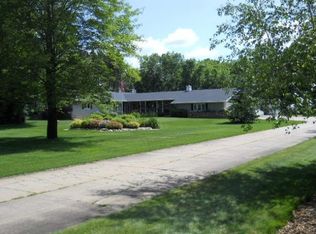
- $783,300-- bd-- ba-- sqft2033 Green Tree Rd, Junction City, WI 54443Off Market
- $959,900-- bd-- ba-- sqft1985 Green Tree Rd, Junction City, WI 54443Off Market
Similar homes
- $549,0003 bd2 ba1.9k sqft2401 LAKEVIEW DRIVE, Junction City, WI 54443Active
 MLS ID #22602320, ELITE REALTY TEAM - TIFFANY BROECKER & TODD REILLY. WIREX MLS
 - $699,9003 bd2 ba1.6k sqft2426 LAKE ROAD, Junction City, WI 54443Active
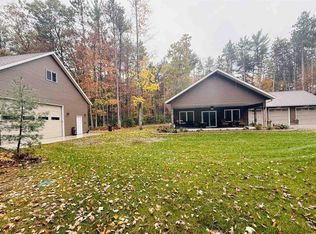 MLS ID #22605164, NICOLE ERICKSON. WIREX MLS
 - $500,0004 bd2 ba1.8k sqft5441 2ND AVENUE, Rudolph, WI 54475Active
 MLS ID #22604508, AARON MANCL. WIREX MLS
 - $459,9004 bd3 ba2.2k sqft142239 MONTVALE COURT, Mosinee, WI 54455Active
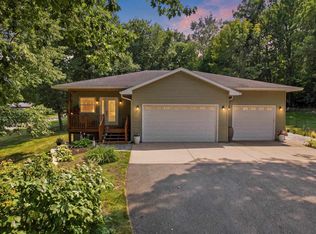 MLS ID #22603646, JACQUELYN STOCK-KIRCHNER. WIREX MLS
