Special pricing on this exceptional pool home in the gated SummerGlen Golf Course Community! This beautifully maintained 3-bedroom, 2-bath home with a den offers the perfect blend of comfort, style, and Florida living. Inside, you’ll find an open, airy layout featuring granite countertops, abundant natural light, and a cozy fireplace that adds warmth and charm to the main living space. One of the bedrooms is oversized, making it ideal for a sewing room, hobby space, or flexible workspace. Step outside to your private oasis—an inviting screened-in pool area, perfect for relaxing, entertaining, or enjoying Florida’s sunshine year-round. The home is thoughtfully designed for both everyday living and hosting guests. Located in SummerGlen, residents enjoy an unmatched lifestyle with championship golf, a resort-style heated pool and spa, fitness center, tennis and pickleball courts, softball field, dog parks, RV parking, and over 70 clubs and activities. The HOA includes lawn care, curbside trash and recycling, cable, WiFi, and full access to all community amenities—plus a monthly food and beverage credit at the popular Tavern at the Glen. Conveniently close to shopping, dining, I-75, and just a short drive to the World Equestrian Center, this home is perfect as a full-time residence, seasonal retreat, or investment opportunity. Don’t miss your chance to experience the best of Florida living—schedule your private showing today!
Pre-foreclosure
Est. $212,500
15296 SW 15TH TERRACE ROAD, OCALA, FL 34473
3beds
2,282sqft
Single Family Residence
Built in 2005
10,454 Square Feet Lot
$212,500 Zestimate®
$93/sqft
$390/mo HOA
Overview
- 314 days
- 111
- 2
Zillow last checked:
Listing updated:
Listed by:
Lisa Rewis 407-883-7710,
WATSON REALTY CORP 352-536-6530,
Tarrant Potter 352-516-6475,
WATSON REALTY CORP
Source: Stellar MLS,MLS#: G5107598 Originating MLS: Lake and Sumter
Originating MLS: Lake and Sumter
Facts & features
Interior
Bedrooms & bathrooms
- Bedrooms: 3
- Bathrooms: 2
- Full bathrooms: 2
Primary bedroom
- Features: Walk-In Closet(s)
- Level: First
- Area: 195 Square Feet
- Dimensions: 15x13
Primary bathroom
- Features: Linen Closet
- Level: First
- Area: 100 Square Feet
- Dimensions: 10x10
Kitchen
- Features: Built-in Closet
- Level: First
- Area: 120 Square Feet
- Dimensions: 12x10
Living room
- Features: No Closet
- Level: First
- Area: 224 Square Feet
- Dimensions: 14x16
Heating
- Central, Natural Gas
Cooling
- Central Air
Appliances
- Included: Gas Water Heater, Range
- Laundry: Inside, Laundry Room, Washer Hookup
Features
- Cathedral Ceiling(s), High Ceilings, Open Floorplan, Thermostat
- Flooring: Ceramic Tile, Laminate
- Windows: Window Treatments
- Has fireplace: No
Interior area
- Total structure area: 2,689
- Total interior livable area: 2,282 sqft
Property
Parking
- Total spaces: 2
- Parking features: Garage - Attached
- Attached garage spaces: 2
Features
- Levels: One
- Stories: 1
- Exterior features: Irrigation System
- Has private pool: Yes
- Pool features: In Ground
- Has spa: Yes
- Spa features: Heated, In Ground
Lot
- Size: 10,454 Square Feet
- Dimensions: 60 x 173
Details
- Parcel number: 4464005117
- Zoning: PUD
- Special conditions: None
Construction
Type & style
- Home type: SingleFamily
- Property subtype: Single Family Residence
Materials
- Block, Stucco
- Foundation: Slab
- Roof: Shingle
Condition
- New construction: No
- Year built: 2005
Utilities & green energy
- Sewer: Public Sewer
- Water: Public
- Utilities for property: BB/HS Internet Available, Cable Available, Electricity Connected, Natural Gas Connected, Phone Available
Community & HOA
Community
- Features: Pool
- Pet fee: $0 monthly
- Senior community: Yes
- Subdivision: SUMMERGLEN PH I
HOA
- Has HOA: Yes
- HOA fee: $390 monthly
- HOA name: First Services
- HOA phone: 352-245-0432
- Second HOA name: First Services
Location
- Region: Ocala
Financial & listing details
- Price per square foot: $93/sqft
- Tax assessed value: $301,209
- Annual tax amount: $2,907
- Date on market: 2/4/2026
- Cumulative days on market: 202 days
- Listing terms: Cash
- Ownership: Fee Simple
- Total actual rent: 0
- Electric utility on property: Yes
- Road surface type: Asphalt
Foreclosure details
Estimated market value
$212,500
$202,000 - $223,000
$2,366/mo
Price history
| Date | Event | Price |
|---|---|---|
| 10/16/2026 | Sold | $200,000-9.1%$88/sqft |
Source:  Stellar MLS #G5107598 Report a problem Stellar MLS #G5107598 Report a problem | ||
| 8/22/2026 | Price change | $220,000-10.9%$96/sqft |
Source: Stellar MLS #G5107598 Report a problem | ||
| 5/1/2026 | Price change | $247,000-1%$108/sqft |
Source: Stellar MLS #G5107598 Report a problem | ||
| 4/3/2026 | Price change | $249,500-7.4%$109/sqft |
Source: Stellar MLS #G5107598 Report a problem | ||
| 3/13/2026 | Price change | $269,500-2%$118/sqft |
Source: Stellar MLS #G5107598 Report a problem | ||
| 2/4/2026 | Listed for sale | $275,000+40.2%$121/sqft |
Source: Stellar MLS #G5107598 Report a problem | ||
| 8/3/2005 | Sold | $196,200$86/sqft |
Source: Public Record Report a problem | ||
Public tax history
| Year | Property taxes | Tax assessment |
|---|---|---|
| 2025 | $2,907 +9.4% | $195,999 +2.9% |
| 2024 | $2,656 +2.6% | $190,475 +3% |
| 2023 | $2,590 +3% | $184,927 +3% |
| 2022 | $2,513 +0.2% | $179,541 +3% |
| 2021 | $2,510 +0.8% | $174,312 +1.4% |
| 2020 | $2,489 +1.6% | $171,905 +2.3% |
| 2019 | $2,450 | $168,040 +1.9% |
| 2018 | $2,450 +7.5% | $164,907 +2.1% |
| 2017 | $2,280 +1.2% | $161,515 +2.1% |
| 2016 | $2,252 | $158,193 +0.7% |
| 2015 | $2,252 +6.3% | $157,093 +0.8% |
| 2014 | $2,119 +2.7% | $155,846 +1.5% |
| 2013 | $2,062 +1.9% | $153,543 +1.7% |
| 2012 | $2,024 -8.8% | $150,976 -7.5% |
| 2011 | $2,220 -8.5% | $163,275 -7.3% |
| 2010 | $2,426 +2.6% | $176,135 +0.1% |
| 2009 | $2,365 +1.7% | $176,044 +0.1% |
| 2008 | $2,327 -4.6% | $175,869 +3% |
| 2007 | $2,439 -6.5% | $170,747 +2.5% |
| 2006 | $2,609 | $166,583 +560.6% |
| 2005 | -- | $25,216 |
| 2004 | -- | $25,216 |
| 2002 | -- | -- |
| 2001 | -- | -- |
Find assessor info on the county website
Monthly payment
Climate risks
Neighborhood: 34473
Similar homes
- $225,0003 bd2 ba1.4k sqft1754 SW 156TH LANE, OCALA, FL 34473For Sale

 MLS ID #OM730838, Carolyn Maldonado Dominguez, BASSETT PREMIER REALTY INC. Stellar MLS
 - $199,9003 bd2 ba1.7k sqft416 MARION OAKS LANE, OCALA, FL 34473For Sale
 MLS ID #OM732165, Amber Nardino, EXP REALTY LLC. Stellar MLS
 - $227,0002 bd2 ba1.7k sqft1520 SW 152ND PLACE, OCALA, FL 34473For Sale
 MLS ID #OM725976, Mary Johnson, RE/MAX PREMIER REALTY. Stellar MLS
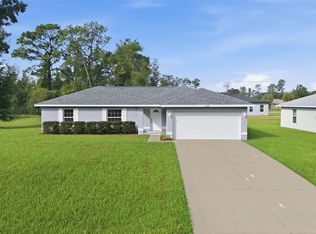
 - $254,9003 bd2 ba1.3k sqft16194 SW 23RD COURT ROAD, OCALA, FL 34473For Sale
 MLS ID #O6447945, Julie Fernandez, OAK AVENUE REAL ESTATE LLC. Stellar MLS
 - $234,9003 bd2 ba1.6k sqft1706 SW 156TH LANE, OCALA, FL 34473For SaleMLS ID #OM721157, Donato Scarcello, GAILEY ENTERPRISES REAL ESTATE. Stellar MLS
- $232,0003 bd3 ba1.3k sqft2830 SW 162ND LN, OCALA, FL 34473For SaleMLS ID #OM733841, Andres Murrle, NEXT GENERATION REALTY OF MARION COUNTY. Stellar MLS
- $245,0003 bd2 ba1.6k sqft15692 SW 16TH TERRACE, OCALA, FL 34473For SaleMLS ID #OM731583, Lauren Neidenfeuhr, GAILEY ENTERPRISES REAL ESTATE. Stellar MLS
- $269,0003 bd2 ba1.7k sqft15673 SW 11TH TERRACE ROAD, OCALA, FL 34473For SaleMLS ID #OM733469, Caroline Fischer, BB RESIDENTIAL REAL ESTATE LLC. Stellar MLS
- $263,0003 bd2 ba1.6k sqft15547 SW 13TH CIRCLE, OCALA, FL 34473For SaleMLS ID #OM730934, Jodi Niehans, ROYAL OAK REALTY LLC. Stellar MLS
- $229,0003 bd2 ba1.3k sqft379 MARION OAKS LANE, OCALA, FL 34473For SaleMLS ID #TB8536432, Francisco Rojas, GLOBAL FORTUNE REALTY LLC. Stellar MLS
- $259,4433 bd2 ba1.7k sqft15625 SW 17TH TERRACE, OCALA, FL 34473For SaleMLS ID #OM731425, Melissa Powell, DISCOVER FLORIDA REALTY GROUP LLC. Stellar MLS
- $261,0003 bd2 ba1.6k sqft15143 SW 14TH AVENUE ROAD, OCALA, FL 34473For SaleMLS ID #OM724817, Mary Johnson, RE/MAX PREMIER REALTY. Stellar MLS
- $285,0003 bd2 ba1.8k sqft15551 SW 13TH CIRCLE, OCALA, FL 34473For SaleMLS ID #OM732963, Mika Harris, SWANGATE REAL ESTATE SERVICES LLC. Stellar MLS
- $231,9002 bd2 ba1.5k sqft15771 SW 13TH CIRCLE, OCALA, FL 34473For SaleMLS ID #OM727006, Connie Strickland, BERKSHIRE HATHAWAY HS FLORIDA. Stellar MLS
- $259,8903 bd2 ba1.3k sqft15625 SW 13TH CIRCLE, OCALA, FL 34473For SaleMLS ID #OM732452, Marlene Williamson, BERKSHIRE HATHAWAY HS FLORIDA. Stellar MLS
- $228,0003 bd2 ba1.3k sqft16222 SW 28TH COURT, OCALA, FL 34473For SaleMLS ID #O6424244, Asiledy Manzanares Rodriguez, JF STAR REALTY. Stellar MLS
- $249,9003 bd2 ba1.4k sqft16342 SW 23RD COURT ROAD, OCALA, FL 34473For SaleMLS ID #OM733631, Jorge Barreiro, TCT REALTY GROUP LLC. Stellar MLS
- $249,0003 bd2 ba1.4k sqft535 MARION OAKS LANE, OCALA, FL 34473For SaleMLS ID #O6447477, Anthony Santos, VECTOR REALTY. Stellar MLS
- $251,6543 bd2 ba1.8k sqft16026 SW 14TH AVENUE ROAD, OCALA, FL 34473For SaleMLS ID #OM678989, Melissa Powell, DISCOVER FLORIDA REALTY GROUP LLC. Stellar MLS
- $249,9003 bd2 ba1.6k sqft15215 SW 39TH CIRCLE, OCALA, FL 34473For SaleMLS ID #TB8451103, Freddy Escobar, LPT REALTY, LLC. Stellar MLS
