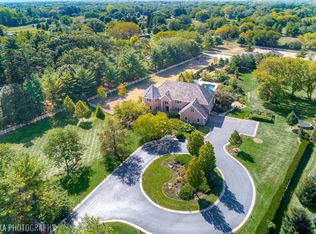
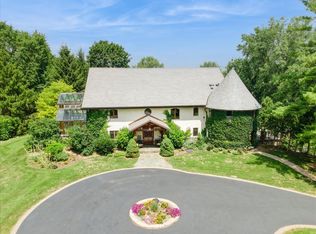
A rare opportunity to own 20+ prime acres in sought-after Barrington Hills! This exceptional 9,000+ sq ft estate offers resort-style living with an incredible indoor pool, expansive living areas, and a separate log-cabin-style guest house-all set amidst serene countryside. The main residence features 5 bedrooms and 7 full baths, including a convenient main-floor suite with ensuite bath, ideal for one-level living. The dramatic great room is a showstopper with soaring tongue-and-groove vaulted ceilings and a striking floor-to-ceiling, four-sided stone fireplace. An adjacent family room with sliders to the patio creates a seamless flow for entertaining. The light-filled kitchen offers abundant cabinetry and counter space, opening to the great room and flowing into a spacious dining room with picturesque views of the backyard. A separate living room and sitting area lead to the indoor pool retreat, complete with vaulted ceilings, skylights, hot tub, slide, walls of sliding glass doors, and a spiral staircase to a second-floor bonus room. Additional highlights include a main-level sauna bath off the game room and a private second floor primary suite with French door entry, vaulted ceilings, a large walk-in closet/dressing room, and a spa-like ensuite. Upstairs, you'll find three generous secondary bedrooms-including a second primary suite-and three full baths. The property includes a barn with a stunning 3,000+ sq ft "Yellowstone-style" log cabin guest house offers 2 bedrooms, 2 full baths, an office, soaring beamed great room with floor-to-ceiling fireplace, and full kitchen-perfect for guests, extended family, or private retreats. An attached outbuilding features a two-stall barn with tack room, along with ample space for equipment and service vehicles. Garage space abounds with a 3-car attached garage and a detached 6-car garage that can accommodate up to 10 vehicles. Whether you're dreaming of a family compound, equestrian estate, or hobby farm, the possibilities here are endless. All this in the award-winning D220 school district and just minutes to charming downtown Barrington, Metra, restaurants, and shopping.
Active
$1,950,000
153 Algonquin Rd, Barrington, IL 60010
5beds
9,152sqft
Est.:
Single Family Residence
Built in 1927
20.36 Acres Lot
$-- Zestimate®
$213/sqft
$-- HOA
What's special
- --
- on Zillow |
- 1,958
- views |
- 123
- saves |
Zillow last checked:
Listing courtesy of:
John Morrison, SFR 847-409-0297,
@properties Christie's International Real Estate
Source: MRED as distributed by MLS GRID,MLS#: 12530920
Tour with a local agent
Facts & features
Interior
Bedrooms & bathrooms
- Bedrooms: 5
- Bathrooms: 7
- Full bathrooms: 7
Rooms
- Room types: Great Room, Bedroom 5, Game Room, Office, Sitting Room, Bonus Room, Foyer
Primary bedroom
- Features: Flooring (Carpet), Bathroom (Full)
- Level: Second
- Area: 506 Square Feet
- Dimensions: 23X22
Bedroom 2
- Features: Flooring (Carpet)
- Level: Second
- Area: 195 Square Feet
- Dimensions: 15X13
Bedroom 3
- Features: Flooring (Carpet)
- Level: Second
- Area: 143 Square Feet
- Dimensions: 13X11
Bedroom 4
- Features: Flooring (Carpet)
- Level: Second
- Area: 176 Square Feet
- Dimensions: 16X11
Bedroom 5
- Features: Flooring (Hardwood)
- Level: Main
- Area: 208 Square Feet
- Dimensions: 16X13
Bonus room
- Features: Flooring (Carpet)
- Level: Second
- Area: 418 Square Feet
- Dimensions: 22X19
Dining room
- Features: Flooring (Hardwood)
- Level: Main
- Area: 378 Square Feet
- Dimensions: 21X18
Family room
- Features: Flooring (Ceramic Tile)
- Level: Main
- Area: 588 Square Feet
- Dimensions: 28X21
Foyer
- Features: Flooring (Ceramic Tile)
- Level: Main
- Area: 312 Square Feet
- Dimensions: 26X12
Game room
- Features: Flooring (Ceramic Tile)
- Level: Main
- Area: 540 Square Feet
- Dimensions: 30X18
Great room
- Features: Flooring (Hardwood)
- Level: Main
- Area: 770 Square Feet
- Dimensions: 35X22
Kitchen
- Features: Kitchen (Eating Area-Breakfast Bar, Island), Flooring (Hardwood)
- Level: Main
- Area: 280 Square Feet
- Dimensions: 20X14
Laundry
- Features: Flooring (Ceramic Tile)
- Level: Main
- Area: 143 Square Feet
- Dimensions: 13X11
Living room
- Features: Flooring (Hardwood)
- Level: Main
- Area: 176 Square Feet
- Dimensions: 16X11
Office
- Features: Flooring (Carpet)
- Level: Second
- Area: 320 Square Feet
- Dimensions: 20X16
Sitting room
- Features: Flooring (Hardwood)
- Level: Main
- Area: 224 Square Feet
- Dimensions: 16X14
Heating
- Natural Gas
Cooling
- Central Air
Appliances
- Included: Range, Microwave, Dishwasher, Refrigerator, Washer, Dryer, Disposal
- Laundry: Main Level
Features
- Vaulted Ceiling(s), Sauna, 1st Floor Bedroom, 1st Floor Full Bath, Built-in Features, Walk-In Closet(s)
- Flooring: Hardwood
- Windows: Skylight(s)
- Basement: Unfinished,Partial
- Number of fireplaces: 2
- Fireplace features: Double Sided, Wood Burning, Gas Log, Family Room, Bedroom, Great Room
Interior area
- Total structure area: 0
- Total interior livable area: 9,152 sqft
Video & virtual tour
Property
Parking
- Total spaces: 9
- Parking features: Asphalt, Garage Door Opener, Garage, Yes, Garage Owned, Attached, Detached
- Attached garage spaces: 9
- Has uncovered spaces: Yes
Accessibility
- Accessibility features: No Disability Access
Features
- Stories: 2
- Patio & porch: Deck, Patio
- Exterior features: Balcony
- Pool features: Indoor
- Has view: Yes
- View description: Water, Back of Property
- Water view: Water,Back of Property
- Waterfront features: Pond
Lot
- Size: 20.36 Acres
- Features: Landscaped, Mature Trees
Details
- Additional structures: Barn(s), Second Garage, Shed(s)
- Additional parcels included: 01071010110000,01071010090000
- Parcel number: 01071010060000
- Special conditions: List Broker Must Accompany
- Other equipment: Water-Softener Owned, Ceiling Fan(s)
Construction
Type & style
- Home type: SingleFamily
- Architectural style: Traditional
- Property subtype: Single Family Residence
Materials
- Vinyl Siding, Brick, Stone
- Roof: Asphalt
Condition
- New construction: No
- Year built: 1927
Utilities & green energy
- Sewer: Septic Tank
- Water: Well
Community & HOA
Community
- Features: Horse-Riding Trails, Lake, Gated, Street Paved
- Security: Security System
HOA
- Services included: None
Location
- Region: Barrington
Financial & listing details
- Price per square foot: $213/sqft
- Tax assessed value: $1,538,010
- Annual tax amount: $41,101
- Ownership: Fee Simple
Estimated market value
Not available
Estimated sales range
Not available
Not available
Price history
| Date | Event | Price |
|---|---|---|
| 12/10/2025 | Listing removed | $2,250,000$246/sqft |
Source:  MRED as distributed by MLS GRID #12407710 Report a problem MRED as distributed by MLS GRID #12407710 Report a problem | ||
| 7/16/2025 | Listed for sale | $2,250,000+32.4%$246/sqft |
Source: MRED as distributed by MLS GRID #12407710 Report a problem | ||
| 11/14/2001 | Sold | $1,700,000$186/sqft |
Source: Public Record Report a problem | ||
Public tax history
| Year | Property taxes | Tax assessment |
|---|---|---|
| 2023 | $36,040 +2.5% | $153,801 |
| 2022 | $35,160 +90.6% | $153,801 +112.9% |
| 2021 | $18,449 +2.7% | $72,241 |
| 2020 | $17,965 +2.8% | $72,241 -10% |
| 2019 | $17,475 -24.6% | $80,268 -22.2% |
| 2018 | $23,173 +2.2% | $103,181 |
| 2017 | $22,677 +4.7% | $103,181 |
| 2016 | $21,650 -7.5% | $103,181 +3.4% |
| 2015 | $23,402 +0.1% | $99,762 |
| 2014 | $23,370 -0.1% | $99,762 -4% |
| 2013 | $23,400 +2.3% | $103,942 -2.7% |
| 2012 | $22,864 +2.7% | $106,800 -3.2% |
| 2011 | $22,272 +2.1% | $110,349 |
| 2010 | $21,804 -1.1% | $110,349 -9.8% |
| 2009 | $22,047 -7.1% | $122,402 -19% |
| 2008 | $23,724 +1.4% | $151,084 |
| 2007 | $23,392 +26.1% | $151,084 +40% |
| 2006 | $18,554 +3.6% | $107,905 |
| 2005 | $17,909 +4.3% | $107,905 |
| 2004 | $17,166 -9.5% | $107,905 +6.2% |
| 2003 | $18,970 +16.1% | $101,598 |
| 2002 | $16,337 +8.2% | $101,598 |
| 2001 | $15,094 +6.1% | $101,598 -0.8% |
| 2000 | $14,230 +8.6% | $102,463 |
| 1999 | $13,105 | $102,463 |
Find assessor info on the county website
Monthly payment
Est. payment$--/mo
Payment breakdown
Explore the cost of this home by adjusting the details. Changes won't be saved.
All calculations are estimates and provided by Zillow, Inc. for informational purposes only. Actual amounts may vary.
HOA fees may include property taxes on listings classified as Co-Ops. Contact the listing agent and/or owner for fee details.
Mortgage interest rates are dependent on a number of factors, including credit score, down payment, and repayment length. Interest rate data provided by Zillow Group Marketplace, Inc. as of 1/1/1970 from various mortgage lenders with which we have lead or other similar arrangements; the Estimated Payment is an average of those rates.
See how much you could borrow to make a competitive offer.
Climate risks
Neighborhood: 60010
Nearby schools
GreatSchools rating
- 8/10Countryside Elementary SchoolGrades: K-5Distance: 3.4 mi
- 8/10Barrington Middle School- Prairie CampusGrades: 6-8Distance: 5.8 mi
- 10/10Barrington High SchoolGrades: 9-12Distance: 4.8 mi
Schools provided by the listing agent
- Elementary: Countryside Elementary School
- Middle: Barrington Middle School Prairie
- High: Barrington High School
- District: 220
Source: MRED as distributed by MLS GRID. This data may not be complete. We recommend contacting the local school district to confirm school assignments for this home.
A local agent can set up tours, give advice and negotiate with sellers.
A local lender can help you make sure your offer is ready when you are.
- Illinois
- Cook County
- Barrington Hills
- 60010
- 153 Algonquin Rd
Nearby cities
Nearby zip codes
Other Barrington Hills Topics
- Apartments for Rent in 60010
- Houses for Sale in 60010
- Houses for Rent in 60010
- 60010 Real Estate
- Barrington Hills Condos
- Houses for Sale in Barrington Hills
- Newest Listings in Barrington Hills
- Barrington Hills Home Values
- Barrington Hills Real Estate Agents
- Barrington Hills Refinance
- Barrington Hills Mortgage Rates
