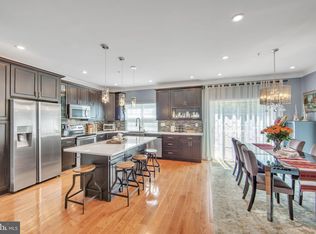
Back on the market due to buyer financing. Welcome to 153 Carters Mill Road! A stunning 3 Bedroom, 3.5 Bath luxury Townhome tucked away in the highly sought-after Somerton Valley community! Perfectly situated on a premium lot backing to a serene wooded landscape, this beautifully upgraded home offers breathtaking panoramic views and an ideal blend of comfort, elegance, and functionality. Step inside to a spacious Foyer that opens to a bright, open-concept floor plan—perfect for both everyday living and entertaining. The main level features a luminous Living Room with a cozy Gas Fireplace framed by a stylish tile surround and hearth. The adjacent gourmet Kitchen is a chef’s dream, complete with 42-inch cabinets, quartz countertops, tile backsplash with under-cabinet lighting, a center island with seating, stainless steel appliances (including a new dishwasher, refrigerator, and disposal), and recessed lighting. A charming Dining Room with a board and batten accent wall opens to the Trex Deck, your perfect spot for morning coffee or relaxing evenings overlooking the trees. The main level also includes a convenient Powder Room with a pedestal sink. Upstairs, the Private Owner’s Suite is a peaceful retreat, featuring vaulted ceilings, a walk-in closet plus an additional double closet, and a spacious En-Suite Bath with a double vanity, tub/shower combo, separate commode area, and elegant rubbed bronze fixtures. 2 additional bedrooms, each with double closets and ceiling fans share a beautifully appointed Full Hall Bath. A 2nd floor Laundry area with washer, dryer, and shelving adds everyday convenience. The fully Finished lower level offers incredible versatility, with a Full Bathroom and walkout access to a stamped concrete Patio and fenced-in yard. Whether used as a home Office, Fitness Room, Playroom, or guest space, this area adapts to your lifestyle. The 2 car Garage includes a walk-in storage closet with built-ins, workbench, shelving, and a mini refrigerator. This exceptional home has been thoughtfully updated with key features including a new Aprilaire humidifier (2023), Trex deck (2021), water heater (2020), HVAC (2014), luxury vinyl flooring, Nest thermostat, recessed lighting, and upgraded commodes throughout. Gas heat and cooking enhance efficiency and comfort year-round. Residents of Somerton Valley enjoy ample guest parking, abundant green space, and a welcoming community atmosphere. The location is unbeatable! Close to major routes including the PA Turnpike (276), Routes 132, 1, and 95, and convenient to New Jersey, Center City Philadelphia, Septa regional rail and Amtrak stations, shopping, and parks. This tastefully designed and lovingly maintained home offers a seamless flow, beautiful natural surroundings, and outstanding space for entertaining! A rare opportunity to own this precious gem! A 1 year HSA Home Warranty included to the lucky Buyers! Some Photos have been Virtually Staged.
Sold for $480,000
Zillow last checked:
Listing updated:
Bought with:
Khush Yuldashev, RS366818
Exceed Realty
Source: Bright MLS,MLS#: PABU2097882
Price history
| Date | Event | Price |
|---|---|---|
| 9/26/2025 | Sold | $480,000-4%$185/sqft |
Source:  Bright MLS #PABU2097882 Report a problem Bright MLS #PABU2097882 Report a problem | ||
| 9/22/2025 | Pending sale | $500,000$193/sqft |
Source: Bright MLS #PABU2097882 Report a problem | ||
| 8/21/2025 | Contingent | $500,000$193/sqft |
Source: Bright MLS #PABU2097882 Report a problem | ||
| 8/20/2025 | Listed for sale | $500,000$193/sqft |
Source: Bright MLS #PABU2097882 Report a problem | ||
| 8/13/2025 | Contingent | $500,000$193/sqft |
Source: Bright MLS #PABU2097882 Report a problem | ||
| 8/5/2025 | Price change | $500,000-2.9%$193/sqft |
Source: Bright MLS #PABU2097882 Report a problem | ||
| 7/16/2025 | Price change | $515,000-0.9%$198/sqft |
Source: Bright MLS #PABU2097882 Report a problem | ||
| 7/10/2025 | Price change | $519,900-1%$200/sqft |
Source: Bright MLS #PABU2097882 Report a problem | ||
| 6/26/2025 | Price change | $525,000-2.8%$202/sqft |
Source: Bright MLS #PABU2097882 Report a problem | ||
| 6/17/2025 | Listed for sale | $539,900+100%$208/sqft |
Source: Bright MLS #PABU2097882 Report a problem | ||
| 11/19/2014 | Sold | $269,966$104/sqft |
Source: Public Record Report a problem | ||
Get a cash offer in 3 minutes
Find out how much your home could sell for in as little as 3 minutes with a no-obligation cash offer.
Estimated market value
$495,700
