Opportunity knocks as this original Somerton Valley Townhouse owner is retiring to NJ! This beautifully maintained, bright & sunny 12-year old End Unit has so much more than meets the eye! The design of these Ryland homes provide spacious living embellished with today’s most desirable amenities. This particular home was built with an extension to all three floors, making this the largest of the Somerton Valley homes. This house also benefits from over $80,000 of 2013-ordered upgrades, many of which are not readily discernible. Classic hardwood floors make the initial impression when entering the foyer. The first of two staircases is on the right, while ahead lies the nearly 400 sq ft Family Room, convenient Powder Room and sliders to the backyard patio. Ample storage is found here - in the double coat closet, behind the staircases and inside the oversized garage. Peaceful quiet abides on the paver patio (10 x 8) beyond the sliding glass doors and into the woods beyond. The main living level above is an open-concept area. 9-foot ceilings enhance the feeling from the clear-span visuals that the Living Room (650?! sq ft), Kitchen and Dining area comprise. Significant features here include a large front bay window, the gas-fired marble-surround fireplace, coat & pantry closets, a Powder Room and an array of lighting: recessed, undercounter, pendant and chandelier. Less noticeable are the added touches, like crown molding, 42-inch wall cabinets, satin nickel hardware, glass block backsplashes, farmhouse sink, Ogee edge Golden Persa granite counters, moisture-proof recessed bathroom lighting and comfortable efficient ceiling fans. Cooks enjoy the benefit from the abundance of storage, outlets, lighting and counterspace provided in this island Kitchen layout, where the cook and the company are always in open contact. Cookouts and relaxing in the backdrop of the green woods are viable most of the year on the low-maintenance, manufactured-wood deck (20 x 8), lit by newel-post solar tops with a gas line for direct grill hookup and electrified for added possibilities. Upstairs are three bedrooms, two bathrooms and a convenient hall laundry with cabinets. The impressive I-don’t-want-to-leave Primary Bedroom suite features a vaulted ceiling with ceiling fan, walk-in and double closets and a four-piece Bathroom with separate commode, soaking tub, Ubatuba granite topped double sink and ample lighting. The Bedrooms both have double closets and ceiling fans. All closets have lighting that operates automatically. The just off the beaten path location is just minutes away from Linconia and Benjamin Rush State parks, shopping centers, dining and entertainment. Convenient access to major highways, SEPTA and Amtrak stations makes Center City Philadelphia just 30 minutes away. The many yet-to-be-discovered extras in this home offers an exceptionally easy, low-maintenance lifestyle. Don’t miss your chance to own this 3000+ sq ft move-in ready gem that this most convenient, charming community has to offer!
Sold for $590,000
$590,000
162 Carters Mill Rd, Trevose, PA 19053
3beds
3,036sqft
Townhouse
Built in 2014
4,763 Square Feet Lot
$594,500 Zestimate®
$194/sqft
$4,049 Estimated rent
Home value
$594,500
$553,000 - $636,000
$4,049/mo
Zestimate® history
Owner options
List your home for rent
$4,049/mo
Rent Zestimate®
Find your next renter with Zillow Rental Manager. Plus, with online applications, you can quickly screen prospective tenants – for free.
$4,049/mo
Rent Zestimate®
Refinance and save
$3,912/mo
Est. payment
Refinancing to a lower rate could help reduce your monthly payments and save thousands over the life of the loan.
$3,912/mo
Est. payment
Explore your selling options
Work with a Zillow partner agent
Leverage their expertise and Zillow's premium Showcase listings to get your home seen by more buyers.
Get startedList with your own agent
Get your home in front of millions of buyers by listing it on Zillow.
Learn how to do itSell it yourself
Take full control of how buyers see your home on Zillow by listing For Sale by Owner (FSBO).
List your homeWhat's special
Gas-fired marble-surround fireplaceFarmhouse sinkConvenient powder roomWoods beyondOversized garageMoisture-proof recessed bathroom lightingAmple storage
Zillow last checked:
Listing updated:
Listed by:
Neil Kugelman 215-247-3600,
Elfant Wissahickon-Chestnut Hill,
Listing Team: Neil Kugelman Team
Bought with:
Mit Patel, RS350819
Equity Pennsylvania Real Estate
Source: Bright MLS,MLS#: PABU2115156
Facts & features
Interior
Bedrooms & bathrooms
- Bedrooms: 3
- Bathrooms: 4
- Full bathrooms: 2
- 1/2 bathrooms: 2
- Main level bathrooms: 1
Rooms
- Room types: Dining Room, Primary Bedroom, Bedroom 2, Bedroom 3, Kitchen, Family Room, Foyer, Great Room, Bathroom 2, Primary Bathroom, Half Bath
Primary bedroom
- Features: Attached Bathroom, Cathedral/Vaulted Ceiling, Ceiling Fan(s), Flooring - Carpet, Walk-In Closet(s)
- Level: Upper
- Area: 221 Square Feet
- Dimensions: 13 X 17
Bedroom 2
- Features: Flooring - HardWood, Ceiling Fan(s)
- Level: Upper
- Area: 154 Square Feet
- Dimensions: 11 X 14
Bedroom 3
- Features: Ceiling Fan(s), Flooring - Carpet
- Level: Upper
- Area: 165 Square Feet
- Dimensions: 11 X 15
Primary bathroom
- Features: Soaking Tub, Bathroom - Stall Shower, Countertop(s) - Solid Surface, Double Sink, Flooring - Ceramic Tile
- Level: Upper
- Area: 99 Square Feet
- Dimensions: 9 X 11
Bathroom 2
- Features: Flooring - Ceramic Tile, Bathroom - Tub Shower
- Level: Upper
- Area: 64 Square Feet
- Dimensions: 8 X 8
Dining room
- Features: Flooring - HardWood, Balcony Access
- Level: Main
- Area: 192 Square Feet
- Dimensions: 12 X 16
Family room
- Features: Ceiling Fan(s), Flooring - HardWood, Recessed Lighting
- Level: Lower
- Area: 368 Square Feet
- Dimensions: 23 X 16
Foyer
- Features: Flooring - HardWood
- Level: Lower
Great room
- Features: Ceiling Fan(s), Fireplace - Gas, Crown Molding, Flooring - HardWood, Recessed Lighting
- Level: Main
- Area: 644 Square Feet
- Dimensions: 23 X 28
Half bath
- Features: Flooring - Ceramic Tile
- Level: Lower
- Area: 56 Square Feet
- Dimensions: 7 X 8
Kitchen
- Features: Flooring - HardWood, Kitchen Island, Lighting - Pendants, Recessed Lighting, Pantry, Kitchen - Gas Cooking
- Level: Main
- Area: 208 Square Feet
- Dimensions: 13 X 16
Heating
- Forced Air, Natural Gas
Cooling
- Central Air, Electric
Appliances
- Included: Microwave, Built-In Range, Dishwasher, Disposal, Dryer, Exhaust Fan, Oven/Range - Gas, Refrigerator, Stainless Steel Appliance(s), Washer, Electric Water Heater
- Laundry: Upper Level, Dryer In Unit, Washer In Unit
Features
- Soaking Tub, Bathroom - Stall Shower, Bathroom - Tub Shower, Ceiling Fan(s), Combination Kitchen/Dining, Crown Molding, Dining Area, Double/Dual Staircase, Open Floorplan, Kitchen Island, Pantry, Recessed Lighting, Upgraded Countertops, Walk-In Closet(s)
- Flooring: Carpet, Ceramic Tile, Hardwood, Wood
- Windows: Bay/Bow, Double Hung, Double Pane Windows, Energy Efficient, Insulated Windows, Screens, Sliding, Vinyl Clad, Stain/Lead Glass
- Basement: Garage Access,Full,Improved,Interior Entry,Exterior Entry,Partially Finished,Walk-Out Access,Windows
- Number of fireplaces: 1
- Fireplace features: Corner, Glass Doors, Gas/Propane, Mantel(s), Marble
Interior area
- Total structure area: 3,036
- Total interior livable area: 3,036 sqft
- Finished area above ground: 3,036
- Finished area below ground: 0
Property
Parking
- Total spaces: 6
- Parking features: Garage Faces Front, Garage Door Opener, Basement, Inside Entrance, Asphalt, Lighted, Attached, Driveway
- Attached garage spaces: 2
- Uncovered spaces: 4
- Details: Garage Sqft: 295
Accessibility
- Accessibility features: None
Features
- Levels: Three
- Stories: 3
- Exterior features: Sidewalks, Street Lights
- Pool features: None
- Has view: Yes
- View description: Trees/Woods
- Frontage length: Road Frontage: 56
Lot
- Size: 4,763 Square Feet
- Dimensions: 56 x 105
- Features: Backs to Trees, Suburban
Details
- Additional structures: Above Grade, Below Grade
- Parcel number: 02007002006
- Zoning: M1
- Special conditions: Standard
Construction
Type & style
- Home type: Townhouse
- Architectural style: Colonial
- Property subtype: Townhouse
Materials
- Frame
- Foundation: Slab
Condition
- Very Good
- New construction: No
- Year built: 2014
Utilities & green energy
- Electric: Circuit Breakers
- Sewer: Public Sewer
- Water: Public
Community & HOA
Community
- Security: Carbon Monoxide Detector(s), Smoke Detector(s), Security System
- Subdivision: Somerton Valley
HOA
- Has HOA: Yes
- Services included: Common Area Maintenance, Maintenance Grounds, Management, Snow Removal, Trash
- HOA fee: $150 monthly
Location
- Region: Trevose
- Municipality: BENSALEM TWP
Financial & listing details
- Price per square foot: $194/sqft
- Tax assessed value: $33,770
- Annual tax amount: $7,683
- Date on market: 3/12/2026
- Listing agreement: Exclusive Right To Sell
- Inclusions: Washer, Dryer, Refrigerator
- Ownership: Fee Simple
- Road surface type: Black Top
Price history
| Date | Event | Price |
|---|---|---|
| 5/6/2026 | Sold | $590,000+10.3%$194/sqft |
Source:  Bright MLS #PABU2115156 Report a problem Bright MLS #PABU2115156 Report a problem | ||
| 3/17/2026 | Pending sale | $535,000$176/sqft |
Source: Bright MLS #PABU2115156 Report a problem | ||
| 3/12/2026 | Listed for sale | $535,000+71.2%$176/sqft |
Source: Bright MLS #PABU2115156 Report a problem | ||
| 11/6/2014 | Sold | $312,575$103/sqft |
Source: Public Record Report a problem | ||
Public tax history
| Year | Property taxes | Tax assessment |
|---|---|---|
| 2025 | $7,684 | $33,770 |
| 2024 | $7,684 +7.3% | $33,770 |
| 2023 | $7,164 +0.6% | $33,770 |
| 2022 | $7,122 | $33,770 |
| 2021 | $7,122 +1% | $33,770 |
| 2020 | $7,051 +4.7% | $33,770 |
| 2018 | $6,733 +0.6% | $33,770 |
| 2017 | $6,691 | $33,770 |
| 2016 | $6,691 +1367.9% | $33,770 |
| 2015 | $456 | $33,770 |
| 2014 | $456 | -- |
Find assessor info on the county website
Neighborhood: 19053
Nearby homes
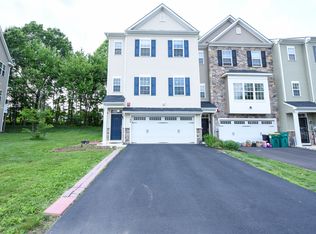
- $527,4003 bd4 ba2.6k sqft164 Carters Mill Rd, Feasterville Trevose, PA 19053Off Market
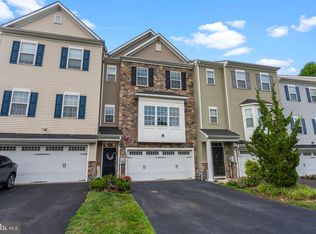
- $525,0003 bd3 ba2.5k sqft166 Carters Mill Rd, Feasterville Trevose, PA 19053Sold
- $496,200-- bd-- ba-- sqft164 Carters Mill Rd, Bensalem, PA 19053Off Market
- $496,2003 bd2 ba2.4k sqft168 Carters Mill Rd, Trevose, PA 19053Off Market
- $509,6003 bd2 ba2.6k sqft160 Carters Mill Rd, Trevose, PA 19053Off Market
- $512,7003 bd2 ba2.6k sqft170 Carters Mill Rd, Trevose, PA 19053Off Market
- $503,6003 bd2 ba2.5k sqft158 Carters Mill Rd, Trevose, PA 19053Off Market
- $480,0003 bd4 ba2.5k sqft153 Carters Mill Rd, Trevose, PA 19053Sold
Nearby schools
GreatSchools rating
- 6/10Belmont Hills Elementary SchoolGrades: K-6Distance: 2.5 mi
- 6/10Robert K Shafer Middle SchoolGrades: 7-8Distance: 3.2 mi
- 5/10Bensalem Twp High SchoolGrades: 9-12Distance: 3.1 mi
Schools provided by the listing agent
- Elementary: Belmont Hills
- Middle: Robert K Shafer
- High: Bensalem
- District: Bensalem Township
Source: Bright MLS. This data may not be complete. We recommend contacting the local school district to confirm school assignments for this home.
Get a cash offer in 3 minutes
Find out how much your home could sell for in as little as 3 minutes with a no-obligation cash offer.
Estimated market value
$594,500
Get a cash offer in 3 minutes
Find out how much your home could sell for in as little as 3 minutes with a no-obligation cash offer.
Estimated market value
$594,500
- Pennsylvania
- Bucks County
- Feasterville Trevose
- 19053
- 162 Carters Mill Rd
Nearby cities
Nearby zip codes
Other Feasterville Trevose Topics
- Apartments for Rent in 19053
- Houses for Sale in 19053
- Houses for Rent in 19053
- 19053 Real Estate
- Feasterville Trevose Condos
- Houses for Sale in Feasterville Trevose
- Newest Listings in Feasterville Trevose
- Feasterville Trevose Home Values
- Feasterville Trevose Real Estate Agents
- Feasterville Trevose Refinance
- Feasterville Trevose Mortgage Rates
