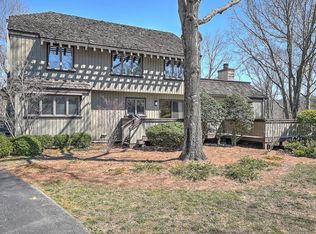

Welcome to 153 Columbine Road in Crown Colony, a friendly, beautifully maintained Kingport community with rustic charm and plenty to enjoy. This home offers a flexible layout with a main-level primary bedroom and private bath, plus an upstairs bedroom with its own bath - ideal for guests or a separate retreat.
The main level brings together the kitchen, dining area, and living room with a fireplace and access to a large outdoor deck. Downstairs, a full basdement offers additional space, a large separate storage area, and outdoor access. The home would benefit from cosmetic updates, giving it next owner an opportunity to make it their own.
Enjoy Crown Colony's pool, clubhouse, tennis, pickleball, and lakes. Whether your simplifying your everyday life or seeking a seasonal getaway, this is an inviting place to enjoy cooler days, autumn foliage, and a welcoming neighborhood. Welcome to 153 Columbine Road in Crown Colony, a friendly, beautifully maintained Kingport community with rustic charm and plenty to enjoy. This home offers a flexible layout with a main-level primary bedroom and private bath, plus an upstairs bedroom with its own bath - ideal for guests or a separate retreat.
The main level brings together the kitchen, dining area, and living room with a fireplace and access to a large outdoor deck. Downstairs, a full basdement offers additional space, a large separate storage area, and outdoor access. The home would benefit from cosmetic updates, giving it next owner an opportunity to make it their own.
Enjoy Crown Colony's pool, clubhouse, tennis, pickleball, and lakes. Whether your simplifying your everyday life or seeking a seasonal getaway, this is an inviting place to enjoy cooler days, autumn foliage, and a welcoming neighborhood.
For sale
$219,000
153 Columbine Rd, Kingsport, TN 37660
2beds
1,560sqft
PUD, Residential
Built in 1978
-- sqft lot
$208,600 Zestimate®
$140/sqft
$312/mo HOA
What's special
Large separate storage areaOutdoor accessFlexible layout
- 22 days
- 1,393
- 41
Likely to sell faster than
Zillow last checked:
Listing updated:
Listed by:
Catherine Solo 423-480-2838,
Highlands Real Estate Sea Glass 276-676-2221
Source: TVRMLS,MLS#: 10001488
Facts & features
Interior
Bedrooms & bathrooms
- Bedrooms: 2
- Bathrooms: 2
- Full bathrooms: 2
Primary bedroom
- Level: First
Great room
- Level: First
Heating
- Central, Electric
Cooling
- Central Air, Heat Pump
Appliances
- Included: Dishwasher, Disposal, Dryer, Electric Range, Microwave, Refrigerator, Trash Compactor, Washer
Features
- Flooring: Carpet, Parquet
- Windows: Double Pane Windows
- Basement: Exterior Entry,Finished,Heated,Interior Entry,Partially Finished,Walk-Out Access
- Number of fireplaces: 1
- Fireplace features: Master Bedroom, Flue, Living Room
Interior area
- Total structure area: 1,812
- Total interior livable area: 1,560 sqft
- Finished area below ground: 180
Property
Parking
- Total spaces: 2
- Parking features: Detached, Garage Door Opener
- Garage spaces: 2
Features
- Levels: Three Or More
- Stories: 3
- Patio & porch: Front Porch, Rear Porch
- Exterior features: Balcony, Tennis Court(s)
- Pool features: Community
Lot
- Topography: Wooded
Details
- Additional structures: Garage(s), Pool House, Tennis Court(s)
- Parcel number: 032 11700c153
- Zoning: PD
Construction
Type & style
- Home type: SingleFamily
- Architectural style: Contemporary
- Property subtype: PUD, Residential
Materials
- Wood Siding
- Foundation: Block
- Roof: Shake
Condition
- Average
- New construction: No
- Year built: 1978
Utilities & green energy
- Sewer: Public Sewer
- Water: Public
- Utilities for property: Cable Available, Electricity Available, Electricity Connected, Phone Available, Phone Connected, Sewer Available, Sewer Connected, Water Available, Water Connected
Community & HOA
Community
- Features: Clubhouse, Fitness Center
- Security: Secured Garage/Parking, Security Lights
- Subdivision: Crown Colony
HOA
- Has HOA: Yes
- HOA fee: $312 monthly
Location
- Region: Kingsport
Financial & listing details
- Price per square foot: $140/sqft
- Tax assessed value: $249,200
- Annual tax amount: $2,050
- Date on market: 9/29/2026
- Listing terms: Cash,Conventional,FHA,VA Loan
- Electric utility on property: Yes
Estimated market value
$208,600
$198,000 - $219,000
$1,864/mo
Price history
| Date | Event | Price |
|---|---|---|
| 9/29/2026 | Listed for sale | $219,000$140/sqft |
Source: TVRMLS #10001488 Report a problem | ||
| 9/4/2026 | Listing removed | $219,000$140/sqft |
Source: TVRMLS #9992286 Report a problem | ||
| 9/2/2026 | Listed for sale | $219,000$140/sqft |
Source: TVRMLS #9992286 Report a problem | ||
| 8/8/2026 | Pending sale | $219,000$140/sqft |
Source: TVRMLS #9992286 Report a problem | ||
| 3/15/2026 | Listed for sale | $219,000-2.7%$140/sqft |
Source: TVRMLS #9992286 Report a problem | ||
| 3/1/2026 | Listing removed | $225,000$144/sqft |
Source: TVRMLS #9980410 Report a problem | ||
| 8/11/2025 | Listed for sale | $225,000$144/sqft |
Source: TVRMLS #9980410 Report a problem | ||
| 8/2/2025 | Pending sale | $225,000$144/sqft |
Source: TVRMLS #9980410 Report a problem | ||
| 7/16/2025 | Price change | $225,000-6.2%$144/sqft |
Source: TVRMLS #9980410 Report a problem | ||
| 5/18/2025 | Listed for sale | $239,900+118.1%$154/sqft |
Source: TVRMLS #9980410 Report a problem | ||
| 1/1/1983 | Sold | $110,000$71/sqft |
Source: Agent Provided Report a problem | ||
Public tax history
| Year | Property taxes | Tax assessment |
|---|---|---|
| 2025 | $2,050 +31.4% | $62,300 +79.5% |
| 2024 | $1,560 +2% | $34,700 |
| 2023 | $1,528 | $34,700 |
| 2022 | $1,528 | $34,700 |
| 2021 | -- | $34,700 +6.8% |
| 2020 | $1,506 +80.3% | $32,500 |
| 2019 | $835 -43.2% | $32,500 |
| 2018 | $1,471 +77.4% | $32,500 |
| 2017 | $829 -40.2% | $32,500 +2.6% |
| 2014 | $1,386 +3.1% | $31,666 |
| 2013 | $1,344 -1.3% | $31,666 |
| 2012 | $1,362 +3.7% | $31,666 -1.1% |
| 2011 | $1,313 +0.7% | $32,027 |
| 2010 | $1,304 | $32,027 |
| 2009 | $1,304 | $32,027 |
| 2008 | -- | $32,027 +15.9% |
| 2007 | $1,335 +0.8% | $27,640 |
| 2006 | $1,324 | $27,640 |
| 2005 | $1,324 -3.4% | $27,640 |
| 2004 | $1,371 +13.4% | $27,640 +6.1% |
| 2002 | $1,209 | $26,058 |
| 2001 | -- | $26,058 -75.1% |
| 2000 | -- | $104,552 |
Find assessor info on the county website
Monthly payment
Est. payment
Payment breakdown
Explore the cost of this home by adjusting the details. Changes won't be saved.Climate risks
Neighborhood: 37660
Nearby schools
Schools provided by the listing agent
- Elementary: Jefferson
- Middle: Robinson
- High: Dobyns Bennett
Source: TVRMLS. This data may not be complete. We recommend contacting the local school district to confirm school assignments for this home.
Similar homes
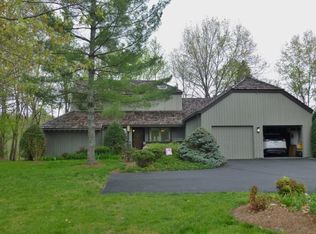
- $215,0003 bd2 ba1.2k sqft3504 Rustic Hills Dr, Kingsport, TN 37660For Sale
 MLS ID #9999060, Stephen Harris. TVRMLS
 - $260,0003 bd2 ba1.6k sqft229 Clint St, Kingsport, TN 37660For Sale
 MLS ID #10002060, Mike Garber. TVRMLS
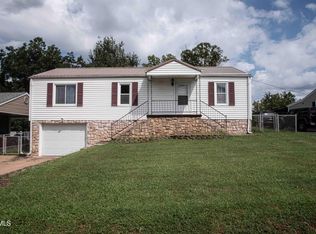
 - $218,0003 bd2 ba1.3k sqft1524 Parton Dr, Kingsport, TN 37660For Sale
 MLS ID #10000649, Caitlin Kitzmiller. TVRMLS
 - $199,9002 bd2 ba1.1k sqft620 Claremont Rd, Kingsport, TN 37660For Sale
 MLS ID #10000874, Debbie Peters. TVRMLS
