Luxury,space & thoughtful design come together beautifully in this exceptional home situated on nearly 2 acres along a quiet road just minutes from town.Offering 5 bedrooms,3 Full Baths & 2 Half baths,2 offices w/Gorgeous window views,media/game space & abundant storage,the floor plan is both stunning & functional.The open living area features soaring 15’ vaulted"Beam-Lined" ceilings & a dramatic floor-to-ceiling custom-tiled linear fireplace w/LED lighting & heat.The designer kitchen is a showpiece w/custom finishes,beautiful lighting,copper sink, double ovens,stainless appliances & an oversized pantry w/pass-through to the garage.A hidden safe room adds security & convenience.The luxurious primary suite features a walk-through connection to the laundry. Upstairs offers a bedroom or possible media/game room,half bath & walk-in attic storage.The main-level half bath opens to the exterior back patio—ideal for a future pool. Gorgeous views from the office corner windows & kitchen sink complete this one-of-a-kind setting
Active
Price cut: $10K (10/5)
$629,900
153 Cordell Rd, Beebe, AR 72012
5beds
3,423sqft
Single Family Residence
Built in 2022
1.8 Acres Lot
$-- Zestimate®
$184/sqft
$-- HOA
What's special
Abundant storageHidden safe roomCopper sinkDouble ovensStainless appliancesBeautiful lighting
- 10 days
- 1,886
- 36
Likely to sell faster than
Zillow last checked:
Listing updated:
Listed by:
Staci Medlock 501-944-8687,
LPT Realty NLR 501-291-3841
Source: CARMLS,MLS#: 26038960
Facts & features
Interior
Bedrooms & bathrooms
- Bedrooms: 5
- Bathrooms: 5
- Full bathrooms: 3
- 1/2 bathrooms: 2
Rooms
- Room types: Great Room, Office/Study, Game Room, Other (see remarks)
Dining room
- Features: Breakfast Bar, Eat-in Kitchen, Kitchen/Dining Combo, Living/Dining Combo, Other
Appliances
- Included: Built-In Range, Double Oven, Electric Range, Surface Range, Dishwasher, Disposal, Plumbed For Ice Maker, Oven, Ice Maker, Electric Water Heater
- Laundry: Washer Hookup, Electric Dryer Hookup, Laundry Room
Features
- Walk-In Closet(s), Built-in Features, Ceiling Fan(s), Walk-in Shower, Breakfast Bar, Wired for Data, Kit Counter-Quartz, Pantry, Sheet Rock, Sheet Rock Ceiling, Vaulted Ceiling(s), Primary Bedroom/Main Lv, Primary Bedroom Apart, Guest Bedroom Apart
- Flooring: Carpet, Luxury Vinyl
- Doors: Insulated Doors
- Windows: Insulated Windows, Low Emissivity Windows
- Basement: None
- Attic: Floored
- Has fireplace: Yes
Interior area
- Total structure area: 3,423
- Total interior livable area: 3,423 sqft
Video & virtual tour
Property
Parking
- Total spaces: 2
- Parking features: Garage, Two Car, Garage Door Opener, Garage Faces Side
- Has garage: Yes
Features
- Levels: One and One Half
- Stories: 1.5
- Patio & porch: Patio, Porch
- Exterior features: Rain Gutters
Lot
- Size: 1.8 Acres
- Features: Level, Rural Property, Extra Landscaping, Not in Subdivision
Details
- Parcel number: 00110461004
Construction
Type & style
- Home type: SingleFamily
- Architectural style: Traditional
- Property subtype: Single Family Residence
Materials
- Brick, Metal/Vinyl Siding
- Foundation: Slab
- Roof: Shingle
Condition
- New construction: No
- Year built: 2022
Utilities & green energy
- Electric: Electric-Co-op
- Sewer: Septic Tank
- Water: Public
- Utilities for property: Underground Utilities
Green energy
- Energy efficient items: Doors
Community & HOA
Community
- Security: Safe/Storm Room, Video Surveillance
- Subdivision: Metes & Bounds
HOA
- Has HOA: No
Location
- Region: Beebe
Financial & listing details
- Price per square foot: $184/sqft
- Tax assessed value: $288,900
- Annual tax amount: $1,751
- Date on market: 9/25/2026
- Listing terms: Cash,Conventional,FHA,VA Loan,USDA Loan
- Road surface type: Paved
Estimated market value
Not available
Estimated sales range
Not available
Not available
Price history
| Date | Event | Price |
|---|---|---|
| 10/5/2026 | Price change | $629,900-1.6%$184/sqft |
Source:  CARMLS #26038960 Report a problem CARMLS #26038960 Report a problem | ||
| 9/25/2026 | Listed for sale | $639,900$187/sqft |
Source: CARMLS #26038960 Report a problem | ||
Public tax history
| Year | Property taxes | Tax assessment |
|---|---|---|
| 2025 | $1,752 -5.4% | $57,780 |
| 2024 | $1,852 +948.3% | $57,780 +1231.3% |
| 2023 | $177 | $4,340 |
| 2022 | $177 | $4,340 |
Find assessor info on the county website
Monthly payment
Est. payment
Payment breakdown
Explore the cost of this home by adjusting the details. Changes won't be saved.Climate risks
Neighborhood: 72012
Similar homes
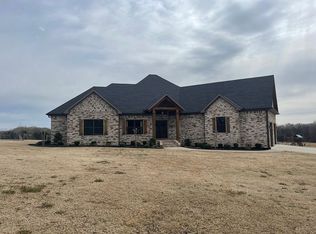
- $745,0004 bd4 ba3k sqft112 Logan Dr, Beebe, AR 72012For Sale

 MLS ID #26038891, Jeff Stone, Coldwell Banker Ozark Real Estate Company. CARMLS
 - $450,0004 bd2 ba3k sqft116 Huffman Ct, Beebe, AR 72012For Sale
 MLS ID #26039971, Joshua Schmidt, Brick Real Estate. CARMLS
 - $525,0003 bd2 ba1.9k sqft141 Pony Tail Ln, Beebe, AR 72012For Sale
 MLS ID #26039145, Melody Noggle, Back Porch Realty. CARMLS
 - $369,9004 bd2 ba1.8k sqft114 Bob White Cv, Beebe, AR 72012For Sale
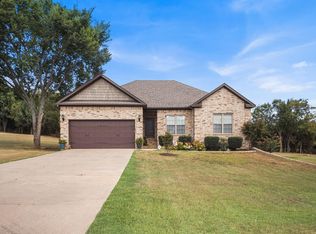 MLS ID #26033803, Ashley Cifreo, Michele Phillips & Co. Realtors Searcy Branch. CARMLS
 - $385,0004 bd2 ba2.7k sqft109 Hidden Lake Rd, Beebe, AR 72012For SaleMLS ID #26032131, Catherine Kelly, MVP Real Estate. CARMLS
- $343,0003 bd2 ba2k sqft124 Hayden Dr, Beebe, AR 72012For SaleMLS ID #26039534, Donna J Smith, Plantation Realty. CARMLS
- $335,0003 bd2 ba2.2k sqft791 Highway 64 W, Beebe, AR 72012For SaleMLS ID #26037522, Madison Burke, Rackley Realty. CARMLS
- $347,4564 bd2 ba1.9k sqft104 Michael Dr, Beebe, AR 72012New ConstructionMLS ID #26039932, Jim C Young, Edge Realty. CARMLS
- $333,5004 bd2 ba1.9k sqft222 Heather Loop, Beebe, AR 72012For SaleMLS ID #26037118, Kelly Fernandez, IRealty Arkansas - Sherwood. CARMLS
- $595,0004 bd3 ba3.1k sqft70 Maggies Ln, Searcy, AR 72143For SaleMLS ID #26036399, Nikki J Turney, McKenzie Realty Group. CARMLS
- $649,9004 bd3 ba3.7k sqft158 Coyote Cir, Ward, AR 72176For SaleMLS ID #26018251, Kimberly Pearce, Crye-Leike REALTORS Cabot Branch. CARMLS
- $345,0003 bd2 ba2k sqft609 Swinging Bridge Rd, Beebe, AR 72012For SaleMLS ID #26022071, Jessica McAfee, Goff Realty. CARMLS
- $339,0003 bd2 ba2.1k sqft115 Prairie Dr, Beebe, AR 72012For SaleMLS ID #26024614, Kassi R Bell, Back Porch Realty. CARMLS
- $439,0003 bd3 ba1.9k sqft175 Vernon Harvey Rd, Beebe, AR 72012For SaleMLS ID #26014074, Connie Flowers, Preferred Realty. CARMLS
- $319,9004 bd2 ba1.8k sqft111 Hayden Dr, Beebe, AR 72012For SaleMLS ID #26031350, Ashley Cifreo, Michele Phillips & Co. Realtors Searcy Branch. CARMLS
- $359,9003 bd3 ba2.6k sqft305 Brandon Dr, Beebe, AR 72012For SaleMLS ID #26024061, Kassi R Bell, Back Porch Realty. CARMLS
- $625,0004 bd3 ba3.1k sqft2060 Highway 267 S, Searcy, AR 72143For SaleMLS ID #26024037, Sherry D Conley, Green Light Realty. CARMLS
- $330,0003 bd3 ba2.7k sqft103 Byron St, Beebe, AR 72012For SaleMLS ID #26025006, Kassi R Bell, Back Porch Realty. CARMLS
- $775,0004 bd4 ba4k sqft653 Fox Den Rd, El Paso, AR 72045For SaleMLS ID #26039916, Christy Robinson, Keller Williams Realty. CARMLS
