Welcome to your beautifully renovated 3-bedroom, 2-full-bath home, situated on a quiet, mature street with a welcoming neighborhood feel.This home has been completely renovated from top to bottom, featuring all-new plumbing, electrical, roof, drywall, flooring, and cabinetry. Every detail hasbeen thoughtfully updated, offering the opportunity to move in and enjoy a fresh, modern home without the hassle of major renovations. The possibilities continue downstairs with approximately 1,500 square feet of unfinished basement space.With plumbing and electrical already located in the basement, this expansive area offers tremendous potential for additional living space, bedrooms, a home office, entertainment area, workshop, or whatever best fits yourneeds.Step outside and enjoy the large, private front yard, mature trees, and spacious front porch—perfect for relaxing, entertaining, or letting the kids enjoy plenty of room to play.With extensive renovations already completed and an abundance of additional space waiting for your vision,this home offers a rare combination of move-in readiness, character, privacy, and future potential.Don't miss your opportunity to make this beautifully renovated home your own!
For sale
$324,900
153 Lake Spring Rd, Franklin, KY 42134
3beds
1,500sqft
Single Family Residence
Built in 1971
0.61 Acres Lot
$316,600 Zestimate®
$217/sqft
$-- HOA
What's special
- 22 days
- 127
- 5
Likely to sell faster than
Zillow last checked:
Listing updated:
Listed by:
Haley J Myles 270-782-1811,
Keller Williams First Choice R,
Clay Myles 270-799-7440,
Keller Williams First Choice R
Source: RASK,MLS#: RA20265876
Facts & features
Interior
Bedrooms & bathrooms
- Bedrooms: 3
- Bathrooms: 2
- Full bathrooms: 2
- Main level bathrooms: 2
- Main level bedrooms: 3
Rooms
- Room types: Study/Basement
Primary bedroom
- Level: Main
- Area: 180
- Dimensions: 15 x 12
Bedroom 2
- Level: Main
- Area: 143
- Dimensions: 13 x 11
Bedroom 3
- Level: Main
- Area: 203
- Dimensions: 14 x 14.5
Primary bathroom
- Level: Main
- Area: 45
- Dimensions: 7.5 x 6
Bathroom
- Features: Separate Shower, Tub/Shower Combo
Dining room
- Level: Main
- Area: 195.5
- Dimensions: 17 x 11.5
Kitchen
- Features: Granite Counters, Pantry
- Level: Main
- Area: 209
- Dimensions: 19 x 11
Living room
- Level: Main
- Area: 219.68
- Dimensions: 15.15 x 14.5
Basement
- Area: 1500
Heating
- Heat Pump, Electric
Cooling
- Central Air
Appliances
- Included: Dishwasher, Electric Range, Refrigerator, Electric Water Heater
- Laundry: Laundry Room
Features
- Ceiling Fan(s), Split Bedroom Floor Plan, Walk-In Closet(s), Walls (Dry Wall), Formal Dining Room
- Flooring: Laminate, Tile
- Doors: Insulated Doors
- Windows: Thermo Pane Windows, Tilt
- Basement: Daylight,Full,Unfinished,Interior Entry,Exterior Entry,Walk-Out Access
- Attic: Access Only,Storage
- Has fireplace: No
- Fireplace features: None
Interior area
- Total structure area: 1,500
- Total interior livable area: 1,500 sqft
Property
Parking
- Total spaces: 1
- Parking features: Attached Carport, Basement, Garage Faces Rear
- Has garage: Yes
- Has carport: Yes
- Covered spaces: 1
- Has uncovered spaces: Yes
Accessibility
- Accessibility features: 1st Floor Bathroom
Features
- Patio & porch: Covered Front Porch
- Exterior features: Concrete Walks, Trees
- Fencing: None
Lot
- Size: 0.61 Acres
- Features: Cleared, Level, Trees, County
Details
- Parcel number: 0372500057.00
Construction
Type & style
- Home type: SingleFamily
- Architectural style: Ranch
- Property subtype: Single Family Residence
Materials
- Brick
- Foundation: Block
- Roof: Dimensional,Shingle
Condition
- New Construction
- New construction: No
- Year built: 1971
Utilities & green energy
- Sewer: Septic System
- Water: County
- Utilities for property: Cable Available, Electricity Available, Garbage-Private, Internet Cable
Community & HOA
Community
- Subdivision: N/A
HOA
- Amenities included: None
Location
- Region: Franklin
Financial & listing details
- Price per square foot: $217/sqft
- Tax assessed value: $70,400
- Annual tax amount: $618
- Price range: $324.9K - $324.9K
- Date on market: 9/28/2026
- Road surface type: Asphalt
Estimated market value
$316,600
$301,000 - $332,000
$2,036/mo
Price history
| Date | Event | Price |
|---|---|---|
| 9/29/2026 | Listed for sale | $324,900+361.5%$217/sqft |
Source:  RASK #RA20265876 Report a problem | ||
| 4/5/2023 | Sold | $70,400+36.2%$47/sqft |
Source: Public Record Report a problem | ||
| 11/22/2022 | Sold | $51,700$34/sqft |
Source: Public Record Report a problem | ||
Public tax history
| Year | Property taxes | Tax assessment |
|---|---|---|
| 2025 | $618 -0.8% | $70,400 |
| 2024 | $623 +29.4% | $70,400 +36.2% |
| 2023 | $481 -61.3% | $51,700 -71.7% |
| 2022 | $1,243 +0.8% | $182,500 |
| 2021 | $1,233 -1.8% | $182,500 |
| 2020 | $1,255 -1.9% | $182,500 |
| 2019 | $1,279 +9% | $182,500 +7.7% |
| 2018 | $1,174 +2.3% | $169,500 |
| 2017 | $1,147 +0.4% | $169,500 |
| 2016 | $1,143 | $169,500 |
| 2015 | -- | $169,500 |
Find assessor info on the county website
Monthly payment
Est. payment
Payment breakdown
Explore the cost of this home by adjusting the details. Changes won't be saved.Climate risks
Neighborhood: 42134
Nearby schools
Schools provided by the listing agent
- Elementary: Franklin Simpson
- Middle: Franklin Simpson
- High: Franklin Simpson
Source: RASK. This data may not be complete. We recommend contacting the local school district to confirm school assignments for this home.
Similar homes
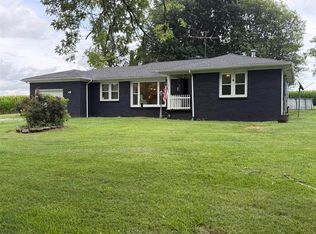
- $340,0003 bd2 ba1.6k sqft1576 Lake Spring Rd, Franklin, KY 42134For Sale
 United Country
- $340,0003 bd2 ba1.6k sqft1576 Lake Springs Rd, Franklin, KY 42134For Sale
 MLS ID #RA20263758, Chad D Hunter, United Country, Heartland Realty & Auction, LLC. RASK
- $319,9003 bd2 ba1.4k sqft330 Claiborne Cir, Franklin, KY 42134For Sale
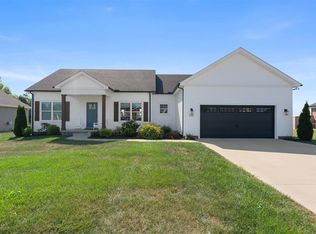 MLS ID #RA20265684, Stacy House, Crye-Leike Executive Realty. RASK
- $344,9003 bd2 ba2.1k sqft505 S College St, Franklin, KY 42134For Sale
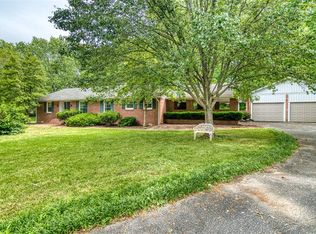 MLS ID #RA20262347, Debbie L Johnson, Keller Williams First Choice R. RASK
- $352,9003 bd2 ba1.9k sqft922 S College St, Franklin, KY 42134For SaleMLS ID #RA20264773, Debbie L Johnson, Keller Williams First Choice R. RASK
- $340,0004 bd3 ba1.7k sqft605 Sarver St, Franklin, KY 42134For SaleMLS ID #RA20265897, Kelley L Mcgough, Jetton Real Estate. RASK
- $274,9003 bd2 ba1.6k sqft522 Longview Dr, Franklin, KY 42134For SaleMLS ID #RA20265760, Kelsey L Murray, Keller Williams First Choice R. RASK
- $269,9003 bd2 ba1.1k sqft146 Groves Ln, Franklin, KY 42134For SaleMLS ID #RA20264686, Cole Melcher, Benchmark Realty, LLC. RASK
- $278,9003 bd2 ba1.6k sqft212 Coates Rd, Franklin, KY 42134For SaleMLS ID #RA20263954, Debbie L Johnson, Keller Williams First Choice R. RASK
- $349,9003 bd2 ba1.5k sqftLOT 213 Highland Ct, Franklin, KY 42134New ConstructionMLS ID #RA20265187, Therese S Rushing, Trademark Realty LLC. RASK
- $234,9003 bd2 ba1.5k sqft405 West St, Franklin, KY 42134For SaleMLS ID #RA20265839, Connor Raymer, NextHome Realty Experts. RASK
- $279,9003 bd2 ba1.2k sqft615 Lockeland Way, Franklin, KY 42134For SaleMLS ID #RA20264566, Jeff Wilkerson, Local Realty Partners. RASK
- $259,5003 bd2 ba1.8k sqft507 Meadowlawn Dr, Franklin, KY 42134For SaleMLS ID #RA20262307, Cassi M Harris, Coldwell Banker Legacy Group. RASK
- $249,0003 bd2 ba1.9k sqft433 Morgantown Rd, Franklin, KY 42134For SaleMLS ID #RA20265090, Peggy H Marklin, Crye-Leike Executive Realty. RASK
