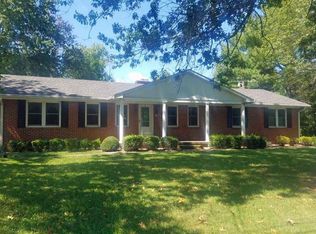
OLDER CHARM brings this spacious home to the forefront on a corner lot with a 1/2 acre level lot, shade trees and desirable location. The updated painted exterior brick make it newly attractive plus the REAL hardwood floors throughout the interior are a definite plus. Nearly 1950 sq ft gives spacious rooms and a covered 21X25 porch on the back allows "back porch sittin". Gas logs were added to the fireplace to enjoy a cozy, cold winter night (or if the electricity goes off!). There's also brand new insulation blown into the attic to help with utility bills which we all appreciate! Other upgrades include fuses to breakers, asphalt driveway new fridge & stove, etc. Check out this well built home to see if it might be yours! Owner/agent
For sale
Price cut: $4K (9/21)
$249,000
433 Morgantown Rd, Franklin, KY 42134
3beds
1,939sqft
Single Family Residence
Built in 1956
0.49 Acres Lot
$246,200 Zestimate®
$128/sqft
$-- HOA
What's special
Updated painted exterior brickShade treesSpacious roomsCorner lot
- 55 days
- 563
- 30
Zillow last checked:
Listing updated:
Listed by:
Peggy H Marklin 270-776-3081,
Crye-Leike Executive Realty
Source: RASK,MLS#: RA20265090
Facts & features
Interior
Bedrooms & bathrooms
- Bedrooms: 3
- Bathrooms: 2
- Full bathrooms: 2
- Main level bathrooms: 2
- Main level bedrooms: 3
Primary bedroom
- Level: Main
- Area: 151.04
- Dimensions: 12.8 x 11.8
Bedroom 2
- Level: Main
- Area: 191.54
- Dimensions: 15.7 x 12.2
Bedroom 3
- Level: Main
- Area: 109.8
- Dimensions: 12.2 x 9
Primary bathroom
- Level: Main
- Area: 104
- Dimensions: 10.4 x 10
Bathroom
- Features: Double Vanity, Tub/Shower Combo
Dining room
- Level: Main
- Area: 113.75
- Dimensions: 12.5 x 9.1
Family room
- Level: Main
- Area: 165.92
- Dimensions: 12.2 x 13.6
Kitchen
- Level: Main
- Area: 132
- Dimensions: 15 x 8.8
Living room
- Level: Main
- Area: 335.28
- Dimensions: 25.4 x 13.2
Heating
- Central, Natural Gas
Cooling
- Central Air
Appliances
- Included: Dishwasher, Range/Oven, Range Hood, Refrigerator, Smooth Top Range, Gas Water Heater
- Laundry: Laundry Room
Features
- Ceiling Fan(s), Walls (Dry Wall), Walls (Paneling)
- Flooring: Hardwood, Tile
- Windows: Thermo Pane Windows
- Basement: None,Crawl Space
- Number of fireplaces: 1
- Fireplace features: 1, Gas Log-Natural, Ventless
Interior area
- Total structure area: 1,939
- Total interior livable area: 1,939 sqft
Property
Parking
- Parking features: None
Accessibility
- Accessibility features: 1st Floor Bathroom
Features
- Patio & porch: Porch
- Exterior features: Lighting, Landscaping, Trees
- Fencing: None
Lot
- Size: 0.49 Acres
- Features: Level, Trees, Corner Lot
Details
- Parcel number: 0090007002.00
Construction
Type & style
- Home type: SingleFamily
- Architectural style: Ranch
- Property subtype: Single Family Residence
Materials
- Brick, Masonite
- Foundation: Block
- Roof: Metal
Condition
- Year built: 1956
Utilities & green energy
- Sewer: City
- Water: City
- Utilities for property: Sewer Available
Community & HOA
Community
- Security: Smoke Detector(s)
- Subdivision: Westview Heights
Location
- Region: Franklin
Financial & listing details
- Price per square foot: $128/sqft
- Tax assessed value: $185,000
- Annual tax amount: $1,623
- Price range: $249K - $249K
- Date on market: 8/24/2026
Estimated market value
$246,200
$234,000 - $259,000
$1,678/mo
Price history
| Date | Event | Price |
|---|---|---|
| 10/6/2026 | Listed for sale | $249,000$128/sqft |
Source:  RASK #RA20265090 Report a problem RASK #RA20265090 Report a problem | ||
| 10/6/2026 | Pending sale | $249,000$128/sqft |
Source: RASK #RA20265090 Report a problem | ||
| 9/21/2026 | Price change | $249,000-1.6%$128/sqft |
Source: RASK #RA20265090 Report a problem | ||
| 9/14/2026 | Price change | $253,000-2.3%$130/sqft |
Source: RASK #RA20265090 Report a problem | ||
| 9/8/2026 | Price change | $259,000-1.1%$134/sqft |
Source: RASK #RA20265090 Report a problem | ||
| 8/24/2026 | Listed for sale | $262,000$135/sqft |
Source: RASK #RA20265090 Report a problem | ||
Public tax history
| Year | Property taxes | Tax assessment |
|---|---|---|
| 2025 | $1,623 +52.9% | $185,000 +54.2% |
| 2024 | $1,062 -4.9% | $120,000 |
| 2023 | $1,117 +6.4% | $120,000 |
| 2022 | $1,050 +0.8% | $120,000 |
| 2021 | $1,042 -1% | $120,000 |
| 2020 | $1,052 +29.4% | $120,000 +31.9% |
| 2019 | $813 +0.4% | $91,000 |
| 2018 | $810 +2.3% | $91,000 |
| 2017 | $792 +624.9% | $91,000 |
| 2016 | $109 | $91,000 +14.8% |
| 2015 | $109 | $79,250 |
| 2013 | -- | $79,250 |
| 2011 | -- | $79,250 |
| 2010 | -- | -- |
Find assessor info on the county website
Monthly payment
Est. payment
Payment breakdown
Explore the cost of this home by adjusting the details. Changes won't be saved.Climate risks
Neighborhood: 42134
Nearby schools
Schools provided by the listing agent
- Elementary: Franklin
- Middle: Franklin Simpson
- High: Franklin Simpson
Source: RASK. This data may not be complete. We recommend contacting the local school district to confirm school assignments for this home.
Similar homes
- $259,5003 bd2 ba1.8k sqft507 Meadowlawn Dr, Franklin, KY 42134For Sale
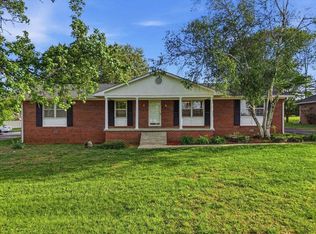
 MLS ID #RA20262307, Cassi M Harris, Coldwell Banker Legacy Group. RASK
 - $239,9003 bd2 ba2k sqft207 Spence Ln, Franklin, KY 42134For Sale
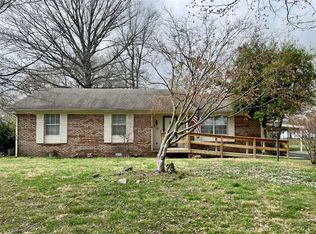 MLS ID #RA20261316, Jack N Wade, CB/The Advantage Realtor Group. RASK
 - $299,9003 bd2 ba1.7k sqft511 Bloomfield Dr, Franklin, KY 42134For Sale
 MLS ID #RA20265344, Debbie L Johnson, Keller Williams First Choice R. RASK
 - $220,0003 bd1 ba1.5k sqft1004 Seng Ave, Franklin, KY 42134For Sale
 MLS ID #RA20264609, Debbie L Johnson, Keller Williams First Choice R. RASK
 - $299,9003 bd2 ba1.6k sqft206 Stephens Hill Rd, Franklin, KY 42134For SaleMLS ID #RA20262636, Teresa F Perkins, CB/The Advantage Realtor Group. RASK
- $279,9003 bd2 ba1.2k sqft615 Lockeland Way, Franklin, KY 42134For SaleMLS ID #RA20264566, Jeff Wilkerson, Local Realty Partners. RASK
- $314,9003 bd2 ba1.8k sqft1010 S College St, Franklin, KY 42134For SaleMLS ID #RA20263621, Jack N Wade, CB/The Advantage Realtor Group. RASK
- $274,9004 bd2 ba1.5k sqft404 Saint George Way, Franklin, KY 42134For SaleMLS ID #RA20261668, Greg L Raymer, NextHome Realty Experts. RASK
- $344,9003 bd2 ba2.1k sqft505 S College St, Franklin, KY 42134For SaleMLS ID #RA20262347, Debbie L Johnson, Keller Williams First Choice R. RASK
- $199,9003 bd2 ba1k sqft1213 Derek Dr, Franklin, KY 42134For SaleMLS ID #RA20265369, Joe H Wade, Crye-Leike Executive Realty. RASK
- $369,9003 bd2 ba1.5k sqft335 Turnstone Way, Franklin, KY 42134For SaleMLS ID #RA20261321, Jack N Wade, CB/The Advantage Realtor Group. RASK
- $345,0004 bd3 ba2.1k sqft306 Stephens Hill Rd, Franklin, KY 42134For SaleMLS ID #RA20264606, Chad D Hunter, United Country, Heartland Realty & Auction, LLC. RASK
- $172,5003 bd1 ba1.5k sqft203 Montague St, Franklin, KY 42134For Sale
 MLS ID #3256647, Kina Wald. RealTracs MLS as distributed by MLS GRID
 - $352,9003 bd2 ba1.9k sqft922 S College St, Franklin, KY 42134For SaleMLS ID #RA20264773, Debbie L Johnson, Keller Williams First Choice R. RASK
- $227,9002 bd1 ba1.1k sqft7531 Springfield Rd, Franklin, KY 42134For SaleMLS ID #RA20262739, Kelsey L Murray, Keller Williams First Choice R. RASK
- $280,0003 bd2 ba1.6k sqft5988 Highway 31 W, Portland, TN 37148For SaleMLS ID #3603073, Dominic Carretta. RealTracs MLS as distributed by MLS GRID
- $350,0005 bd2 ba2.3k sqft344 W Cedar St, Franklin, KY 42134For SaleMLS ID #RA20262433, Ryan F Shanahan, Coldwell Banker Legacy Group. RASK
- $359,9003 bd2 ba1.6k sqft1936 Reeder School Rd, Franklin, KY 42134For SaleMLS ID #RA20265631, Gabe D Graves, Keller Williams First Choice R. RASK
