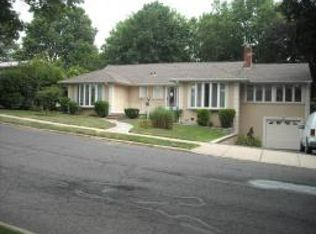
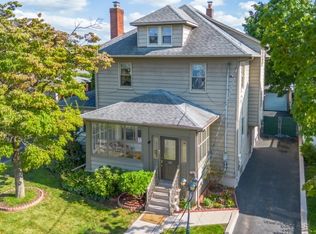
Welcome to this spacious split-level home offering many updates and plenty of room for comfortable living! Ideally located in Clifton's desirable Richfield section, just steps to NYC transportation and convenient to highways, shopping, schools, park and more. Beautiful perennials and manicured grounds enhance the home's curb appeal. The main level features a renovated eat-in kitchen with quality wood cabinetry, granite countertops and stainless steel appliances, plus a sizable living room open to the formal dining room perfect for gatherings. A sun-filled Florida room provides additional living space. The second level offers three bedrooms and the main full bathroom, while the upper level features a private fourth bedroom and walk-up attic access. The ground level includes a family room, renovated full bathroom with laundry and direct garage access. A finished lower level adds a recreation room with shuffleboard and a workshop area. Outside, enjoy a paver patio, two new asphalt driveways, built-in garage with automatic opener and a rare permitted RV parking area. Additional highlights include vinyl siding, gleaming hardwood floors, central air and more. A Must See!
Under contract
$699,000
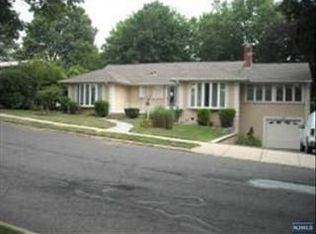
153 Notch Rd, Clifton City, NJ 07013
4beds
--sqft
Single Family Residence
Built in 1953
6,969 Square Feet Lot
$759,600 Zestimate®
$--/sqft
$-- HOA
What's special
Private fourth bedroomCentral airWorkshop areaTwo new asphalt drivewaysRenovated eat-in kitchenSpacious split-level homeGleaming hardwood floors
- 65 days
- 94
- 0
Likely to sell faster than
Zillow last checked:
Listing updated:
Listed by:
Pina Nazario 973-886-6258,
Coldwell Banker Realty
Source: GSMLS,MLS#: 4046425
Facts & features
Interior
Bedrooms & bathrooms
- Bedrooms: 4
- Bathrooms: 2
- Full bathrooms: 2
Bedroom 1
- Level: Second
Bedroom 2
- Level: Second
Bedroom 3
- Level: Second
Bedroom 4
- Level: Third
Dining room
- Features: Formal Dining Room
- Level: First
Family room
- Level: Ground
Kitchen
- Features: Eat-in Kitchen
- Level: First
Living room
- Level: First
Basement
- Features: Rec Room, Workshop
Heating
- 1 Unit, Baseboard - Electric, Forced Air, Natural Gas
Cooling
- 1 Unit, Ceiling Fan(s), Central Air
Appliances
- Included: Dishwasher, Dryer, Microwave, Range/Oven-Gas, Refrigerator, Washer, Gas Water Heater
Features
- Bathroom, Rec Room, Bath(s) Other, Family Room, Walkout
- Flooring: Wood
- Windows: Blinds
- Basement: Yes,Partially Finished
- Has fireplace: No
Property
Parking
- Total spaces: 2
- Parking features: 2 Car Width, Asphalt, Built-In Garage, Garage Door Opener
- Attached garage spaces: 1
- Uncovered spaces: 2
Features
- Levels: Multi/Split,Split Level
- Patio & porch: Patio
Lot
- Size: 6,969 Square Feet
- Dimensions: 68 x 100
Details
- Parcel number: 2502000530002000100000
Construction
Type & style
- Home type: SingleFamily
- Property subtype: Single Family Residence
Materials
- Vinyl Siding
- Roof: Asphalt Shingle
Condition
- Year built: 1953
Utilities & green energy
- Gas: Gas-Natural
- Sewer: Public Sewer
- Water: Public
- Utilities for property: Electricity Connected, Natural Gas Connected, Cable Available, Fiber Optic
Community & HOA
Location
- Region: Clifton
Financial & listing details
- Tax assessed value: $200,000
- Annual tax amount: $12,258
- Date on market: 8/12/2026
- Ownership type: Fee Simple
- Electric utility on property: Yes
Estimated market value
$759,600
$722,000 - $798,000
$4,097/mo
Price history
| Date | Event | Price |
|---|---|---|
| 8/19/2026 | Pending sale | $699,000 |
Source:  GSMLS #4046425 Report a problem GSMLS #4046425 Report a problem | ||
| 8/12/2026 | Listed for sale | $699,000+129.2% |
Source: GSMLS #4046425 Report a problem | ||
| 4/5/2011 | Sold | $305,000-6.1% |
Source: Public Record Report a problem | ||
| 12/20/2010 | Price change | $324,900-6.9% |
Source: Weichert Realtors #2809243 Report a problem | ||
| 11/6/2010 | Price change | $349,000-5.4% |
Source: Weichert Realtors #2809243 Report a problem | ||
| 10/15/2010 | Listed for sale | $369,000 |
Source: Weichert Realtors #2809243 Report a problem | ||
Public tax history
| Year | Property taxes | Tax assessment |
|---|---|---|
| 2025 | $11,872 +2.5% | $200,000 |
| 2024 | $11,588 | $200,000 |
| 2023 | $11,588 +1.5% | $200,000 |
| 2022 | $11,420 +4.3% | $200,000 |
| 2021 | $10,950 +0.4% | $200,000 |
| 2020 | $10,908 +0.6% | $200,000 |
| 2019 | $10,846 +1.1% | $200,000 |
| 2018 | $10,728 +2% | $200,000 |
| 2017 | $10,520 +1% | $200,000 |
| 2016 | $10,418 +2.1% | $200,000 |
| 2015 | $10,204 +2.6% | $200,000 |
| 2014 | $9,944 +1.4% | $200,000 |
| 2013 | $9,806 +2.3% | $200,000 |
| 2012 | $9,588 +3.1% | $200,000 |
| 2011 | $9,300 +3% | $200,000 |
| 2010 | $9,032 | $200,000 |
| 2009 | -- | $200,000 |
| 2008 | -- | $200,000 +1% |
| 2007 | -- | $198,100 |
| 2006 | -- | $198,100 |
| 2005 | -- | $198,100 |
| 2004 | $6,894 | $198,100 |
| 2003 | -- | $198,100 |
| 2002 | -- | $198,100 |
| 2001 | -- | $198,100 |
Find assessor info on the county website
Monthly payment
Est. payment
Payment breakdown
Explore the cost of this home by adjusting the details. Changes won't be saved.Climate risks
Neighborhood: Richfield
Similar homes
- $724,9004 bd2 ba-- sqft24 Lennon Pl, Clifton City, NJ 07013For Sale
 MLS ID #4049075, Frances Rosado, Real. GSMLS
 - $599,0004 bd2 ba-- sqft29 Larkspur Ln, Clifton City, NJ 07013For Sale
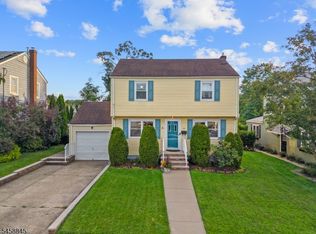 MLS ID #4058399, Mahmoud Ijbara, Gild Realty. GSMLS
 - $649,9003 bd3 ba-- sqft286 Pershing Rd, Clifton City, NJ 07013For Sale
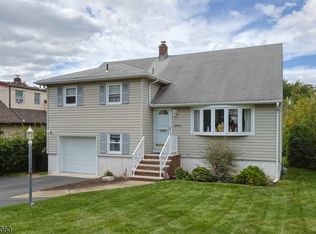 MLS ID #4056823, Dominick Farelli, Coldwell Banker Realty. GSMLS
 - $699,0004 bd2 ba-- sqft133 Luddington Ave, Clifton City, NJ 07011For Sale
 MLS ID #4057304, Mahmoud Ijbara, Gild Realty. GSMLS
