Like Brand new! This home has been remodeled from top to bottom. As you walk through the front door beautiful wood floors greet you. A nice view of the formal dining room to your right and sitting room to your left with a cozy gas fireplace. Easy to light for ambiance and warmth! <P>Down the hall or through the dining room leads you straight to the open concept family room and kitchen. The light white kitchen is accented with grey cabinets, stainless steel appliances and granite counters. An oversized island will make entertaining a breeze. Open to the family room makes this space the heart of the home. Enjoy the wood stove in the family room from the kitchen. <P>The second floor has three nice sized bedrooms with plenty of natural light and closet space. More wood floors and a full bath.<P> The basement is completely finished providing a second family room and another full bath. A bonus room can be used as a Bedroom, office, or playroom, you decide.<P>Enjoy outdoor living on the patio and deck. There is a screened in covered deck with electricity. A nice place to relax in any weather. The yard is big enough for outdoor activities, but easy to maintain. Most of the land is wooded for extra privacy. All this on paved roads and close to town.
Under contract
$749,000
1530 Compton Hollow Rd, Rileyville, VA 22650
4beds
3,718sqft
Single Family Residence
Built in 1985
10.57 Acres Lot
$713,100 Zestimate®
$201/sqft
$-- HOA
What's special
- 22 days
- 612
- 24
Zillow last checked:
Listing updated:
Listed by:
Monica Robison 540-347-3564,
Long & Foster Real Estate, Inc. 540-349-1400
Source: Bright MLS,MLS#: VAPA2006872
Facts & features
Interior
Bedrooms & bathrooms
- Bedrooms: 4
- Bathrooms: 3
- Full bathrooms: 3
- Main level bathrooms: 1
Basement
- Area: 1376
Heating
- Heat Pump, Electric
Cooling
- Central Air, Electric
Appliances
- Included: Electric Water Heater
Features
- Basement: Finished
- Number of fireplaces: 2
Interior area
- Total structure area: 4,062
- Total interior livable area: 3,718 sqft
- Finished area above ground: 2,686
- Finished area below ground: 1,032
Property
Parking
- Total spaces: 2
- Parking features: Garage Faces Front, Attached, Driveway
- Attached garage spaces: 2
- Has uncovered spaces: Yes
Accessibility
- Accessibility features: None
Features
- Levels: Three
- Stories: 3
- Pool features: None
Lot
- Size: 10.57 Acres
Details
- Additional structures: Above Grade, Below Grade
- Parcel number: 8A67B
- Zoning: A-1
- Special conditions: Standard
Construction
Type & style
- Home type: SingleFamily
- Architectural style: Colonial
- Property subtype: Single Family Residence
Materials
- Vinyl Siding
- Foundation: Block
Condition
- New construction: No
- Year built: 1985
Utilities & green energy
- Sewer: Applied for Permit, Site Evaluation on File, Other
- Water: Well
Community & HOA
Community
- Subdivision: None Available
HOA
- Has HOA: No
Location
- Region: Rileyville
Financial & listing details
- Price per square foot: $201/sqft
- Tax assessed value: $624,900
- Annual tax amount: $4,562
- Date on market: 8/18/2026
- Listing agreement: Exclusive Right To Sell
- Ownership: Fee Simple
Estimated market value
$713,100
$677,000 - $749,000
Not available
Price history
| Date | Event | Price |
|---|---|---|
| 9/7/2026 | Contingent | $749,000$201/sqft |
Source:  Bright MLS #VAPA2006872 Report a problem Bright MLS #VAPA2006872 Report a problem | ||
| 8/18/2026 | Listed for sale | $749,000+94.5%$201/sqft |
Source: Bright MLS #VAPA2006872 Report a problem | ||
| 10/25/2019 | Sold | $385,000$104/sqft |
Source: HRAR #588514 Report a problem | ||
| 9/19/2019 | Pending sale | $385,000$104/sqft |
Source: Sager Real Estate #588514 Report a problem | ||
| 8/12/2019 | Price change | $385,000-3.5%$104/sqft |
Source: Sager Real Estate #588514 Report a problem | ||
| 4/4/2019 | Listed for sale | $399,000$107/sqft |
Source: Sager Associates, Inc. #VAPA104292 Report a problem | ||
Public tax history
| Year | Property taxes | Tax assessment |
|---|---|---|
| 2025 | $2,858 | $391,500 |
| 2024 | $2,858 | $391,500 |
| 2023 | $2,858 | $391,500 |
| 2022 | $2,858 | $391,500 |
| 2021 | $2,858 | $391,500 |
| 2020 | $2,858 +5.2% | $391,500 +5.2% |
| 2019 | $2,717 | $372,200 |
| 2018 | $2,717 +10.6% | $372,200 |
| 2017 | $2,457 | $372,200 |
| 2016 | $2,457 | $372,200 +5.2% |
| 2015 | $2,457 +8.5% | $353,800 |
| 2014 | $2,264 | $353,800 |
| 2013 | -- | $353,800 |
| 2012 | -- | $353,800 |
| 2011 | -- | $353,800 -28.4% |
| 2010 | -- | $494,000 |
| 2009 | -- | $494,000 |
| 2007 | -- | $494,000 +30.6% |
| 2006 | -- | $378,200 +65.8% |
| 2005 | -- | $228,100 |
| 2004 | -- | $228,100 |
| 2003 | -- | $228,100 +31.1% |
| 2002 | -- | $174,000 |
| 2001 | -- | $174,000 |
Find assessor info on the county website
Monthly payment
Est. payment
Payment breakdown
Explore the cost of this home by adjusting the details. Changes won't be saved.Climate risks
Neighborhood: 22650
Nearby schools
Schools provided by the listing agent
- District: Page County Public Schools
Source: Bright MLS. This data may not be complete. We recommend contacting the local school district to confirm school assignments for this home.
Similar homes
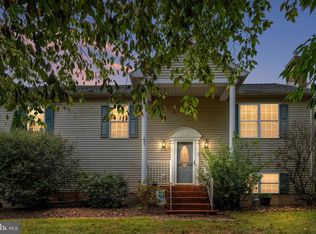
- $725,0003 bd3 ba1.8k sqft159 Deer Hollow Ln, Bentonville, VA 22610For Sale
 MLS ID #VAWR2015432, Amanda Slate, Keller Williams Realty. Bright MLS
 - $799,9003 bd3 ba3k sqft340 Camelot Ct, Luray, VA 22835For Sale
 MLS ID #VAPA2006918, Lauren Reed, Funkhouser Real Estate Group. Bright MLS
 - $679,0003 bd2 ba2.1k sqft229 Grand View Rd, Washington, VA 22747For Sale
 MLS ID #VARP2002826, Loni Colvin, United Real Estate Horizon. Bright MLS
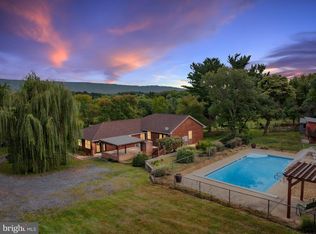
 - $649,0004 bd3 ba2.9k sqft1116 Maurertown Mill Rd, Maurertown, VA 22644For Sale
 MLS ID #VASH2014926, Brian Doman, Preslee Real Estate. Bright MLS
 - $700,0003 bd3 ba3.2k sqft5616 Strasburg Rd, Strasburg, VA 22657For SaleMLS ID #VAWR2015348, Heather Wells, Real Broker, LLC. Bright MLS
- $699,0003 bd4 ba2.8k sqft30 Annies Ln, Sperryville, VA 22740For SaleMLS ID #VARP2002784, Aron Weisgerber, Keller Williams Realty/Lee Beaver & Assoc.. Bright MLS
- $499,9004 bd2 ba3k sqft5339 Stonewall Jackson Hwy, Front Royal, VA 22630For SaleMLS ID #VAWR2015156, Sharon McKinney, Argent Realty, LLC. Bright MLS
- $594,0004 bd5 ba3.3k sqft2891 Saumsville Rd, Maurertown, VA 22644For SaleMLS ID #VASH2015556, Wm. 'Willy" Steinmetz, RE/MAX Roots. Bright MLS
- $620,0004 bd3 ba3k sqft255 McCoys Ford Rd, Front Royal, VA 22630For SaleMLS ID #VAWR2015288, Tana Hoffman, Sager Real Estate. Bright MLS
- $750,0003 bd3 ba2.4k sqft1 River Oak Dr, Bentonville, VA 22610New ConstructionMLS ID #VAWR2015264, Amanda Slate, Keller Williams Realty. Bright MLS
- $770,0003 bd3 ba2.1k sqft794 Steed Ln, Front Royal, VA 22630For SaleMLS ID #VAWR2015022, Lindsay Barnhart, NextHome Realty Select. Bright MLS
- $759,0003 bd4 ba3.5k sqft180 Holstein Ln, Toms Brook, VA 22660For SaleMLS ID #VASH2014064, Anita Rhodes, Johnston and Rhodes Real Estate. Bright MLS
- $525,0003 bd2 ba3.1k sqft558 Catron Ridge Rd, Bentonville, VA 22610For SaleMLS ID #VAWR2015014, Kristina Towns, Weichert Realtors - Blue Ribbon. Bright MLS
- $399,0003 bd2 ba2k sqft153 Plauger Ln, Fort Valley, VA 22652For SaleMLS ID #VASH2015502, Jane Johnson, Johnston and Rhodes Real Estate. Bright MLS
- $849,0003 bd3 ba3.8k sqft459 Windy Pines Rd, Front Royal, VA 22630For SaleMLS ID #VAWR2014750, Mrs. Melaina K Kupka, Keller Williams Realty. Bright MLS
- $719,9994 bd4 ba2.8k sqft644 Beall Ave, Luray, VA 22835For SaleMLS ID #VAPA2006770, Harrison Wang, Jobin Realty. Bright MLS
- $645,0004 bd3 ba2.6k sqft467 Vista View Rd, Stanley, VA 22851For Sale
 MLS ID #680966, Phillip Whorton, Nest Realty Harrisonburg. CAAR
 - $629,0003 bd3 ba3k sqft44 Wilkins Ln, Maurertown, VA 22644For SaleMLS ID #VASH2015446, Chad Kimble, Funkhouser Real Estate Group. Bright MLS
- $995,0004 bd3 ba3.2k sqft5971 Browntown Rd, Front Royal, VA 22630For SaleMLS ID #VAWR2015506, Marielle Thoburn, Keller Williams Realty. Bright MLS
- $875,0006 bd5 ba5k sqft150 Collins Ave, Luray, VA 22835For SaleMLS ID #VAPA2006970, Ashleigh Cannon, Cheri Woodard Realty. Bright MLS
