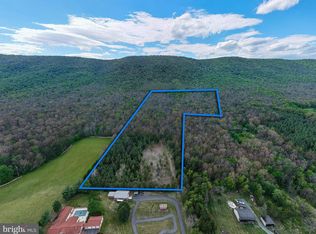
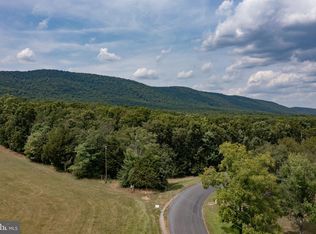
Nestled on 4.65 peaceful acres, this home offers approximately 2,588 square feet of living space with breathtaking mountain views, abundant wildlife, and the perfect balance of privacy and comfort. The main level features an open-concept living area filled with natural light, a spacious kitchen with stainless steel appliances, a butcher block island, pantry, and adjoining dining area. Step outside onto the expansive deck to overlook the mountain view. The home offers three bedrooms and three full bathrooms, including a primary bedroom with its own ensuite bath. The finished walkout basement provides an incredible amount of additional living space with a recreation room, a large bonus room featuring an ensuite bathroom with a double vanity and walk in tiled shower. There is an electric fireplace upstairs and a wood stove downstairs, which is connected to the HVAC system as an option to heat the home. Central heating and air conditioning, along with fiber internet. Outside, you'll find beautifully landscaped grounds, a stream, trails, an enclosed two-bay pole barn, and an older home built in the 1930’s that can be used for storage or a workshop. The property is just minutes from the George Washington & Jefferson National Forests, where you'll find thousands of acres of protected public land, hiking, mountain biking, trout fishing, camping, and scenic overlooks. Nearby outdoor destinations include Elizabeth Furnace Recreation Area, the Massanutten Trail, the Tuscarora Trail, Buzzard Rock, Kennedy Peak, and Passage Creek. The George Washington & Jefferson National Forests together offer more than 2,200 miles of trails and extensive opportunities for hiking, fishing, camping, and wildlife viewing.
For sale
Price cut: $19K (8/17)
$529,999
1511 Boliver Rd, Fort Valley, VA 22652
3beds
2,588sqft
Single Family Residence
Built in 2007
4.65 Acres Lot
$523,400 Zestimate®
$205/sqft
$-- HOA
What's special
Breathtaking mountain viewsElectric fireplace upstairsRecreation roomBeautifully landscaped groundsEnclosed two-bay pole barnAdjoining dining areaAbundant wildlife
- 74 days
- 688
- 27
Zillow last checked:
Listing updated:
Listed by:
Debbie Kent 571-293-6923,
Cottage Street Realty LLC 703-242-0005
Source: Bright MLS,MLS#: VASH2014938
Facts & features
Interior
Bedrooms & bathrooms
- Bedrooms: 3
- Bathrooms: 3
- Full bathrooms: 3
- Main level bathrooms: 2
- Main level bedrooms: 3
Basement
- Area: 1294
Heating
- Central, Wood Stove, Electric, Wood
Cooling
- Central Air, Electric
Appliances
- Included: Water Heater
- Laundry: In Basement
Features
- 2 Story Ceilings, Dry Wall
- Flooring: Laminate, Vinyl
- Basement: Finished
- Number of fireplaces: 2
- Fireplace features: Insert, Wood Burning
Interior area
- Total structure area: 2,588
- Total interior livable area: 2,588 sqft
- Finished area above ground: 1,294
- Finished area below ground: 1,294
Property
Parking
- Parking features: Gravel, Driveway
- Has uncovered spaces: Yes
Accessibility
- Accessibility features: Accessible Entrance
Features
- Levels: Multi/Split,Two
- Stories: 2
- Patio & porch: Deck, Patio
- Exterior features: Lighting, Flood Lights
- Pool features: None
Lot
- Size: 4.65 Acres
Details
- Additional structures: Above Grade, Below Grade, Outbuilding
- Parcel number: 06002002
- Zoning: R
- Special conditions: Standard
Construction
Type & style
- Home type: SingleFamily
- Property subtype: Single Family Residence
Materials
- Block, Concrete
- Foundation: Block
- Roof: Shingle
Condition
- New construction: No
- Year built: 2007
Utilities & green energy
- Electric: Underground
- Sewer: Private Septic Tank
- Water: Well
- Utilities for property: Fiber Optic
Community & HOA
Community
- Subdivision: None
HOA
- Has HOA: No
Location
- Region: Fort Valley
Financial & listing details
- Price per square foot: $205/sqft
- Tax assessed value: $304,800
- Annual tax amount: $1,951
- Date on market: 7/3/2026
- Listing agreement: Exclusive Agency
- Ownership: Fee Simple
Estimated market value
$523,400
$497,000 - $550,000
$2,539/mo
Price history
| Date | Event | Price |
|---|---|---|
| 8/17/2026 | Price change | $529,999-3.5%$205/sqft |
Source:  Bright MLS #VASH2014938 Report a problem Bright MLS #VASH2014938 Report a problem | ||
| 7/3/2026 | Listed for sale | $549,000+83%$212/sqft |
Source: Bright MLS #VASH2014938 Report a problem | ||
| 6/15/2021 | Sold | $300,000$116/sqft |
Source: Public Record Report a problem | ||
Public tax history
| Year | Property taxes | Tax assessment |
|---|---|---|
| 2024 | $1,951 | $304,800 |
| 2023 | -- | $304,800 |
| 2022 | -- | $304,800 +46.5% |
| 2021 | -- | $208,100 |
| 2020 | -- | $208,100 |
| 2018 | $1,332 | $208,100 |
| 2017 | -- | $208,100 |
| 2016 | -- | $208,100 -2.5% |
| 2015 | -- | $213,500 |
| 2014 | -- | $213,500 |
| 2013 | -- | $213,500 |
| 2012 | -- | $213,500 |
| 2011 | -- | $213,500 |
| 2010 | -- | $213,500 -7.3% |
| 2009 | -- | $230,300 +155.9% |
| 2007 | $459 +13.6% | $90,000 +51.5% |
| 2005 | $404 | $59,400 |
| 2004 | -- | $59,400 |
| 2003 | $202 -47.8% | -- |
| 2002 | $387 | -- |
| 2001 | -- | $50,900 |
Find assessor info on the county website
Monthly payment
Est. payment
Payment breakdown
Explore the cost of this home by adjusting the details. Changes won't be saved.Climate risks
Neighborhood: 22652
Nearby schools
Schools provided by the listing agent
- Elementary: W.w. Robinson
- Middle: Peter Muhlenberg
- High: Central
- District: Shenandoah County Public Schools
Source: Bright MLS. This data may not be complete. We recommend contacting the local school district to confirm school assignments for this home.
Similar homes
- $425,0003 bd2 ba1.3k sqft161 Mount Sinai Point, Fort Valley, VA 22652For Sale

 MLS ID #681706, SAM ACORD, FREEDOM REALTY GROUP LLC. CAAR
 - $535,0003 bd3 ba2.4k sqft1207 Buck Mountain Rd, Bentonville, VA 22610For Sale

 MLS ID #VAWR2015550, Mark Francis, Real Broker LLC. Bright MLS
 - $469,9003 bd3 ba1.8k sqft1008 Arrowhead Rd, Front Royal, VA 22630For Sale
 MLS ID #VAWR2015556, Amy Fincham, Samson Properties. Bright MLS
 - $510,0003 bd2 ba2.8k sqft952 Yagers Rd, Luray, VA 22835For Sale
 MLS ID #VAPA2006890, Ryann Thomas, Funkhouser Real Estate Group. Bright MLS
 - $550,0003 bd3 ba2.8k sqft148 Turkey Knob Rd, Quicksburg, VA 22847For SaleMLS ID #VASH2015346, Mrs. Grace Elizabeth Eberly Hitt, Realty ONE Group Old Towne. Bright MLS
- $594,0004 bd5 ba3.3k sqft2891 Saumsville Rd, Maurertown, VA 22644For SaleMLS ID #VASH2015556, Wm. 'Willy" Steinmetz, RE/MAX Roots. Bright MLS
- $549,0003 bd3 ba1.9k sqft524 Lower Valley Rd, Strasburg, VA 22657For SaleMLS ID #VAWR2014956, Stephanie Feltner, Realty ONE Group Old Towne. Bright MLS
- $474,9003 bd2 ba1.6k sqft56 Blessed Ln, Woodstock, VA 22664For SaleMLS ID #VASH2015164, Lori Hoffman, Realty ONE Group Old Towne. Bright MLS
- $649,0004 bd3 ba2.9k sqft1116 Maurertown Mill Rd, Maurertown, VA 22644For SaleMLS ID #VASH2014926, Brian Doman, Preslee Real Estate. Bright MLS
- $620,0004 bd3 ba3k sqft255 McCoys Ford Rd, Front Royal, VA 22630For SaleMLS ID #VAWR2015288, Tana Hoffman, Sager Real Estate. Bright MLS
- $499,0004 bd4 ba3.6k sqft465 Meghann Dr, Woodstock, VA 22664For SaleMLS ID #VASH2014876, Abby Walters, Preslee Real Estate. Bright MLS
- $629,0003 bd3 ba3k sqft44 Wilkins Ln, Maurertown, VA 22644For SaleMLS ID #VASH2015446, Chad Kimble, Funkhouser Real Estate Group. Bright MLS
- $525,0003 bd2 ba2.4k sqft177 Brock Dr, Stanley, VA 22851For SaleMLS ID #VAPA2006792, Denita Gray, Funkhouser Real Estate Group. Bright MLS
- $479,0004 bd4 ba1.6k sqft2323 Battlefield Rd, Fishers Hill, VA 22626For SaleMLS ID #VASH2015368, Anita Rhodes, Johnston and Rhodes Real Estate. Bright MLS
- $469,9002 bd2 ba2.5k sqft153 Cairo Cir, Luray, VA 22835For SaleMLS ID #VAPA2006864, John Sorna, Weichert Realtors - Blue Ribbon. Bright MLS
- $499,0003 bd3 ba1.8k sqft122 Forrest St, Basye, VA 22810For SaleMLS ID #VASH2015462, Crystal Fleming, Real Broker, LLC. Bright MLS
- $500,0004 bd3 ba1.5k sqft15 Oak Heights Rd, Front Royal, VA 22630For SaleMLS ID #VAWR2015388, Delia Marie Gordon, Pearson Smith Realty, LLC. Bright MLS
- $580,0003 bd3 ba3.3k sqft1817 Marys Shady Ln, Front Royal, VA 22630For SaleMLS ID #VAWR2015122, Bernadette Talty, Coldwell Banker Elite. Bright MLS
- $650,0003 bd3 ba3.2k sqft908 Jonathan St, Woodstock, VA 22664For SaleMLS ID #VASH2014662, Malinda Johnston, Johnston and Rhodes Real Estate. Bright MLS
- $482,0004 bd3 ba2.8k sqft207 Circle View Rd, Luray, VA 22835For SaleMLS ID #VAPA2006886, Kelly Breeden, Nest Realty Harrisonburg. Bright MLS
