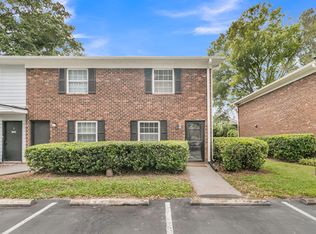
Coastal Charm, Modern Updates & Exceptional James Island Location! Welcome to 1530 Fort Johnson Road, Unit 4I, Charleston, SC! Discover the perfect blend of coastal charm,modern updates, and an unbeatable location in this two-bedroom, two-bath condominium in the heart of desirable James Island! Offering a comfortable and inviting atmosphere, this move-in-ready condo is ideal for those seeking a low-maintenance without sacrificing convenience or location. Whether you are searching for a primary residence , a coastal getaway, or an investment opportunity, this property offers exceptional versatility. Location is everything! Easy access to the sandy shores of Folly Beach, the historic charm and world-class dining of downtown Charleston, and the convenience of the International AirportJust minutes from popular restaurants, boutique shopping, beautiful parks, boating, fishing, recreational activities, and world class medical facilities. Everything that makes the Lowcountry lifestyle so desirable is right at your fingertips. Experience the best of Charleston living,where beach days, waterfront dining, historic attractions, and everyday conveniences are all within easy reach. Don't miss this wonderful opportunity to own an updated coastal retreat in one of Charleston's most sought-after locations!
Active
$255,000
1530 Fort Johnson Rd APT 4I, Charleston, SC 29412
2beds
768sqft
Condominium
Built in 2000
-- sqft lot
$245,500 Zestimate®
$332/sqft
$-- HOA
What's special
- 3 days
- 109
- 5
Likely to sell faster than
Zillow last checked:
Listing updated:
Listed by:
Carolina One Real Estate 843-779-8660
Source: CTMLS,MLS#: 26028893
Facts & features
Interior
Bedrooms & bathrooms
- Bedrooms: 2
- Bathrooms: 2
- Full bathrooms: 2
Rooms
- Room types: Great Room, Living/Dining Combo, Foyer, Great, Laundry, Pantry
Heating
- Electric, Central
Cooling
- Central Air
Appliances
- Laundry: Washer Hookup, Electric Dryer Hookup, Laundry Room
Features
- Ceiling - Smooth, Ceiling Fan(s), Entrance Foyer, Pantry
- Flooring: Luxury Vinyl
- Windows: Window Treatments
- Has fireplace: No
Interior area
- Total structure area: 768
- Total interior livable area: 768 sqft
Video & virtual tour
Property
Parking
- Parking features: Off Street, Other
Features
- Levels: Three Or More
- Stories: 3
- Patio & porch: Deck, Front Porch, Screened
- Exterior features: Balcony
- Has private pool: Yes
- Pool features: In Ground
Lot
- Features: Level
Details
- Parcel number: 4251400262
Construction
Type & style
- Home type: Condo
- Property subtype: Condominium
- Attached to another structure: Yes
Materials
- Vinyl Siding
- Foundation: Slab
- Roof: Architectural
Condition
- New construction: No
- Year built: 2000
Utilities & green energy
- Sewer: Public Sewer
- Water: Public
- Utilities for property: Charleston Water Service, Dominion Energy
Community & HOA
Community
- Features: RV / Boat Storage, Pool, Trash
- Subdivision: Brigadier Condominium
Location
- Region: Charleston
Financial & listing details
- Price per square foot: $332/sqft
- Tax assessed value: $219,000
- Annual tax amount: $985
- Date on market: 10/22/2026
- Listing terms: Cash,Conventional,FHA,VA Loan
Estimated market value
$245,500
$233,000 - $258,000
$2,214/mo
Price history
| Date | Event | Price |
|---|---|---|
| 10/23/2026 | Listed for sale | $255,000+68.9%$332/sqft |
Source:  CTMLS #26028893 Report a problem | ||
| 10/8/2026 | Listing removed | $2,300$3/sqft |
Source: Zillow Rentals Report a problem | ||
| 9/14/2026 | Price change | $2,300-2.1%$3/sqft |
Source: Zillow Rentals Report a problem | ||
| 9/11/2026 | Price change | $2,350-4.1%$3/sqft |
Source: Zillow Rentals Report a problem | ||
| 9/8/2026 | Listed for rent | $2,450$3/sqft |
Source: Zillow Rentals Report a problem | ||
| 2/4/2021 | Sold | $151,000$197/sqft |
Source: CTMLS #21000377 Report a problem | ||
| 1/8/2021 | Contingent | $151,000+16.2%$197/sqft |
Source: CTMLS #21000377 Report a problem | ||
| 8/8/2018 | Sold | $130,000$169/sqft |
Source: Public Record Report a problem | ||
| 5/7/2018 | Sold | $130,000+30.7%$169/sqft |
Source: CTMLS #18008310 Report a problem | ||
| 11/1/2004 | Sold | $99,500+10.7%$130/sqft |
Source: Public Record Report a problem | ||
| 2/18/2003 | Sold | $89,900+3.5%$117/sqft |
Source: Public Record Report a problem | ||
| 6/21/2000 | Sold | $86,900$113/sqft |
Source: Public Record Report a problem | ||
Public tax history
| Year | Property taxes | Tax assessment |
|---|---|---|
| 2025 | $985 +17.4% | $6,950 +15.1% |
| 2024 | $839 +4.9% | $6,040 |
| 2023 | $800 -66.1% | $6,040 -33.3% |
| 2022 | $2,356 +382.6% | $9,060 +183.1% |
| 2021 | $488 -0.8% | $3,200 |
| 2020 | $492 | $3,200 -12.3% |
| 2019 | $492 | $3,650 -6.2% |
| 2017 | $492 -55.5% | $3,890 |
| 2016 | $1,107 +3.1% | $3,890 |
| 2015 | $1,073 +4.9% | $3,890 |
| 2014 | $1,023 | -- |
| 2011 | $1,023 -27.6% | -- |
| 2010 | $1,414 -1.7% | $5,750 |
| 2009 | $1,439 +6.5% | $5,750 |
| 2008 | $1,352 +8.9% | $5,750 |
| 2006 | $1,241 -0.5% | $5,750 |
| 2005 | $1,248 +112.1% | $5,750 +79.1% |
| 2004 | $588 +1.1% | $3,210 |
| 2003 | $582 +3.1% | $3,210 |
| 2002 | $565 | $3,210 |
Find assessor info on the county website
Monthly payment
Est. payment
Payment breakdown
Explore the cost of this home by adjusting the details. Changes won't be saved.Climate risks
Neighborhood: Lynwood
Nearby schools
Schools provided by the listing agent
- Elementary: James Island
- Middle: Camp Road
- High: James Island Charter
Source: CTMLS. This data may not be complete. We recommend contacting the local school district to confirm school assignments for this home.
- $291,9003 bd2 ba1.4k sqft1530 Fort Johnson Rd APT 1A, Charleston, SC 29412Off Market
- $243,3002 bd2 ba1.1k sqft1530 Fort Johnson Rd APT 1B, Charleston, SC 29412Off Market
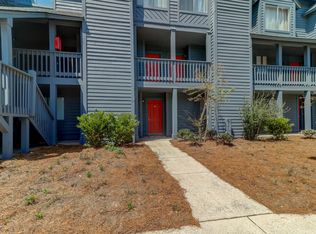
- $313,4003 bd2 ba1.4k sqft1530 Fort Johnson Rd APT 1D, Charleston, SC 29412Off Market
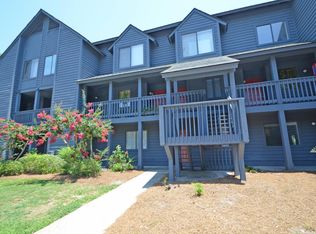
- $242,5002 bd2 ba1.1k sqft1530 Fort Johnson Rd APT 1F, Charleston, SC 29412Off Market
Similar homes
- $254,5002 bd2 ba959 sqft1402 Camp Rd APT 9G, Charleston, SC 29412For Sale

 MLS ID #26016304, Katie Austin. CTMLS
- $250,0001 bd1 ba663 sqft1755 Central Park Rd Unit 7102, Charleston, SC 29412For Sale
 MLS ID #26029016, Lisa Stine. CTMLS
- $230,0002 bd2 ba1k sqft21 Rivers Point Row APT 13E, Charleston, SC 29412For Sale
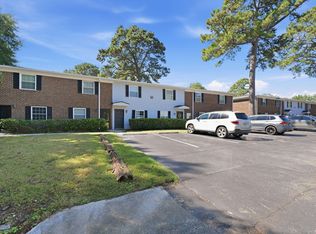 MLS ID #26028430, Nellie Fors. CTMLS
- $260,0002 bd2 ba1k sqft21 Rivers Point Row APT 8H, Charleston, SC 29412For Sale
 MLS ID #26025583, Kimberly Lease. CTMLS
- $259,9001 bd1 ba759 sqft45 Sycamore Ave APT 1815, Charleston, SC 29407For SaleMLS ID #26028930, Amy Henderson. CTMLS
- $286,0002 bd2 ba1k sqft700 Daniel Ellis Dr APT 10101, Charleston, SC 29412For SaleMLS ID #26025429, Alison Youngblood. CTMLS
- $355,0002 bd2 ba1k sqft262 Stefan Dr #10, Charleston, SC 29412For SaleMLS ID #26028914, Emily Everett. CTMLS
- $309,0002 bd2 ba1k sqft21 Rivers Point Row APT 9D, Charleston, SC 29412For SaleMLS ID #26022884, Vincent Perna. CTMLS
- $295,0002 bd1 ba948 sqft700 Daniel Ellis Dr APT 14307, Charleston, SC 29412For SaleMLS ID #26025360, Jennie Hood Emerson. CTMLS
- $229,0001 bd1 ba691 sqft700 Daniel Ellis Dr APT 5105, Charleston, SC 29412For SaleMLS ID #26024713, Megan Alexander. CTMLS
- $268,0001 bd1 ba709 sqft(Undisclosed Address), Charleston, SC 29412For SaleMLS ID #26016380, Jen Feauve. CTMLS
- $220,0001 bd1 ba691 sqft700 Daniel Ellis Dr APT 7206, Charleston, SC 29412For SaleMLS ID #26022167, Lee Mathis. CTMLS
- $219,5001 bd1 ba691 sqft700 Daniel Ellis Dr APT 11306, Charleston, SC 29412For SaleMLS ID #26024774, Luis Bordon. CTMLS
- $250,0002 bd2 ba900 sqft905 Burnley Rd APT D, Charleston, SC 29414For SaleMLS ID #26027410, Nancy Kohn. CTMLS
- $210,0001 bd1 ba691 sqft700 Daniel Ellis Dr APT 10104, Charleston, SC 29412For SaleMLS ID #26026708, Rodney Hancock. CTMLS
- $221,9002 bd2 ba868 sqft415 Parkdale Dr APT 13F, Charleston, SC 29414For SaleMLS ID #26028452, Beth Crawford. CTMLS
- $300,0001 bd1 ba779 sqft1716 Telfair Way, Charleston, SC 29412For SaleMLS ID #26022594, Nancy Williams. CTMLS
- $225,0001 bd1 ba765 sqft700 Daniel Ellis Dr APT 12305, Charleston, SC 29412For SaleMLS ID #25024658, Charles Hipp. CTMLS
- $239,0002 bd2 ba900 sqft935 E Estates Blvd APT C, Charleston, SC 29414For SaleMLS ID #26027357, Michelle R Shaw. CTMLS
