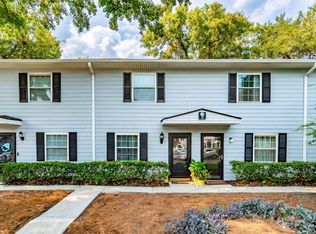
Rare end unit, move-in ready with a truly stunning, high-value kitchen renovation focused on a smart layout, quality cabinetry and timeless design. Location, Location, Location - 6 miles to Folly Beach, 8 minutes to downtown Charleston and 5 minutes to James Island County Park. There's even a bus stop to downtown and MUSC. Unbeatable walkability - STARBUCKS, ALDI, CHICK-FIL-A, PLANET FITNESS, O2 FITNESS all on foot, with everyday shopping and dining too. Inside this great townhouse the kitchen steals the show with quartz counters, crisp white flat-panel cabinetry, subway tile backsplash, under-cabinet lighting, and stainless appliances including a double-oven range. Fresh paint throughout and easy-care tile across the entire main level.The rear hall delivers a rare find at this price point: full-size side-by-side laundry with butcher block counter, plus a floor-to-ceiling built-in storage wall with 12 drawers and four tall cabinets. A sliding door opens to the patio. Upstairs, two generous bedrooms with ceiling fans and deep closets, plus an updated full bath with quartz vanity and undermount sink; convenient half bath down. There's also an extra large closet under the stairs for added storage. Amenities include a community pool and park. End-unit privacy, real upgrades, low-maintenance living and a location that everyone wants!
Active
$260,000
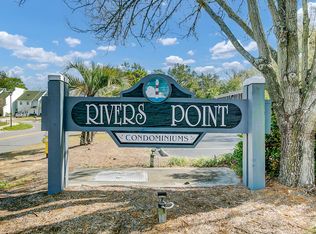
21 Rivers Point Row APT 8H, Charleston, SC 29412
2beds
1,050sqft
Condominium
Built in 1980
-- sqft lot
$254,400 Zestimate®
$248/sqft
$-- HOA
What's special
Community pool and parkFresh paint throughoutTimeless designSmart layoutQuartz countersConvenient half bath downCrisp white flat-panel cabinetry
- 20 hours
- 108
- 20
Zillow last checked:
Listing updated:
Listed by:
Century 21 Properties Plus
Source: CTMLS,MLS#: 26025583
Facts & features
Interior
Bedrooms & bathrooms
- Bedrooms: 2
- Bathrooms: 2
- Full bathrooms: 1
- 1/2 bathrooms: 1
Rooms
- Room types: Family Room, Living/Dining Combo, Family, Laundry, Pantry
Heating
- Electric
Cooling
- Central Air
Appliances
- Laundry: Washer Hookup, Laundry Room
Features
- Ceiling Fan(s), Pantry
- Flooring: Carpet, Ceramic Tile
- Has fireplace: No
Interior area
- Total structure area: 1,050
- Total interior livable area: 1,050 sqft
Property
Parking
- Parking features: Off Street
Features
- Levels: Two
- Stories: 2
- Patio & porch: Patio
- Fencing: Partial
Lot
- Features: Interior Lot
Details
- Parcel number: 4250700262
Construction
Type & style
- Home type: Condo
- Property subtype: Condominium
- Attached to another structure: Yes
Materials
- Brick, Brick Veneer
- Foundation: Slab
Condition
- New construction: No
- Year built: 1980
Utilities & green energy
- Sewer: Public Sewer
- Water: Public
- Utilities for property: Dominion Energy
Community & HOA
Community
- Features: Park, Pool
- Subdivision: Rivers Point
Location
- Region: Charleston
Financial & listing details
- Price per square foot: $248/sqft
- Tax assessed value: $270,400
- Annual tax amount: $3,669
- Date on market: 9/11/2026
- Listing terms: Cash,Conventional
Estimated market value
$254,400
$242,000 - $267,000
$2,530/mo
Price history
| Date | Event | Price |
|---|---|---|
| 9/11/2026 | Listed for sale | $260,000+41.7%$248/sqft |
Source:  CTMLS #26025583 Report a problem CTMLS #26025583 Report a problem | ||
| 7/14/2021 | Sold | $183,500+3.4%$175/sqft |
Source: CTMLS #21016716 Report a problem | ||
| 6/21/2021 | Listed for sale | $177,500+255.7%$169/sqft |
Source: CTMLS #21016716 Report a problem | ||
| 7/16/2011 | Listing removed | $49,900$48/sqft |
Source: The AgentOwned Realty Company #1117194 Report a problem | ||
| 7/14/2011 | Listed for sale | $49,900-0.2%$48/sqft |
Source: The AgentOwned Realty Company #1117194 Report a problem | ||
| 4/4/2011 | Listing removed | $50,000$48/sqft |
Source: The AgentOwned Realty Company #1102580 Report a problem | ||
| 3/25/2011 | Price change | $50,000-23%$48/sqft |
Source: The AgentOwned Realty Company #1102580 Report a problem | ||
| 3/16/2011 | Price change | $64,900-7.2%$62/sqft |
Source: The AgentOwned Realty Company #1102580 Report a problem | ||
| 3/9/2011 | Price change | $69,900-17.8%$67/sqft |
Source: The AgentOwned Realty Company #1102580 Report a problem | ||
| 3/1/2011 | Price change | $85,000-22.7%$81/sqft |
Source: The AgentOwned Realty Company #1102580 Report a problem | ||
| 2/5/2011 | Listed for sale | $109,900-11.4%$105/sqft |
Source: The AgentOwned Realty Company #1102580 Report a problem | ||
| 5/7/2007 | Sold | $124,000+34.1%$118/sqft |
Source: Public Record Report a problem | ||
| 10/4/2004 | Sold | $92,500$88/sqft |
Source: Public Record Report a problem | ||
Public tax history
| Year | Property taxes | Tax assessment |
|---|---|---|
| 2025 | $3,669 +12.1% | $12,670 +15.1% |
| 2024 | $3,272 +3.4% | $11,010 |
| 2023 | $3,163 +5.2% | $11,010 |
| 2022 | $3,006 +121.3% | $11,010 +128% |
| 2021 | $1,358 +0.7% | $4,830 |
| 2020 | $1,349 | $4,830 +15% |
| 2019 | $1,349 | $4,200 |
| 2017 | $1,349 +13.6% | $4,200 |
| 2016 | $1,188 +3.1% | $4,200 |
| 2015 | $1,152 +4.4% | $4,200 |
| 2014 | $1,103 | -- |
| 2011 | $1,103 -39.5% | -- |
| 2010 | $1,824 +153.4% | $7,400 +50.1% |
| 2009 | $720 +7.4% | $4,930 |
| 2008 | $670 -43.9% | $4,930 -8.2% |
| 2006 | $1,195 -13.1% | $5,370 -13.5% |
| 2005 | $1,375 | $6,210 |
Find assessor info on the county website
Monthly payment
Est. payment
Payment breakdown
Explore the cost of this home by adjusting the details. Changes won't be saved.Climate risks
Neighborhood: 29412
Nearby schools
Schools provided by the listing agent
- Elementary: Harbor View
- Middle: Camp Road
- High: James Island Charter
Source: CTMLS. This data may not be complete. We recommend contacting the local school district to confirm school assignments for this home.
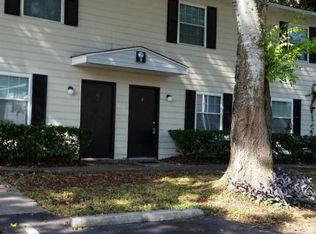
- $250,0002 bd1 ba1k sqft21 Rivers Point Row APT 9E, Charleston, SC 29412Sold
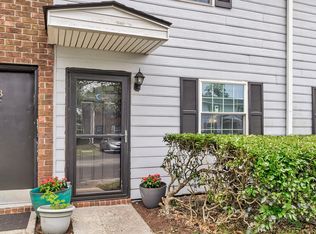
- $241,0002 bd2 ba1k sqft21 Rivers Point Row APT 11C, Charleston, SC 29412Sold
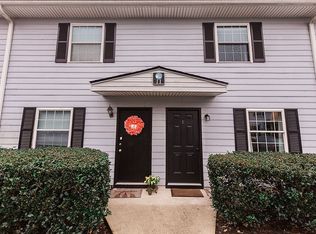
- $260,0002 bd2 ba1k sqft21 Rivers Point Row APT 11E, Charleston, SC 29412Sold
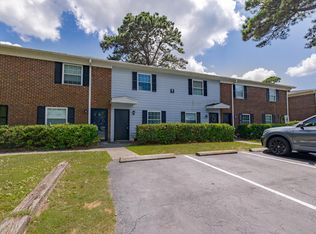
- $245,0002 bd2 ba1k sqft21 Rivers Point Row APT 13C, Charleston, SC 29412Sold
Similar homes
- $286,0002 bd2 ba1k sqft700 Daniel Ellis Dr APT 10101, Charleston, SC 29412For Sale

 MLS ID #26025429, Alison Youngblood. CTMLS
 - $240,0002 bd2 ba1k sqft21 Rivers Point Row APT 3E, Charleston, SC 29412For Sale
 MLS ID #26023749, Ashley Cochran. CTMLS
 - $295,0002 bd1 ba948 sqft700 Daniel Ellis Dr APT 14307, Charleston, SC 29412For Sale
 MLS ID #26025360, Jennie Hood Emerson. CTMLS
 - $309,0002 bd2 ba1k sqft21 Rivers Point Row APT 9D, Charleston, SC 29412For Sale
 MLS ID #26022884, Vincent Perna. CTMLS
 - $255,0002 bd2 ba959 sqft1402 Camp Rd APT 16F, Charleston, SC 29412For SaleMLS ID #25029997, Lisa Richart-hernandez. CTMLS
- $252,5002 bd2 ba1.1k sqft1530 Fort Johnson Rd APT 1K, Charleston, SC 29412For SaleMLS ID #26020535, Thomas Concannon. CTMLS
- $289,9002 bd2 ba1k sqft1406 Dove Run Dr APT A, Charleston, SC 29412For SaleMLS ID #26013116, Chamberlain Chesnut. CTMLS
- $280,0003 bd2 ba1.1k sqft1402 Camp Rd APT 6C, Charleston, SC 29412For SaleMLS ID #26011905, T Liepman. CTMLS
- $278,0002 bd3 ba1.2k sqft1530 Fort Johnson Rd APT 1H, Charleston, SC 29412For SaleMLS ID #26014837, Sarah Scherder. CTMLS
- $260,0002 bd2 ba898 sqft507 Stinson Dr #8F, Charleston, SC 29407For SaleMLS ID #26025480, John Kouten. CTMLS
- $215,0002 bd2 ba1.1k sqft1530 Fort Johnson Rd #1L, Charleston, SC 29412For SaleMLS ID #26023734, Arturo Rojas Diaz. CTMLS
- $235,0003 bd2 ba1.3k sqft415 Parkdale Dr APT 2F, Charleston, SC 29414For SaleMLS ID #26025374, Gregory Gelber. CTMLS
- $229,0001 bd1 ba691 sqft700 Daniel Ellis Dr APT 5105, Charleston, SC 29412For SaleMLS ID #26024713, Megan Alexander. CTMLS
- $249,0003 bd2 ba800 sqft1705 Sailfish Dr, Johns Island, SC 29455For SaleMLS ID #26025283, Kim Katich. CTMLS
- $227,9001 bd1 ba722 sqft1402 Camp Rd APT 14E, Charleston, SC 29412For SaleMLS ID #26020205, Josh Stamps. CTMLS
- $219,5001 bd1 ba691 sqft700 Daniel Ellis Dr APT 11306, Charleston, SC 29412For SaleMLS ID #26024774, Luis Bordon. CTMLS
- $309,9003 bd3 ba1.4k sqft1530 Fort Johnson Rd APT 1E, Charleston, SC 29412For SaleMLS ID #26017223, Jeff Heavner. CTMLS
- $272,5001 bd1 ba709 sqft(Undisclosed Address), Charleston, SC 29412For SaleMLS ID #26016380, Jen Feauve. CTMLS
- $290,0002 bd2 ba1k sqft252 Howle Ave APT C3, Charleston, SC 29412For SaleMLS ID #26016197, Colin Owensby. CTMLS
- $235,0001 bd1 ba691 sqft700 Daniel Ellis Dr APT 9203, Charleston, SC 29412For SaleMLS ID #26020748, Beth Fisher. CTMLS
