Stunning, one-of-a-kind property with a 5,182 square foot executive ranch and indoor pool situated on a large 0.75 acre lot. The interior & exterior was completely re-designed & renovated approx 10 years ago & includes beautiful custom finishes. Main level features living room w/ cathedral ceiling, kitchen, dining room, office, 3 bedrooms & 4 bathrooms. Spanning approximately 2,000 sq ft, the gorgeous indoor pool area is climate controlled & includes in-ground saltwater pool, family room w/ fireplace, kitchenette, 3 pc bath, air dryer for humidity, in-floor heat & an abundance of skylights & windows allowing plenty of natural light. Finished basement features family room w/wet bar, 2nd kitchen, dining room & 4th bedroom. Beautifully landscaped property includes fenced-in back yard with patio, 2 car garage w/extra large driveway & more!
For sale
C$2,150,000
1530 Ravine Line Rd, Kingsville, ON N9Y 2W9
4beds
5,182sqft
Single Family Residence, Ranch
Built in 1984
0.75 Acres Lot
$-- Zestimate®
C$415/sqft
C$-- HOA
What's special
Indoor poolBeautiful custom finishesDining roomIn-ground saltwater poolIn-floor heatFinished basementBeautifully landscaped property
- 47 days
- 24
- 0
Zillow last checked:
Listing updated:
Listed by:
Vince, Broker,
Remax Preferred Realty Ltd. - 588 Brokerage,
Frank Mastronardi, Sales Person,
Remax Preferred Realty Ltd. - 588
Source: Windsor-Essex County AOR,MLS®#: 26021698 Originating MLS®#: Windsor-Essex County Association of REALTORS®
Originating MLS®#: Windsor-Essex County Association of REALTORS®Facts & features
Interior
Bedrooms & bathrooms
- Bedrooms: 4
- Bathrooms: 5
- Full bathrooms: 5
Rooms
- Room types: 2nd Kitchen
Heating
- Natural Gas, Forced Air
Cooling
- Central Air
Appliances
- Included: Dishwasher, Microwave Range Hood Combo, Gas Water Heater
Features
- Walk-In Closet, Wet Bar
- Windows: Skylight
- Basement: Full,Finished
- Number of fireplaces: 1
- Fireplace features: Fireplace 1 Fuel (Gas), Fireplace 1 (Insert)
Interior area
- Total structure area: 5,182
- Total interior livable area: 5,182 sqft
Property
Parking
- Total spaces: 2
- Parking features: Double Width Or More Drive, Finished Drive, Double Garage
- Garage spaces: 2
- Has uncovered spaces: Yes
Accessibility
- Accessibility features: None
Features
- Entry location: Grade Entrance
- Patio & porch: Patio
- Fencing: Fenced Yard
- Frontage length: 118.00
Lot
- Size: 0.75 Acres
- Features: Landscaped, Underground Sprinkler System
Details
- Zoning: RES
Construction
Type & style
- Home type: SingleFamily
- Architectural style: Bungalow,Ranch
- Property subtype: Single Family Residence, Ranch
Materials
- Brick
- Foundation: Block, Concrete Perimeter
Condition
- Year built: 1984
Utilities & green energy
- Sewer: Septic Tank, Installed
- Water: Municipal Water
- Utilities for property: Water Connected
Community & HOA
Community
- Security: Alarm System
Location
- Region: Kingsville
Financial & listing details
- Price per square foot: C$415/sqft
- Annual tax amount: C$7,566
- Date on market: 9/4/2026
- Inclusions: Dishwasher, Microwave Range Hood Combo & Pool Equipment
- Ownership: Freehold
Price history
| Date | Event | Price |
|---|---|---|
| 9/4/2026 | Listed for sale | C$2,150,000C$415/sqft |
Source:  Windsor-Essex County AOR #26021698 Report a problem Windsor-Essex County AOR #26021698 Report a problem | ||
Public tax history
Tax history is unavailable.
Climate risks
Neighborhood: N9Y
Nearby schools
GreatSchools rating
No schools nearby
We couldn't find any schools near this home.
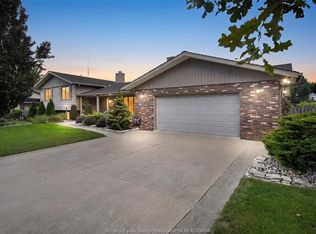
- C$799,9003 bd2 ba-- sqft1528 Ravine Line Rd, Kingsville, ON N9Y2W9For Sale
- C$1,099,9994 bd3 ba-- sqft2998 Saint Luke Cres, Kingsville, ON N9Y3N7For Sale

- C$1,140,0005 bd3 ba2.7k sqft3047 Rowley Park Dr, Kingsville, ON N9Y2Y2For Sale

- C$599,0004 bd3 ba-- sqft1838 Seacliff Dr, Kingsville, ON N9Y2M6For Sale

Similar homes
- C$1,849,9005 bd5 ba4.4k sqft3 Dimenna Dr, Kingsville, ON N9Y 4C7For Sale
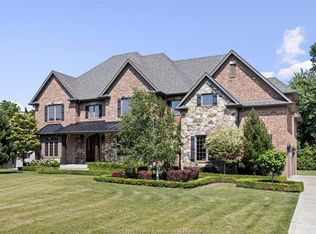 MLS ID #26022885, T.J. Nehmetallah, Sales Person, Royal Lepage Binder Real Estate Brokerage. Windsor-Essex County AOR
 - C$2,499,9994 bd4 ba3.2k sqft4024 Hickory Acres Dr, Essex, ON N0R 1G0For Sale
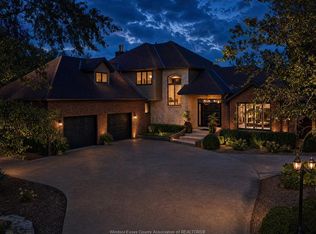 MLS ID #26025631, Chris Bishop, Sales Person, Royal Lepage Binder Real Estate Brokerage. Windsor-Essex County AOR
 - C$1,140,0005 bd3 ba2.7k sqft3047 Rowley Park Dr, Kingsville, ON N9Y 2Y2For SaleMLS ID #26022014, Ralph Sandstedt, Broker Of Record, Equinox Realty Inc. Brokerage. Windsor-Essex County AOR
- C$1,599,0007 bd7 ba4k sqft1420 Mullins Dr, Lakeshore, ON N0R 1V0For Sale
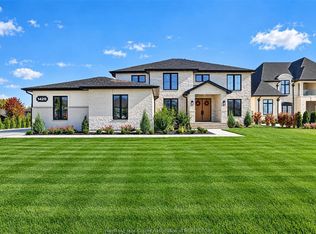 MLS ID #26024608, Holli Fowler, Sales Person, Deerbrook Realty Inc. Brokerage. Windsor-Essex County AOR
